
641 Turtleback Drive, North Las Vegas, NV 89031
Local realty services provided by:ERA Brokers Consolidated
Listed by: robert w. morganti
Office: life realty district
MLS#:2803882
Source:GLVAR
Price summary
- Price:$374,900
- Price per sq. ft.:$257.49
About this home
Seventeen years of pride of ownership shines throughout this beautifully remodeled 4-bedroom, single-story home. The sellers thoughtfully transformed this property into their dream home and are ready to pass it on to its next lucky owner. Centrally located with convenient access to schools, shopping, freeways, and the world-class entertainment of the Las Vegas Strip—and best of all, no HOA!
Step inside to an open and inviting floor plan featuring soaring ceilings, custom flooring, and designer paint selections throughout. The oversized family room flows seamlessly into the chef-inspired gourmet kitchen, complete with stainless steel appliances, new custom shaker cabinetry, Level 3 quartz countertops, and a spacious center island—perfect for entertaining family and friends.
The generously sized primary suite offers a comfortable private retreat, while three additional spacious bedrooms include ceiling fans and light kits. The meticulously designed backyard provides the ideal setting to relax, entertain, or unwind after a long Vegas afternoon.
Beautifully upgraded, ideally located, and priced to sell—this is a must-see home that will not last!...
Contact an agent
Home facts
- Year built:2002
- Listing ID #:2803882
- Added:1 day(s) ago
- Updated:July 29, 2026 at 02:45 AM
Rooms and interior
- Bedrooms:4
- Total bathrooms:2
- Full bathrooms:2
- Rooms Total:7
- Flooring:Laminate, Marble, Tile
- Kitchen Description:Dishwasher, Disposal, Gas Range, Microwave, Refrigerator
- Living area:1,456 sq. ft.
Heating and cooling
- Cooling:Central Air, Electric
- Heating:Central, Electric, Gas
- Central air:Yes
Structure and exterior
- Roof:Tile
- Year built:2002
- Building area:1,456 sq. ft.
- Lot area:0.14 Acres
- Lot Features:Desert Landscaping, Landscaped, Synthetic Grass
- Construction Materials:Drywall
- Exterior Features:Patio, Private Yard, Sprinkler Irrigation
- Levels:1 Story
Schools
- High school:Legacy
- Middle school:Findlay Clifford O.
- Elementary school:Watson, Frederick W,Watson, Frederick W
Utilities
- Water:Public
Finances and disclosures
- Price:$374,900
- Price per sq. ft.:$257.49
- Tax amount:$1,631
Features and amenities
- Appliances:Dishwasher, Disposal, Gas Range, Microwave, Refrigerator
- Laundry features:Gas Dryer Hookup, Laundry Room, On Main Level
- Amenities:Blinds
Parking
- Parking description:Finished Garage, Garage, Inside Entrance, Private
- Garage:Yes
- Garage spaces:2
New listings near 641 Turtleback Drive
- Open Sun, 11am to 2pmNew
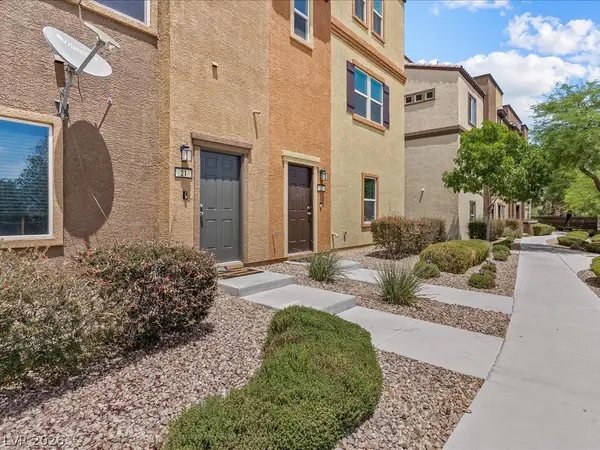 $399,500Active3 beds 4 baths2,183 sq. ft.
4650 Ranch House Road #22, North Las Vegas, NV 89031
MLS# 2804098Listed by: LIFE REALTY DISTRICT - New
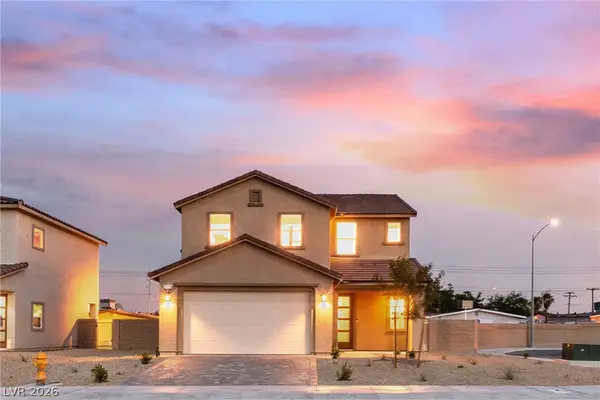 $439,990Active5 beds 3 baths2,188 sq. ft.
1104 Boylston Avenue, Las Vegas, NV 89030
MLS# 2804161Listed by: COLDWELL BANKER PREMIER - New
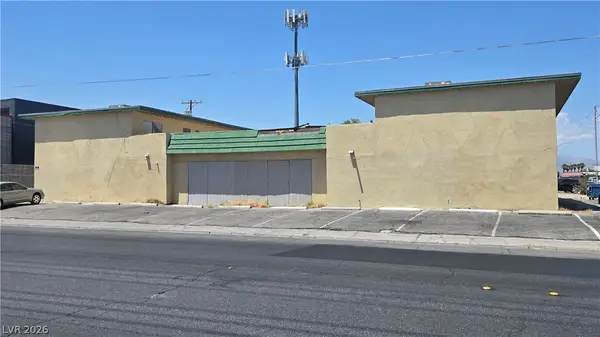 $1,800,000Active-- beds -- baths5,760 sq. ft.
2405 Mccarran Street, North Las Vegas, NV 89030
MLS# 2803671Listed by: COLDWELL BANKER PREMIER - New
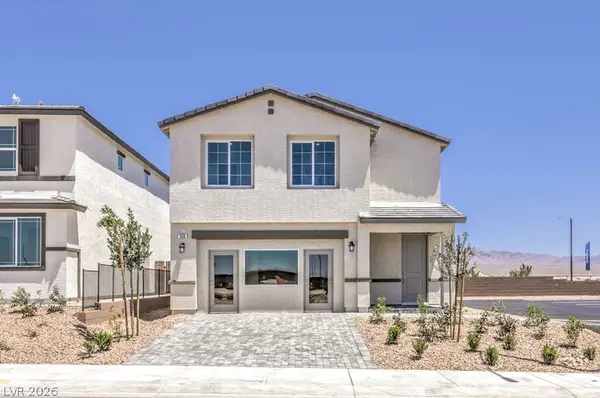 $441,990Active4 beds 3 baths1,700 sq. ft.
7428 Tanya Falls Street, North Las Vegas, NV 89084
MLS# 2803929Listed by: D R HORTON INC - New
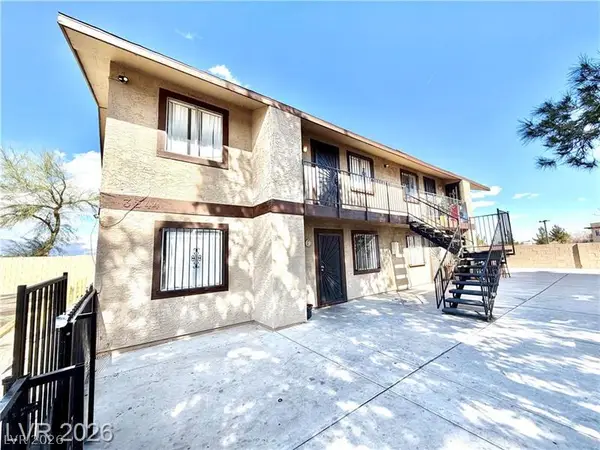 $699,000Active-- beds -- baths3,944 sq. ft.
3244 Figler Court, North Las Vegas, NV 89030
MLS# 2804039Listed by: ROTHWELL GORNT COMPANIES 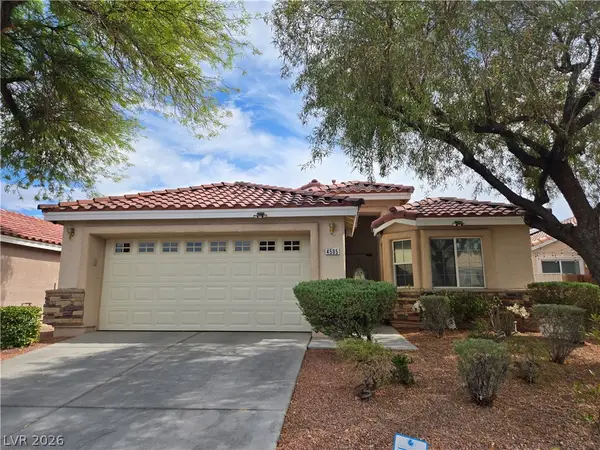 $515,000Active4 beds 2 baths1,936 sq. ft.
4505 Valley Quail Way, North Las Vegas, NV 89084
MLS# 2800046Listed by: COLDWELL BANKER PREMIER- Open Sun, 11am to 2pmNew
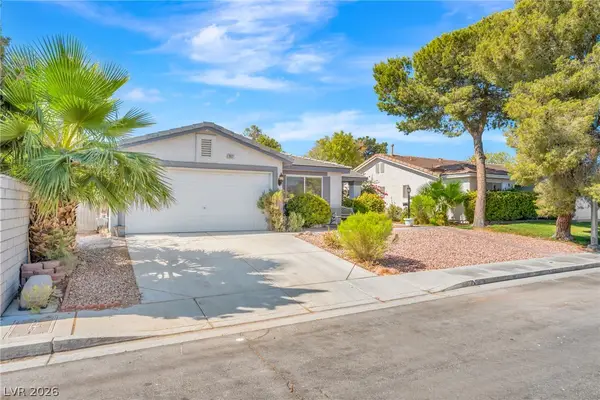 $365,000Active2 beds 2 baths1,083 sq. ft.
2027 Fountain Valley Way, North Las Vegas, NV 89031
MLS# 2803982Listed by: SPHERE REAL ESTATE - New
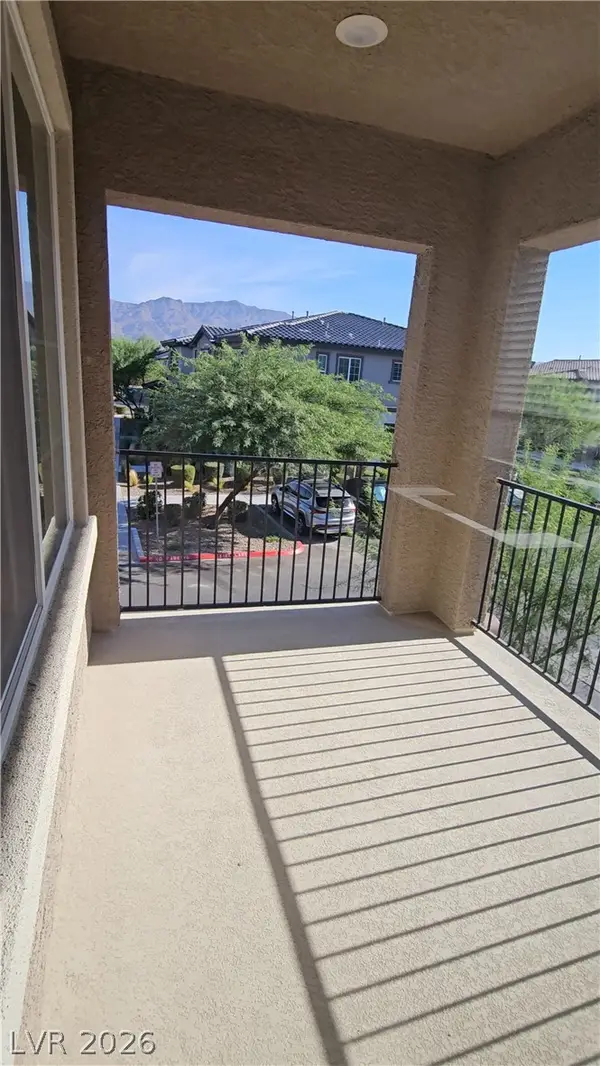 $299,900Active2 beds 2 baths1,169 sq. ft.
7330 N Decatur Boulevard #6, Las Vegas, NV 89131
MLS# 2803999Listed by: COLDWELL BANKER PREMIER - New
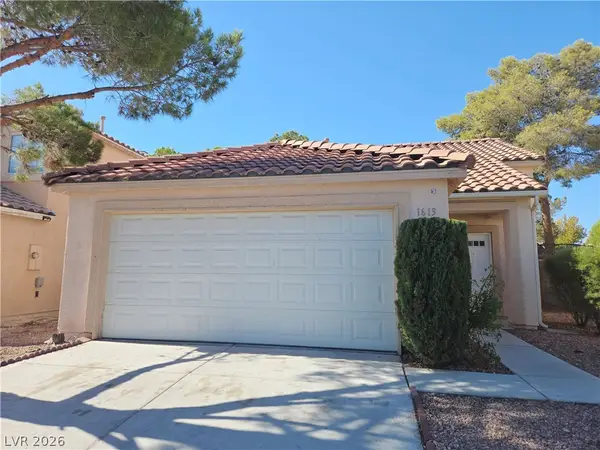 $425,900Active4 beds 3 baths1,885 sq. ft.
1613 Golden Glen Court, North Las Vegas, NV 89031
MLS# 2803865Listed by: RE/MAX CENTRAL - New
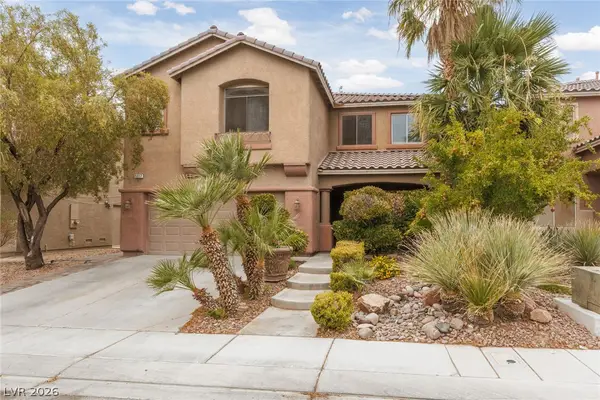 Listed by ERA$450,000Active5 beds 3 baths2,761 sq. ft.
5917 Horsehair Blanket Drive, North Las Vegas, NV 89081
MLS# 2803166Listed by: ERA BROKERS CONSOLIDATED


Protect your home and budget from life's surprises with an Assurant Home Warranty, backed by a partner that supports you through every step of homeownership. Explore Plans.
© 2023 - 2026 ERA Franchise Systems LLC. All rights reserved. ERA Franchise Systems LLC fully supports the principles of the Fair Housing Act and the Equal Opportunity Act. ERA, ERA Real Estate powered, and their respective logos are registered service marks of ERA Franchise Systems LLC. Each office is independently owned and operated.