
6525 Night Owl Bluff Avenue, North Las Vegas, NV 89084
Local realty services provided by:ERA Brokers Consolidated
6525 Night Owl Bluff Avenue,North las Vegas, NV 89084
$555,000
- 5 Beds
- 3 Baths
- 2,696 sq. ft.
- Single family
- Coming Soon
Listed by: nikki l. junium
Office: bhhs nevada properties
MLS#:2824410
Source:GLVAR
Price summary
- Price:$555,000
- Price per sq. ft.:$205.86
- Monthly HOA dues:$21
About this home
Welcome to 6525 Night Owl Bluff Avenue, offering an impressive combination of space, functionality, and outdoor living in the Eldorado area of North Las Vegas. This spacious two-story home features 5 bedrooms, 3 bathrooms, approximately 2,696 square feet of living space, a 3-car garage, and a generous approximately 8,276-square-foot lot.
Inside, the well-designed floor plan provides flexible living spaces for everyday living, entertaining, a home office, or guests. Hard-surface flooring throughout much of the home adds style and easy maintenance.
Step outside to a backyard designed for enjoying the Las Vegas lifestyle, featuring a private basketball court, fire pit, and plenty of space for outdoor dining, entertaining, or relaxing. A balcony provides another outdoor space to enjoy.
The oversized 3-car garage offers valuable room for vehicles, storage, hobbies, or recreational equipment, while the larger homesite provides additional outdoor possibilities. Conveniently located with access to shopping, dining, parks, and major roadways.
With 5 bedrooms, a 3-car garage, generous lot, and standout outdoor amenities, 6525 Night Owl Bluff Avenue offers the space and versatility you've been looking for!...
Contact an agent
Home facts
- Year built:2004
- Subdivision & Development:Eldorado R1 60 #12-Tm #18
- Listing ID #:2824410
- Updated:October 09, 2026 at 02:57 AM
Rooms and interior
- Bedrooms:5
- Total bathrooms:3
- Full bathrooms:2
- Rooms Total:9
- Flooring:Tile
- Kitchen Description:Dishwasher, Disposal, Gas Range, Microwave
- Living area:2,696 sq. ft.
Heating and cooling
- Cooling:Central Air, Electric
- Heating:Central, Gas, Multiple Heating Units
- Central air:Yes
Structure and exterior
- Roof:Tile
- Year built:2004
- Building area:2,696 sq. ft.
- Lot area:0.19 Acres
- Lot Features:Desert Landscaping, Landscaped, Rocks, Synthetic Grass
- Exterior Features:Balcony, Patio
- Levels:2 Story
Schools
- High school:Legacy
- Middle school:Cram Brian & Teri
- Elementary school:Goynes, Theron H & Naomi D,Goynes, Theron H & Naom
Utilities
- Water:Public
Finances and disclosures
- Price:$555,000
- Price per sq. ft.:$205.86
- Tax amount:$2,900
Features and amenities
- Appliances:Dishwasher, Disposal, Gas Range, Microwave, Washer
- Laundry features:Gas Dryer Hookup, Laundry Room, On Main Level, Washer
Parking
- Parking description:Garage, Garage Door Opener, Private
- Garage:Yes
- Garage spaces:3
New listings near 6525 Night Owl Bluff Avenue
- Coming Soon
 $475,000Coming Soon3 beds 3 baths2,303 sq. ft.
4543 Amberley Ridge Avenue, North Las Vegas, NV 89115
MLS# 2824400Listed by: COLDWELL BANKER PREMIER - Coming Soon
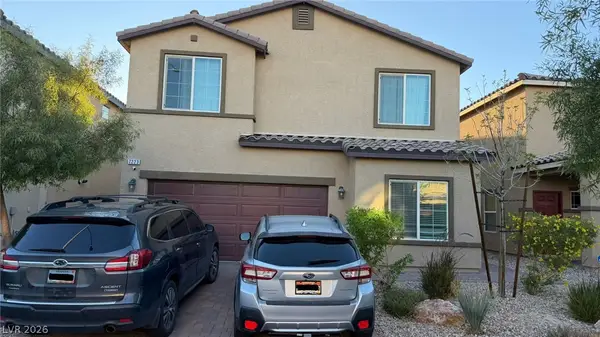 $445,000Coming Soon4 beds 3 baths1,833 sq. ft.
7223 Glimmer Point Street, North Las Vegas, NV 89084
MLS# 2825010Listed by: REALTY ONE GROUP, INC - Coming Soon
 $430,000Coming Soon3 beds 3 baths1,958 sq. ft.
6528 Copper Smith Court, North Las Vegas, NV 89084
MLS# 2823852Listed by: SIGNATURE REAL ESTATE GROUP - Coming Soon
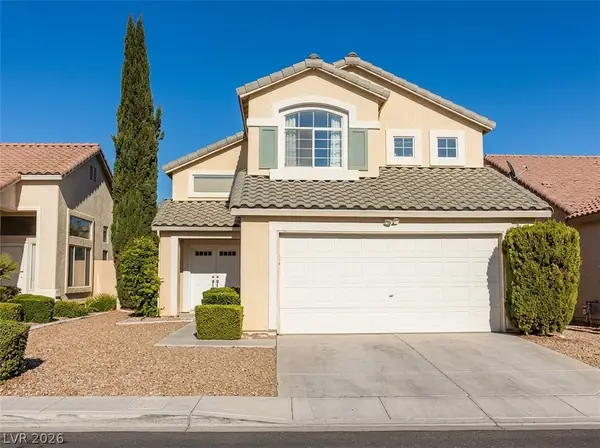 $415,000Coming Soon4 beds 3 baths1,700 sq. ft.
6028 Shadow Oak Drive, North Las Vegas, NV 89031
MLS# 2819120Listed by: VEGAS CAPITAL REALTY - Coming Soon
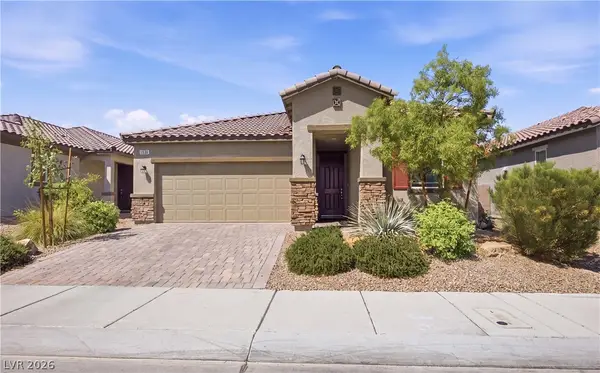 $425,000Coming Soon3 beds 2 baths1,585 sq. ft.
1536 Deep Valley Avenue, North Las Vegas, NV 89084
MLS# 2820059Listed by: HUNTINGTON & ELLIS, A REAL EST - Coming Soon
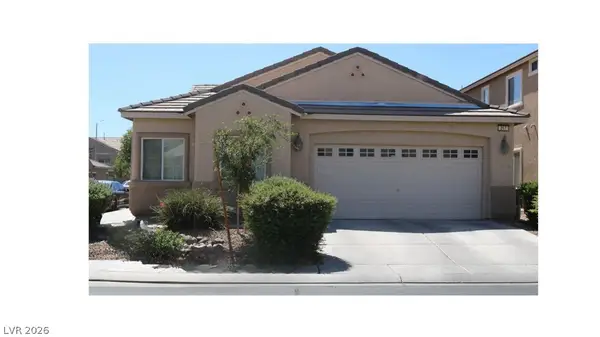 $410,000Coming Soon4 beds 2 baths1,672 sq. ft.
217 Iron Summit Avenue, North Las Vegas, NV 89031
MLS# 2819848Listed by: LOVE LAS VEGAS REALTY - New
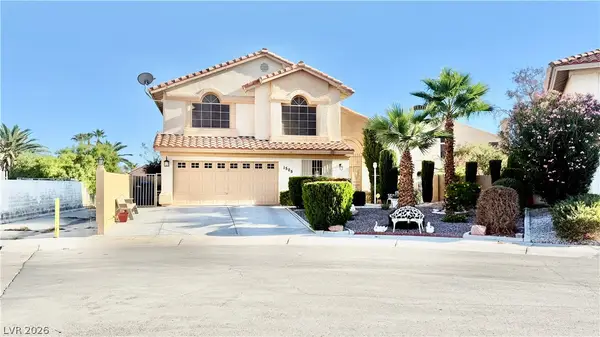 $459,800Active5 beds 3 baths2,242 sq. ft.
1505 Blanco Drive, North Las Vegas, NV 89031
MLS# 2825419Listed by: LAS VEGAS CAPITAL HOMES - New
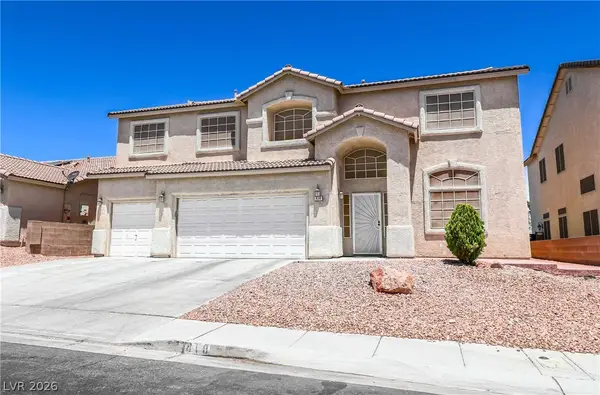 $554,900Active6 beds 6 baths3,018 sq. ft.
418 Finch Ridge Avenue, North Las Vegas, NV 89032
MLS# 2825064Listed by: REALTY OF AMERICA LLC - New
 $450,000Active4 beds 3 baths1,690 sq. ft.
3848 Berenices Avenue, North Las Vegas, NV 89084
MLS# 2825284Listed by: HUNTINGTON & ELLIS, A REAL EST


Protect your home and budget from life's surprises with an Assurant Home Warranty, backed by a partner that supports you through every step of homeownership. Explore Plans.
© 2023 - 2026 ERA Franchise Systems LLC. All rights reserved. ERA Franchise Systems LLC fully supports the principles of the Fair Housing Act and the Equal Opportunity Act. ERA, ERA Real Estate powered, and their respective logos are registered service marks of ERA Franchise Systems LLC. Each office is independently owned and operated.