
7223 Glimmer Point Street, North Las Vegas, NV 89084
Local realty services provided by:ERA Brokers Consolidated
7223 Glimmer Point Street,North las Vegas, NV 89084
$445,000
- 4 Beds
- 3 Baths
- 1,833 sq. ft.
- Single family
- Coming Soon
Listed by: christopher a. dewitt
Office: realty one group, inc
MLS#:2825010
Source:GLVAR
Price summary
- Price:$445,000
- Price per sq. ft.:$242.77
- Monthly HOA dues:$57
About this home
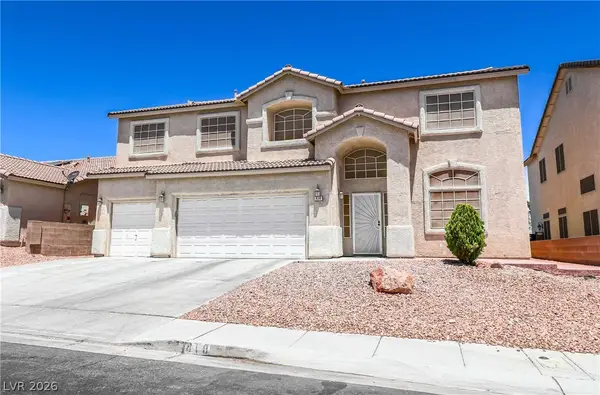
Experience the ideal blend of security, comfort, and community at 7223 Glimmer Point Street. Tucked safely within a pristine gated parcel of Valley Vista, this pristine 2-story residence offers an exceptional floor plan built for modern living. The main floor greets you with a flexible downstairs den before opening into a sunny, east-facing living area and a large kitchen island hub ideal for entertaining. The second story maximizes functionality with an accommodating loft space, separating the secondary bedrooms from the primary suite. Living in Valley Vista provides you direct access to multi-million dollar master amenities including Galaxy Park's pickleball courts, dog parks, and walking trails, all while avoiding age-restriction caps. Pack your bags—your North Las Vegas dream home is calling!
Contact an agent
Home facts
- Year built:2020
- Subdivision & Development:Valley Vista Parcel 35
- Listing ID #:2825010
- Updated:October 09, 2026 at 02:58 AM
Rooms and interior
- Bedrooms:4
- Total bathrooms:3
- Full bathrooms:2
- Half bathrooms:1
- Rooms Total:8
- Flooring:Carpet, Tile
- Kitchen Description:Dishwasher, Disposal, Gas Range, Microwave
- Living area:1,833 sq. ft.
Heating and cooling
- Cooling:Central Air, Electric, High Effciency
- Heating:Central, Gas
- Central air:Yes
Structure and exterior
- Roof:Tile
- Year built:2020
- Building area:1,833 sq. ft.
- Lot area:0.09 Acres
- Lot Features:Desert Landscaping, Landscaped
- Exterior Features:Private Yard
- Levels:2 Story
Schools
- High school:Shadow Ridge
- Middle school:Saville Anthony
- Elementary school:Triggs, Vincent,Triggs, Vincent
Utilities
- Water:Public
Finances and disclosures
- Price:$445,000
- Price per sq. ft.:$242.77
- Tax amount:$3,954
Features and amenities
- Appliances:Dishwasher, Disposal, Gas Range, Microwave
- Laundry features:Gas Dryer Hookup, Laundry Room, On Upper Level
- Amenities:Double Pane Windows, Low Emissivity Windows
Parking
- Parking description:Garage, Private
- Garage:Yes
- Garage spaces:1
New listings near 7223 Glimmer Point Street
- Coming Soon
 $475,000Coming Soon3 beds 3 baths2,303 sq. ft.
4543 Amberley Ridge Avenue, North Las Vegas, NV 89115
MLS# 2824400Listed by: COLDWELL BANKER PREMIER - Coming Soon
 $555,000Coming Soon5 beds 3 baths2,696 sq. ft.
6525 Night Owl Bluff Avenue, North Las Vegas, NV 89084
MLS# 2824410Listed by: BHHS NEVADA PROPERTIES - Coming Soon
 $430,000Coming Soon3 beds 3 baths1,958 sq. ft.
6528 Copper Smith Court, North Las Vegas, NV 89084
MLS# 2823852Listed by: SIGNATURE REAL ESTATE GROUP - Coming Soon
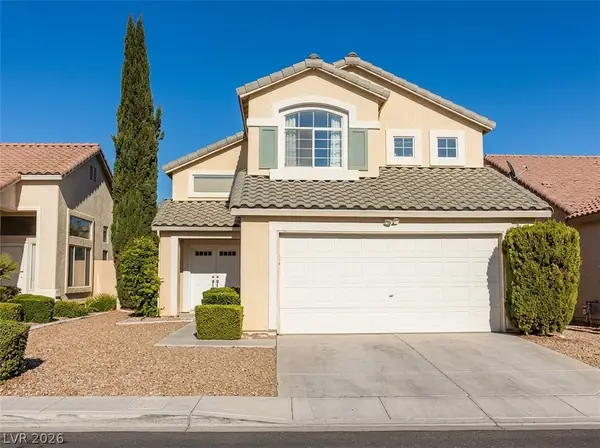 $415,000Coming Soon4 beds 3 baths1,700 sq. ft.
6028 Shadow Oak Drive, North Las Vegas, NV 89031
MLS# 2819120Listed by: VEGAS CAPITAL REALTY - Coming Soon
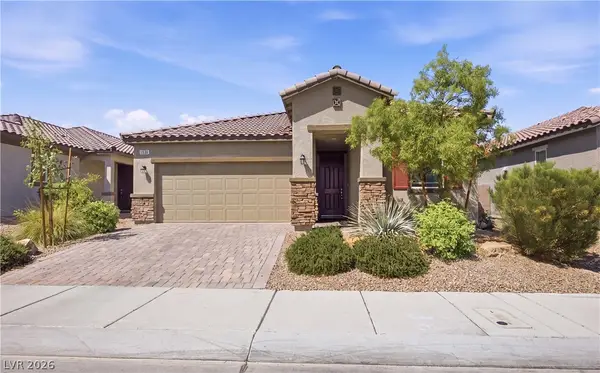 $425,000Coming Soon3 beds 2 baths1,585 sq. ft.
1536 Deep Valley Avenue, North Las Vegas, NV 89084
MLS# 2820059Listed by: HUNTINGTON & ELLIS, A REAL EST - Coming Soon
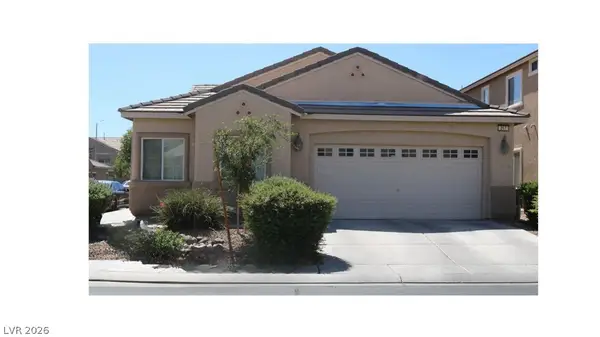 $410,000Coming Soon4 beds 2 baths1,672 sq. ft.
217 Iron Summit Avenue, North Las Vegas, NV 89031
MLS# 2819848Listed by: LOVE LAS VEGAS REALTY - New
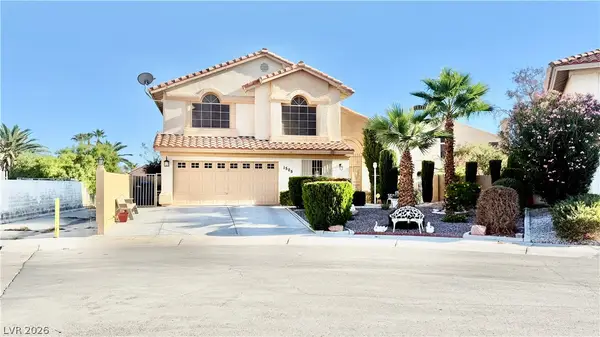 $459,800Active5 beds 3 baths2,242 sq. ft.
1505 Blanco Drive, North Las Vegas, NV 89031
MLS# 2825419Listed by: LAS VEGAS CAPITAL HOMES - New
 $554,900Active6 beds 6 baths3,018 sq. ft.
418 Finch Ridge Avenue, North Las Vegas, NV 89032
MLS# 2825064Listed by: REALTY OF AMERICA LLC - New
 $450,000Active4 beds 3 baths1,690 sq. ft.
3848 Berenices Avenue, North Las Vegas, NV 89084
MLS# 2825284Listed by: HUNTINGTON & ELLIS, A REAL EST


Protect your home and budget from life's surprises with an Assurant Home Warranty, backed by a partner that supports you through every step of homeownership. Explore Plans.
© 2023 - 2026 ERA Franchise Systems LLC. All rights reserved. ERA Franchise Systems LLC fully supports the principles of the Fair Housing Act and the Equal Opportunity Act. ERA, ERA Real Estate powered, and their respective logos are registered service marks of ERA Franchise Systems LLC. Each office is independently owned and operated.