
7021 Albatross Attic Street, North Las Vegas, NV 89084
Local realty services provided by:ERA Brokers Consolidated
Listed by: britney e. gaitan
Office: the agency las vegas
MLS#:2819458
Source:GLVAR
Price summary
- Price:$550,000
- Price per sq. ft.:$167.79
- Monthly HOA dues:$64
About this home
This amazing home rests in the Aliante community that is surrounded by plenty of shopping, restaurants and near freeway access. This multi level home boasts of soaring vaulted ceilings throughout the downstairs with arched windows creating an abundance of natural lighting that pours in. The front living room provides a separate area and flows seamlessly into the formal dining room. The great room offers towering ceilings with a grand fireplace that showcases this light-filled main living space and sits adjacent to the grand kitchen. Gleaming granite countertops and rich wood cabinetry define this open, well-appointed gourmet kitchen space that overlooks the spacious great room. A generous size master bedroom was built downstairs with multiple large windows, walk in closet and private bathroom with a separate shower and built-in soaking tub anchoring this spacious primary bath layout. Upstairs provides an open loft space with views of the downstairs with a door leading to an elevated private balcony that overlooks manicured surrounding trees and neighborhood views under sunny skies. The rest of the upstairs holds three more bedrooms, 1 full bathroom and a quiet office/den area that could also be utilized for a bedroom....
Contact an agent
Home facts
- Year built:2006
- Subdivision & Development:Astoria At Aliante-Parcel 17
- Listing ID #:2819458
- Added:4 day(s) ago
- Updated:September 27, 2026 at 11:19 AM
Rooms and interior
- Bedrooms:4
- Total bathrooms:3
- Full bathrooms:2
- Half bathrooms:1
- Rooms Total:10
- Flooring:Carpet, Ceramic Tile
- Kitchen Description:Built In Gas Oven, Dishwasher, Disposal, Microwave
- Living area:3,278 sq. ft.
Heating and cooling
- Cooling:Central Air, Electric
- Heating:Central, Gas, Multiple Heating Units
- Central air:Yes
Structure and exterior
- Roof:Tile
- Year built:2006
- Building area:3,278 sq. ft.
- Lot area:0.15 Acres
- Lot Features:Desert Landscaping, Landscaped
- Construction Materials:Frame, Stucco
- Exterior Features:Balcony, Patio, Private Yard
- Levels:2 Story
Schools
- High school:Shadow Ridge
- Middle school:Saville Anthony
- Elementary school:Triggs, Vincent,Triggs, Vincent
Utilities
- Water:Public
Finances and disclosures
- Price:$550,000
- Price per sq. ft.:$167.79
- Tax amount:$3,609
Features and amenities
- Appliances:Built-In Gas Oven, Dishwasher, Disposal, Microwave
- Laundry features:Gas Dryer Hookup, Laundry Room, On Main Level, Sink
- Amenities:Gated Community, Plantation Shutters
Parking
- Parking description:Finished Garage, Garage, Inside Entrance, Private
- Garage:Yes
- Garage spaces:3
New listings near 7021 Albatross Attic Street
- Coming Soon
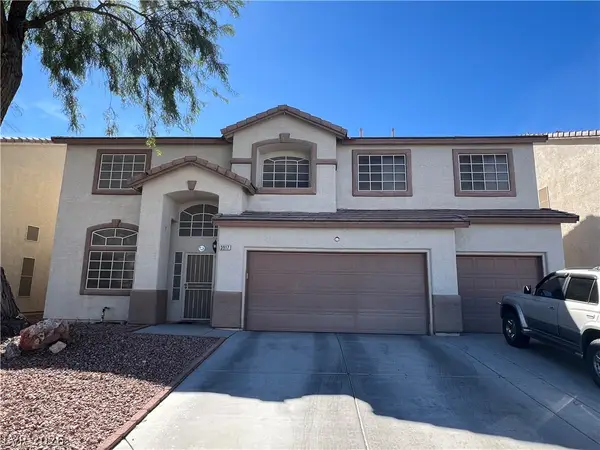 $550,000Coming Soon5 beds 5 baths3,210 sq. ft.
3917 Canary Cedar Street, North Las Vegas, NV 89032
MLS# 2821999Listed by: EXP REALTY - Coming Soon
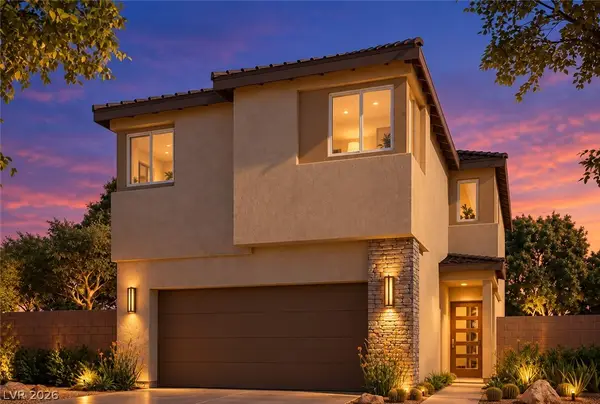 $465,000Coming Soon3 beds 3 baths1,808 sq. ft.
2719 High Echelon Road, North Las Vegas, NV 89086
MLS# 2821314Listed by: REALTY ONE GROUP, INC - Coming Soon
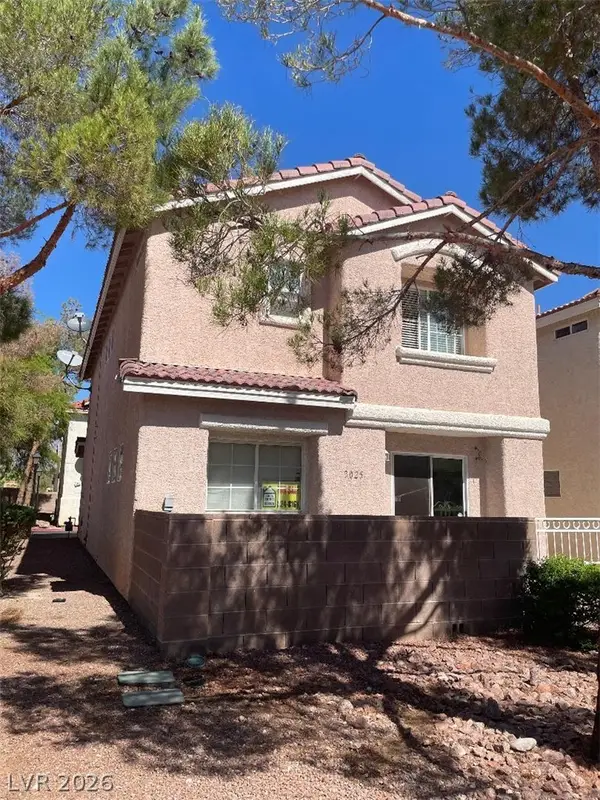 $307,000Coming Soon3 beds 3 baths1,406 sq. ft.
3025 Sunrise Bay Avenue, North Las Vegas, NV 89031
MLS# 2821473Listed by: LINDA BOTHOF - Coming Soon
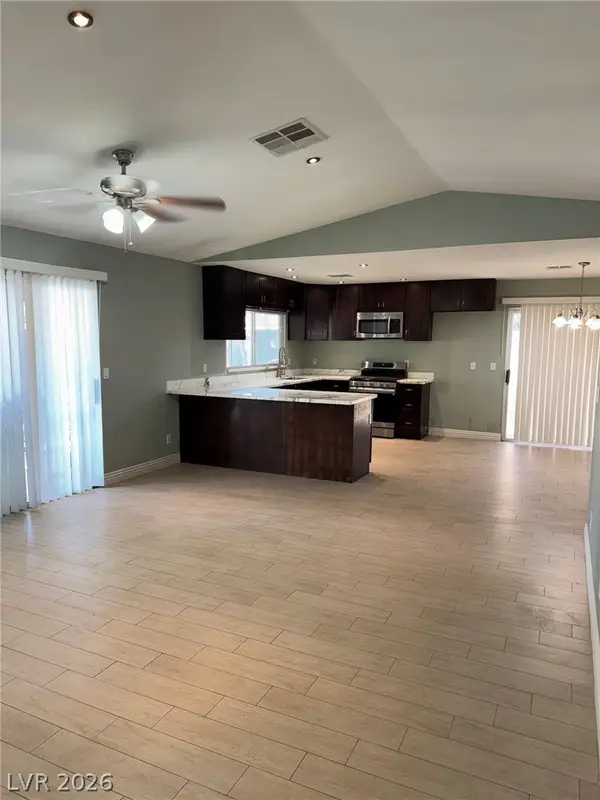 $595,000Coming Soon3 beds 2 baths2,422 sq. ft.
4313 W Red Coach Avenue, North Las Vegas, NV 89031
MLS# 2821263Listed by: REALTY ONE GROUP, INC - Coming Soon
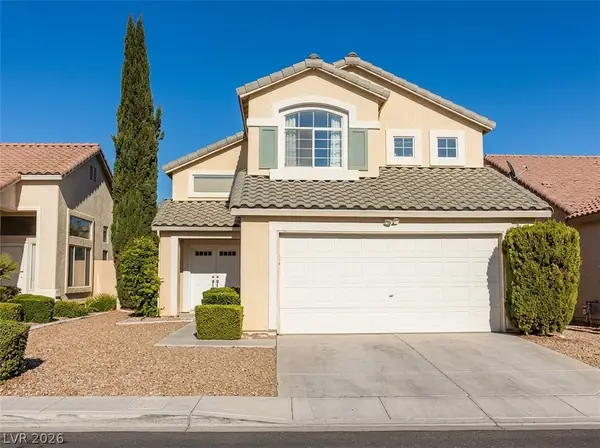 $415,000Coming Soon4 beds 3 baths1,700 sq. ft.
6028 Shadow Oak Drive, North Las Vegas, NV 89031
MLS# 2819120Listed by: VEGAS CAPITAL REALTY - Coming Soon
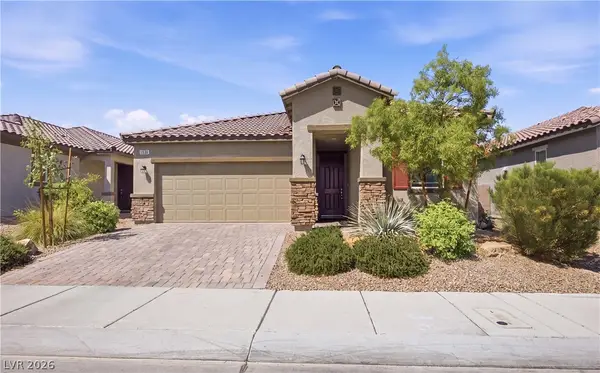 $425,000Coming Soon3 beds 2 baths1,585 sq. ft.
1536 Deep Valley Avenue, North Las Vegas, NV 89084
MLS# 2820059Listed by: HUNTINGTON & ELLIS, A REAL EST - Coming Soon
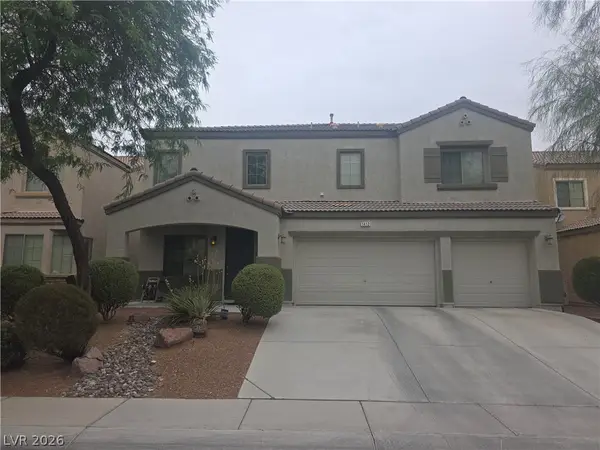 $600,000Coming Soon6 beds 5 baths3,799 sq. ft.
1412 Danielle Rebecca Avenue, North Las Vegas, NV 89086
MLS# 2814339Listed by: REALTY ONE GROUP, INC - Coming Soon
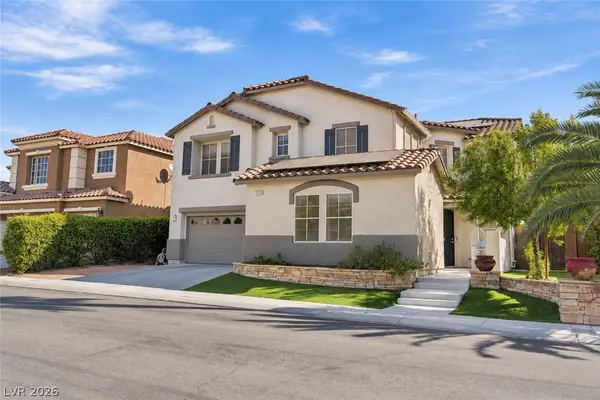 $649,990Coming Soon5 beds 5 baths3,790 sq. ft.
2128 Mountain Rail Drive, North Las Vegas, NV 89084
MLS# 2816855Listed by: SIMPLY VEGAS - Coming Soon
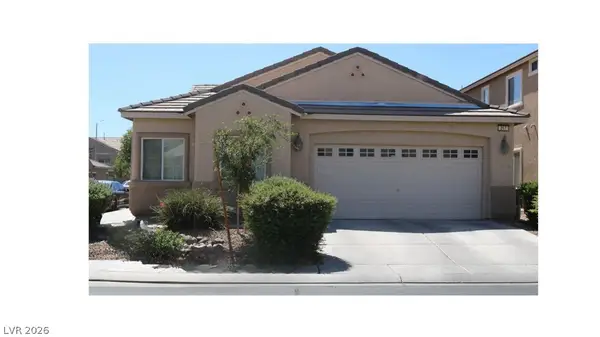 $410,000Coming Soon4 beds 2 baths1,672 sq. ft.
217 Iron Summit Avenue, North Las Vegas, NV 89031
MLS# 2819848Listed by: LOVE LAS VEGAS REALTY - New
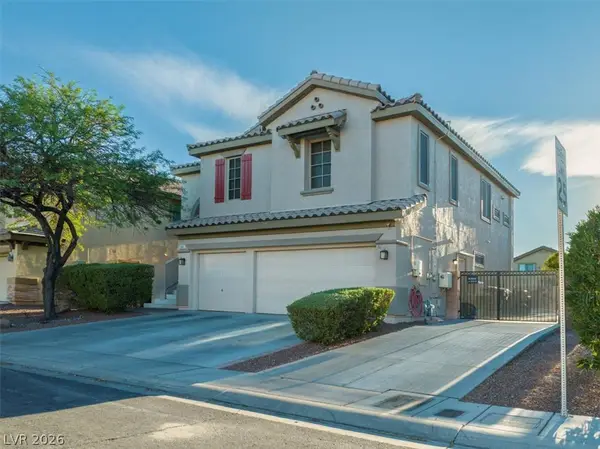 $498,000Active4 beds 3 baths2,258 sq. ft.
5845 Altissimo Street, North Las Vegas, NV 89081
MLS# 2821646Listed by: ELITE REALTY


Protect your home and budget from life's surprises with an Assurant Home Warranty, backed by a partner that supports you through every step of homeownership. Explore Plans.
© 2023 - 2026 ERA Franchise Systems LLC. All rights reserved. ERA Franchise Systems LLC fully supports the principles of the Fair Housing Act and the Equal Opportunity Act. ERA, ERA Real Estate powered, and their respective logos are registered service marks of ERA Franchise Systems LLC. Each office is independently owned and operated.