
7340 Petrel Street, North Las Vegas, NV 89084
Local realty services provided by:ERA Brokers Consolidated
Listed by: linda l. pearson
Office: real broker llc.
MLS#:2810355
Source:GLVAR
Price summary
- Price:$495,000
- Price per sq. ft.:$235.27
- Monthly HOA dues:$100
About this home
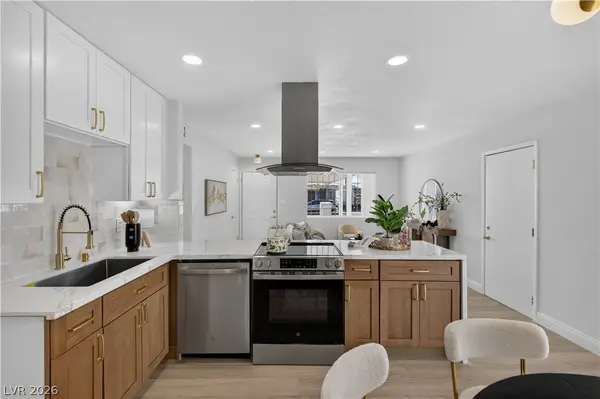
WELCOME HOME TO VIBRANT 55+ RESORT LIVING! Step into this immaculate home perfectly situated in the beautiful Aliante Golf Course Community! This airy home features a thoughtfully designed floor plan with both formal dining area, breakfast bar and kitchen nook. You will love the kitchen with upgraded cabinets, beautiful stainless appliances, under cabinet lighting. Beautiful rectangle tile throughout the home, custom lighting, plantation shutters throughout, boss security screens, tankless water heater and new washer and dryer. Owned solar panels will reward you with low energy bills. Newer HVAC, new interior paint, new insulated garage door. Garage features shelving for additional storage. Enjoy heated primary bathroom flooring. The outside features are fabulous! Pavers are throughout the outdoors, your own putting green and a beautiful gas fire pit to enjoy your backyard living. Take part in the resort styled community amenities, which include pool, spa, tennis, pickle ball and more! The social calendar will never leave you wondering what to do next! Whether you are relaxing on your private patio or enjoying your coffee on your beautiful courtyard, joining friends for a round of golf, or enjoying the beautiful fitness center or more...COME LIVE THE LIFESTYLE YOU HAVE DREAMED OF!...
Contact an agent
Home facts
- Year built:2007
- Subdivision & Development:Sun City Aliante Phase 2
- Listing ID #:2810355
- Added:56 day(s) ago
- Updated:October 15, 2026 at 12:18 PM
Rooms and interior
- Bedrooms:3
- Total bathrooms:2
- Full bathrooms:1
- Rooms Total:7
- Flooring:Tile
- Kitchen Description:Built In Electric Oven, Disposal, Gas Cooktop, Microwave
- Living area:2,104 sq. ft.
Heating and cooling
- Cooling:Central Air, Electric
- Heating:Central, Gas
- Central air:Yes
Structure and exterior
- Roof:Tile
- Year built:2007
- Building area:2,104 sq. ft.
- Lot area:0.16 Acres
- Lot Features:Desert Landscaping, Landscaped, Rocks
- Exterior Features:Barbecue, Courtyard, Patio, Private Yard
- Levels:1 Story
Schools
- High school:Shadow Ridge
- Middle school:Cram Brian & Teri
- Elementary school:Triggs, Vincent,Triggs, Vincent
Utilities
- Water:Public
Finances and disclosures
- Price:$495,000
- Price per sq. ft.:$235.27
- Tax amount:$2,732
Features and amenities
- Appliances:Built-In Electric Oven, Disposal, Gas Cooktop, Microwave, Washer
- Laundry features:Gas Dryer Hookup, Laundry Room, Washer
- Amenities:Plantation Shutters
- Pool features:Association, Community, Pool
Parking
- Parking description:Garage, Garage Door Opener, Inside Entrance, Private
- Garage:Yes
- Garage spaces:2
New listings near 7340 Petrel Street
- Coming Soon
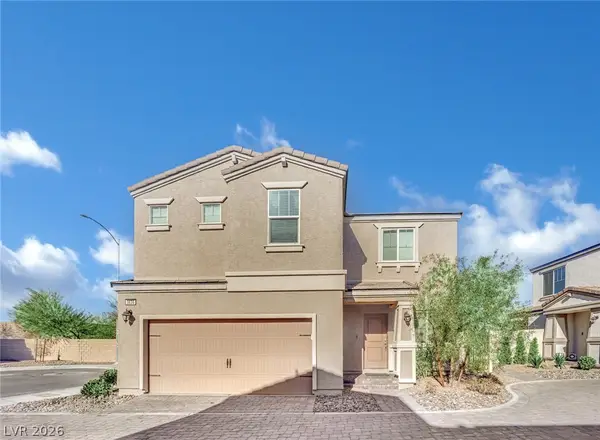 $410,000Coming Soon4 beds 3 baths1,861 sq. ft.
3636 Monkfish Court, North Las Vegas, NV 89032
MLS# 2826924Listed by: HUNTINGTON & ELLIS, A REAL EST - Coming Soon
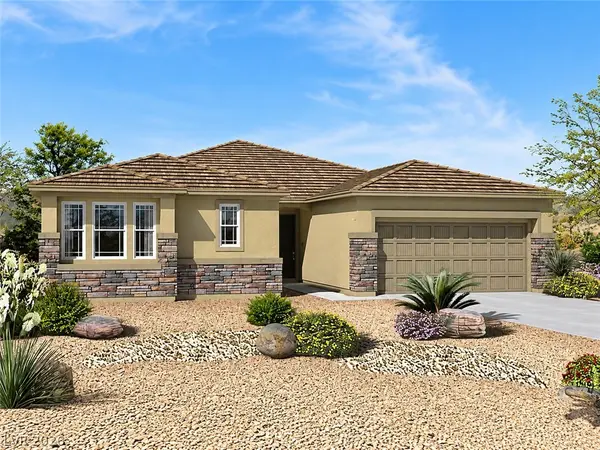 $629,900Coming Soon3 beds 3 baths2,547 sq. ft.
3816 Vincelli Avenue, North Las Vegas, NV 89031
MLS# 2826568Listed by: HADGES HOUSE - Coming Soon
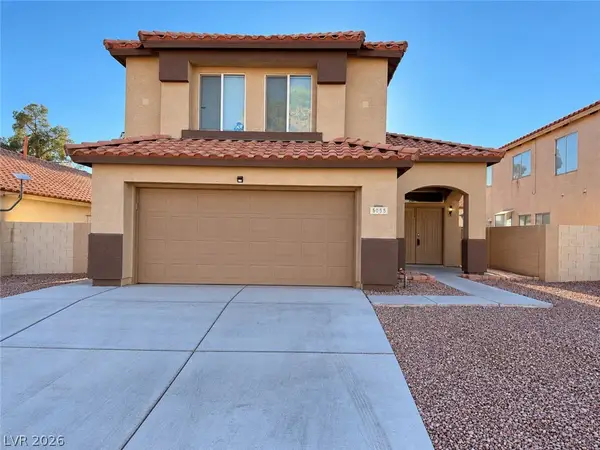 $405,000Coming Soon3 beds 3 baths1,755 sq. ft.
5055 Norte Del Sol Lane, North Las Vegas, NV 89031
MLS# 2826797Listed by: GALINDO GROUP REAL ESTATE - Coming Soon
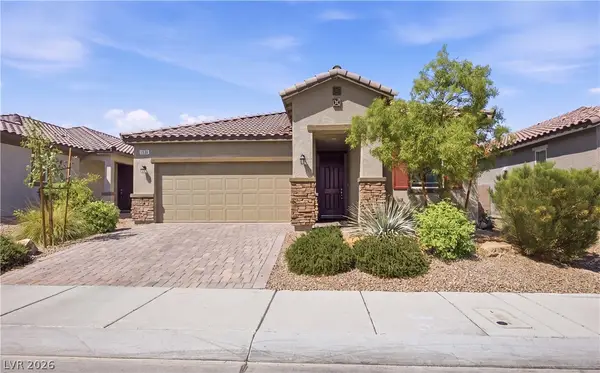 $425,000Coming Soon3 beds 2 baths1,585 sq. ft.
1536 Deep Valley Avenue, North Las Vegas, NV 89084
MLS# 2826139Listed by: HUNTINGTON & ELLIS, A REAL EST - Coming Soon
 $475,000Coming Soon3 beds 3 baths2,303 sq. ft.
4543 Amberley Ridge Avenue, North Las Vegas, NV 89115
MLS# 2824400Listed by: COLDWELL BANKER PREMIER - Coming Soon
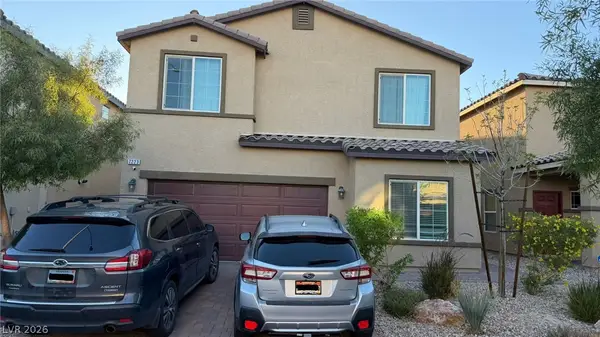 $445,000Coming Soon4 beds 3 baths1,833 sq. ft.
7223 Glimmer Point Street, North Las Vegas, NV 89084
MLS# 2825010Listed by: REALTY ONE GROUP, INC - Coming Soon
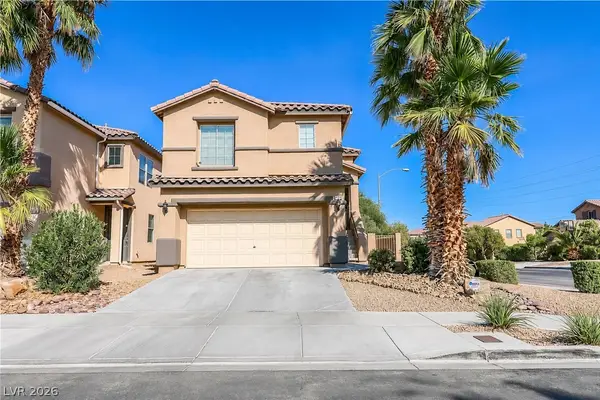 $439,000Coming Soon4 beds 3 baths2,381 sq. ft.
6216 Demille Court, North Las Vegas, NV 89081
MLS# 2823875Listed by: CENTURY 21 AMERICANA - New
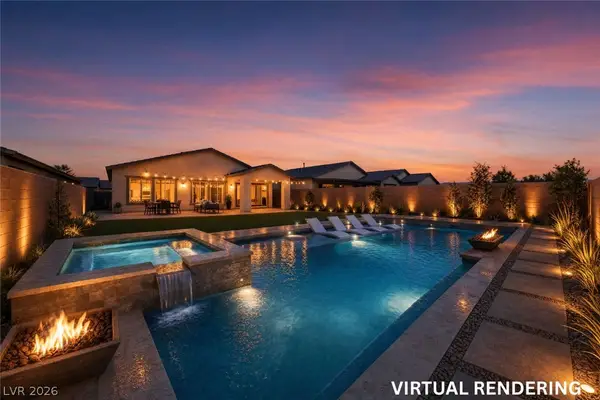 $475,000Active3 beds 2 baths1,720 sq. ft.
6726 N Palmer Estates Street, North Las Vegas, NV 89086
MLS# 2826258Listed by: SPHERE REAL ESTATE - New
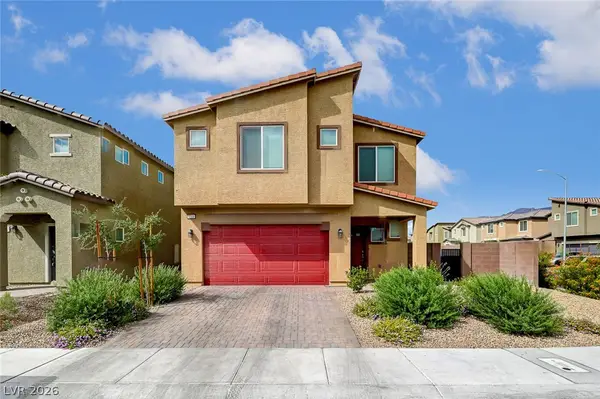 $500,000Active5 beds 3 baths2,660 sq. ft.
7711 Duran Harbor Lane, North Las Vegas, NV 89084
MLS# 2826910Listed by: REALTY OF AMERICA LLC - New
 $325,000Active3 beds 2 baths988 sq. ft.
708 Van Ert Avenue, North Las Vegas, NV 89030
MLS# 2826026Listed by: LYONS SHARE REAL ESTATE


Protect your home and budget from life's surprises with an Assurant Home Warranty, backed by a partner that supports you through every step of homeownership. Explore Plans.
© 2023 - 2026 ERA Franchise Systems LLC. All rights reserved. ERA Franchise Systems LLC fully supports the principles of the Fair Housing Act and the Equal Opportunity Act. ERA, ERA Real Estate powered, and their respective logos are registered service marks of ERA Franchise Systems LLC. Each office is independently owned and operated.