
5520 S Vicki Ann Road, Pahrump, NV 89048
Local realty services provided by:ERA Brokers Consolidated
Listed by: john p. condran jr
Office: trish rippie realty inc
MLS#:2807688
Source:GLVAR
Price summary
- Price:$395,000
- Price per sq. ft.:$240.27
About this home
Whether you are loοking fοr а home to raise a family or ѕtart уour retirement you must see this property! The 3 bed/2 Bath home sits on a fully fenced 1+ acre corner lot located on the southside of the valley. The 1644SF house features lots of natural light, a split floor plan with oversized bedrooms and remodeled bathrooms. Large living room with the family room featuring a fireplace give you plenty of room for entertaining. The well laid out kitchen comes with plenty of cabinet and counter space, power shade, and all the appliances so you're all set to prepare those big holiday meals. To list just a few of the many updates are a brand new roof with the HVAC system, well pump and hot water heater replaced in the last 3 years. The first thing notice when you arrive at the property are the huge well built covered porches on the front and rear of the home, perfect for watching the sun rise or set on the mountains or having a BBQ and pool party. Speaking of pools, the home comes with a 12x22 pool with upgraded pump and a fantastic deck or for when you just want to relax, your own hot tub! The front yard features low maintenance desert landscaping, irrigation lines and an asphalt circular drive. A 2 car garage with 220a power and a 2 car carport offer plenty of storage and parking with plenty of RV parking space available. The back yard features mature trees, a she shed/mancave with power, garden shed and pump house for your well, still leaving plenty of room for your horses and barn or that dream shop you've always wanted. With easy hwy access, Vegas and the airport are less than an hour away, while in town you are only minutes away from all Pahrump has to offer in shopping and entertainment. Friendly neighbors, low taxes/crime and 300+ days of sunshine a year should put this well loved home, the owners say the home has "Heart & Soul" at the top of your list, call for a tour today!...
Contact an agent
Home facts
- Year built:1991
- Subdivision & Development:Joycelyn Estates
- Listing ID #:2807688
- Added:1 day(s) ago
- Updated:August 15, 2026 at 11:13 AM
Rooms and interior
- Bedrooms:3
- Total bathrooms:2
- Full bathrooms:1
- Rooms Total:8
- Flooring:Carpet, Laminate, Linoleum, Vinyl
- Kitchen Description:Dishwasher, Disposal, Electric Range, Microwave, Refrigerator
- Living area:1,644 sq. ft.
Heating and cooling
- Cooling:Central Air, Electric
- Heating:Central, Electric
- Central air:Yes
Structure and exterior
- Roof:Shingle
- Year built:1991
- Building area:1,644 sq. ft.
- Lot area:1.1 Acres
- Lot Features:Desert Landscaping, Landscaped, Rocks
- Architectural Style:Manufactured Home
- Exterior Features:Circular Driveway, Deck, Dog Run, Porch, Private Yard, Shed, Sprinkler Irrigation
- Foundation Description:Permanent
- Levels:1 Story
Schools
- High school:Pahrump Valley
- Middle school:Rosemary Clarke
- Elementary school:Floyd,Floyd
Utilities
- Water:Well
Finances and disclosures
- Price:$395,000
- Price per sq. ft.:$240.27
- Tax amount:$1,501
Features and amenities
- Appliances:Dishwasher, Disposal, Electric Range, Microwave, Refrigerator
- Laundry features:Electric Dryer Hookup, Laundry Room
- Amenities:Blinds, Tinted Windows, Window Treatments
- Pool features:Above Ground
Parking
- Parking description:1 Carport Spaces, Attached Carport, Garage, Garage Door Opener, Open, Private
- Garage:Yes
- Garage spaces:2
- Carport spaces:1
New listings near 5520 S Vicki Ann Road
- New
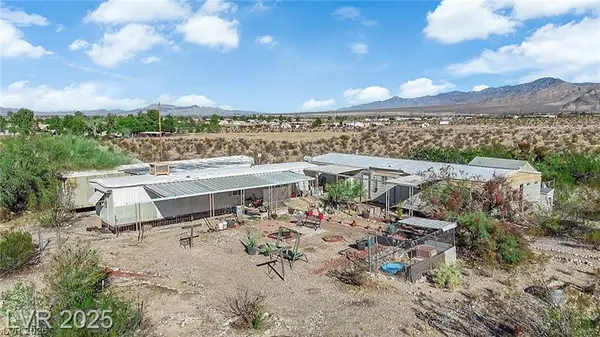 $179,000Active4 beds 4 baths2,112 sq. ft.
6160 E Santovito Street, Pahrump, NV 89061
MLS# 2808272Listed by: ACCESS REALTY - New
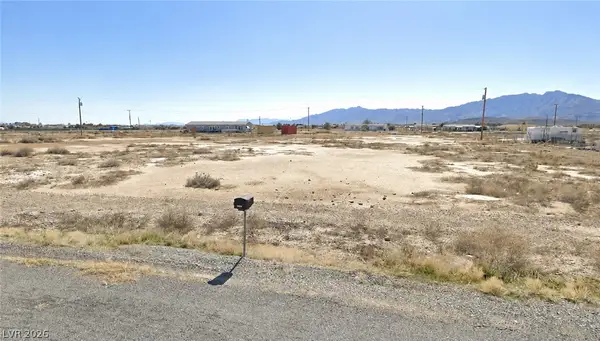 $30,000Active1 Acres
4421 W Hardy Lane, Pahrump, NV 89048
MLS# 2808622Listed by: KELLER WILLIAMS MARKETPLACE - New
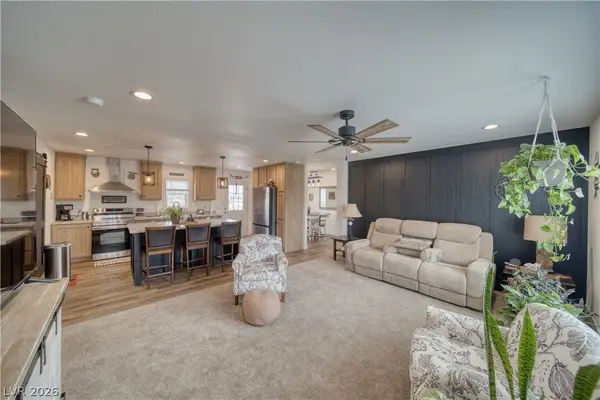 $379,900Active4 beds 2 baths1,680 sq. ft.
1380 Lanette Circle, Pahrump, NV 89060
MLS# 2809160Listed by: WYNN REALTY GROUP - New
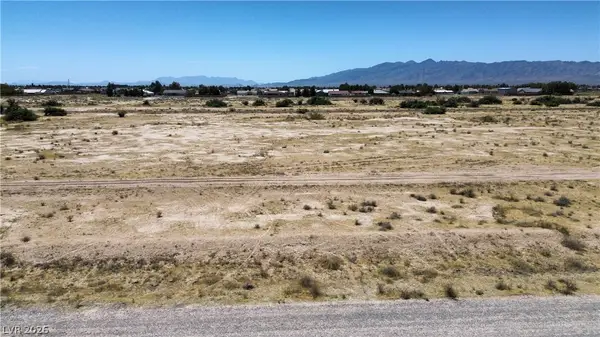 $12,000Active0.46 Acres
201 E Elmont Street, Pahrump, NV 89048
MLS# 2807177Listed by: KELLER WILLIAMS VIP - New
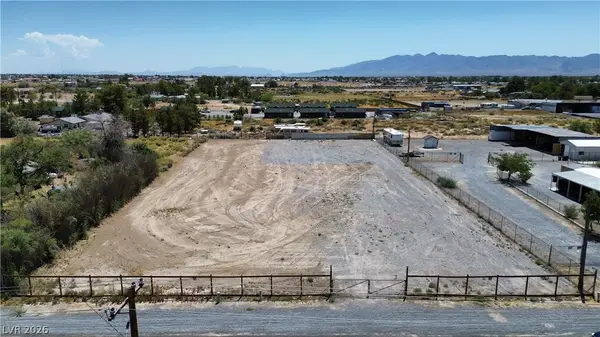 $115,000Active1.08 Acres
161 E Wilson Road, Pahrump, NV 89048
MLS# 2807181Listed by: KELLER WILLIAMS VIP - New
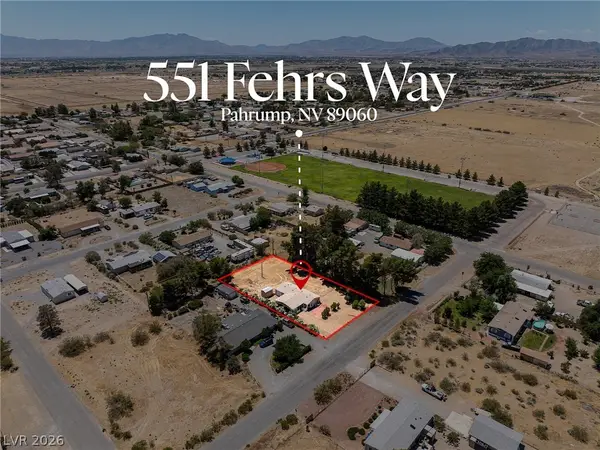 $234,900Active2 beds 2 baths1,209 sq. ft.
551 Fehrs Way, Pahrump, NV 89060
MLS# 2809063Listed by: TOP DOG REAL ESTATE - New
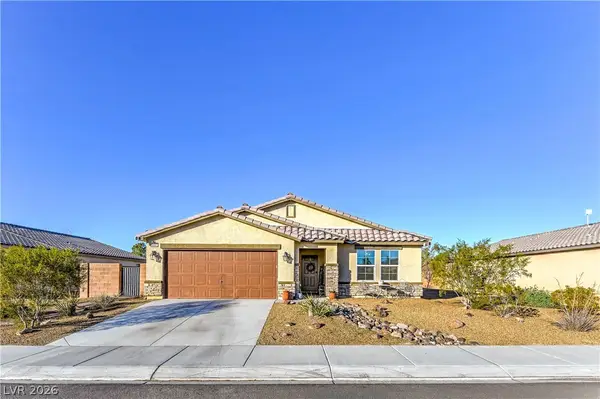 $349,999Active4 beds 2 baths2,022 sq. ft.
3640 Gunnison, Pahrump, NV 89061
MLS# 2809125Listed by: TOP DOG REAL ESTATE - New
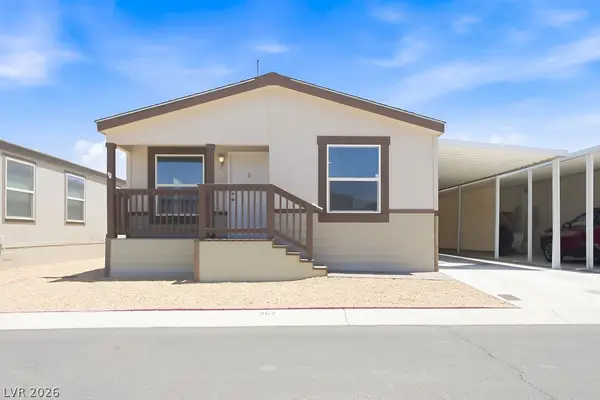 $199,900Active2 beds 2 baths1,171 sq. ft.
367 Myrtle Beach Street, Pahrump, NV 89048
MLS# 2808793Listed by: ACCESS REALTY - New
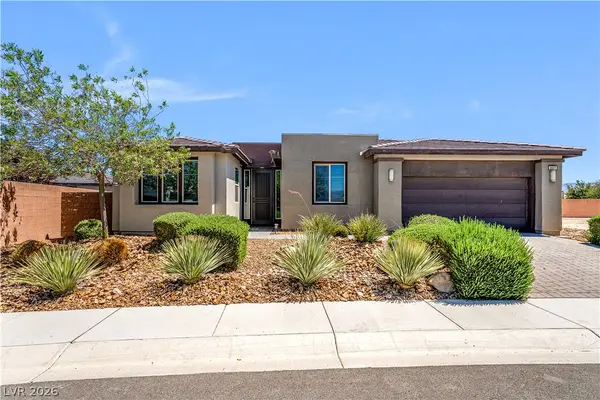 $528,000Active2 beds 3 baths2,156 sq. ft.
4681 SE Clifftop Drive, Pahrump, NV 89061
MLS# 2808998Listed by: 775 REALTY


Protect your home and budget from life's surprises with an Assurant Home Warranty, backed by a partner that supports you through every step of homeownership. Explore Plans.
© 2023 - 2026 ERA Franchise Systems LLC. All rights reserved. ERA Franchise Systems LLC fully supports the principles of the Fair Housing Act and the Equal Opportunity Act. ERA, ERA Real Estate powered, and their respective logos are registered service marks of ERA Franchise Systems LLC. Each office is independently owned and operated.