
10546 Circle Oaks Court, Reno, NV 89521
Local realty services provided by:ERA Realty Central
10546 Circle Oaks Court,Reno, NV 89521
$829,999
- 5 Beds
- 3 Baths
- 2,551 sq. ft.
- Single family
- Active
Listed by: jeffrey peterson
Office: excel real estate consultants
MLS#:260012743
Source:NV_NNRMLS
Price summary
- Price:$829,999
- Price per sq. ft.:$325.36
About this home
Beautifully upgraded 5bed/3ba Damonte Ranch Lennar home built in 2015. Located in a private, family-friendly cul-de-sac on a large, landscaped lot. Engineered hardwood floors throughout the bottom floor w/ recently upgraded carpet in bedrooms & upstairs loft. Renovated modern kitchen w/ quartz countertops, open shelving, custom cabinetry & more. Gorgeous LVP flooring in master w/ large walk-in closet & updated bathroom. Custom accent walls and wainscoting throughout the house. Expansive stamped & dyed concrete patio w/ covered pergola, hot tub hookups & spacious lawn make the backyard perfect for BBQs & summer hangouts. Additional artificial turf/bark area is perfect for swing sets/space for children to play. Large side concrete RV pad for boat/RV/car storage. 3 car tandem epoxied garage provides incredible amount of space for storage or home gym. The cul-de-sac has beautiful Mt. Rose views & direct access to the 3-mile wetlands walking trail loop. Buyers and buyers' agent to verify all information....
Contact an agent
Home facts
- Year built:2015
- Listing ID #:260012743
- Added:1 day(s) ago
- Updated:October 05, 2026 at 12:57 AM
Rooms and interior
- Bedrooms:5
- Total bathrooms:3
- Full bathrooms:3
- Flooring:Carpet, Laminate
- Dining Description:Breakfast Bar
- Kitchen Description:Breakfast Bar, Disposal, Kitchen Island
- Bedroom Description:Walk-In Closet(s)
- Living area:2,551 sq. ft.
Heating and cooling
- Cooling:Central Air
- Heating:Fireplace(s), Forced Air, Heating, Natural Gas
- Central air:Yes
Structure and exterior
- Year built:2015
- Building area:2,551 sq. ft.
- Lot area:0.2 Acres
- Lot Features:Cul-De-Sac, Landscaped, Level, Sprinklers In Front, Sprinklers In Rear
- Construction Materials:Stucco
Schools
- High school:Damonte
- Middle school:Depoali
- Elementary school:Nick Poulakidas
Utilities
- Water:Public, Water Available
- Sewer:Public Sewer, Sewer Available
Finances and disclosures
- Price:$829,999
- Price per sq. ft.:$325.36
- Tax amount:$6,050
Features and amenities
- Appliances:Disposal
- Laundry features:Cabinets, Laundry Room
Parking
- Parking description:Attached, Attached Garage, Garage, Garage Door Opener, RV Access/Parking, Tandem
- Garage:Yes
- Garage spaces:3
New listings near 10546 Circle Oaks Court
- New
 $869,000Active4 beds 3 baths2,454 sq. ft.
1880 Tess Way, Reno, NV 89511
MLS# 260012744Listed by: DWELL NV - New
 $1,250,000Active13.6 Acres
237 E Jeffrey Pine Road, Reno, NV 89511
MLS# 260012746Listed by: DICKSON REALTY - CAUGHLIN - New
 $319,500Active3 beds 2 baths1,220 sq. ft.
489 Smithridge Park, Reno, NV 89502
MLS# 260012741Listed by: RE/MAX GOLD - New
 $600,000Active5 beds 3 baths2,110 sq. ft.
7353 Wallsend Drive, Reno, NV 89511
MLS# 260012738Listed by: BHG DRAKULICH REALTY - New
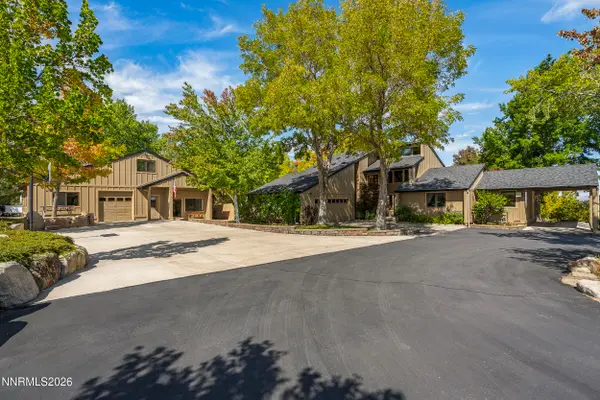 $1,650,000Active3 beds 4 baths2,500 sq. ft.
3467 Cinder Lane, Reno, NV 89511
MLS# 260012582Listed by: CHASE INTERNATIONAL - New
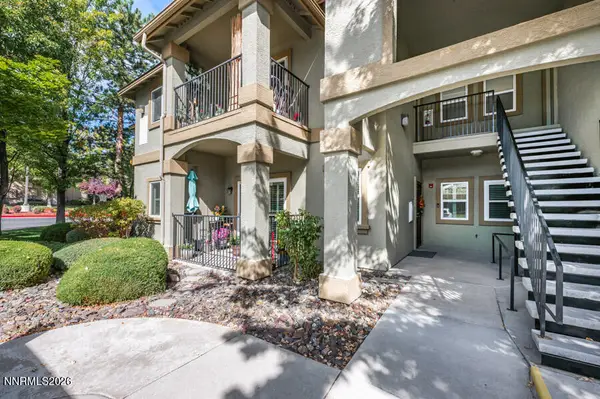 $339,900Active2 beds 2 baths958 sq. ft.
6850 Sharlands Avenue # 1005, Reno, NV 89523
MLS# 260012734Listed by: RE/MAX GOLD - New
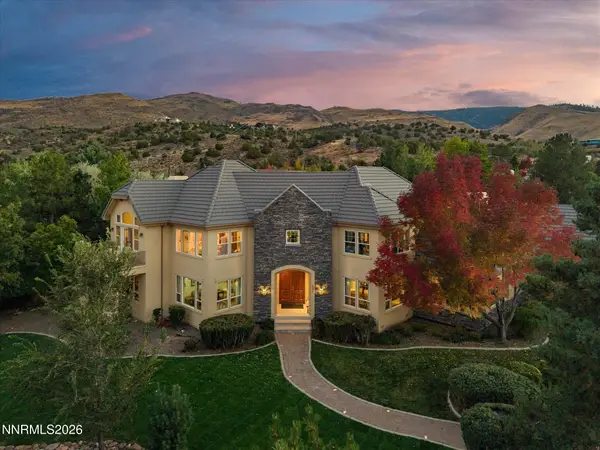 $2,150,000Active4 beds 5 baths4,979 sq. ft.
4249 Plateau Road, Reno, NV 89519
MLS# 260012719Listed by: DICKSON REALTY - CAUGHLIN - New
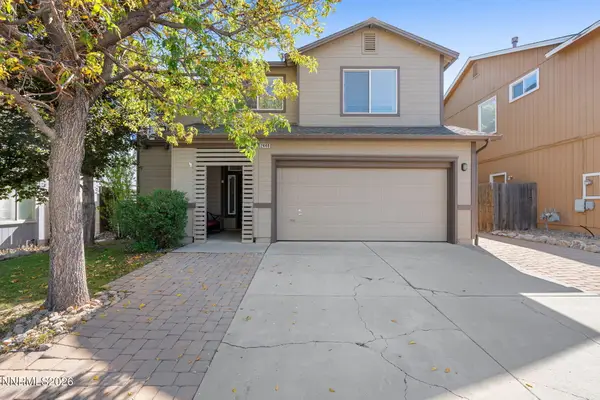 $545,000Active3 beds 3 baths1,592 sq. ft.
2448 Bentley Drive, Reno, NV 89523
MLS# 260012720Listed by: CHASE INTERNATIONAL-DAMONTE - New
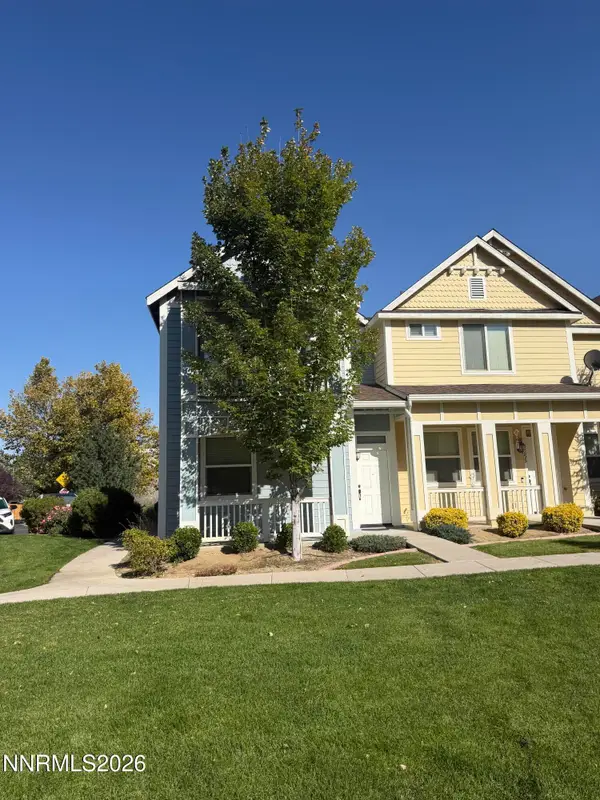 $464,900Active3 beds 3 baths1,518 sq. ft.
2235 Grosvenor Park Place, Reno, NV 89509
MLS# 260012723Listed by: NEVADA REALTY & PROP. MGMT


Protect your home and budget from life's surprises with an Assurant Home Warranty, backed by a partner that supports you through every step of homeownership. Explore Plans.
© 2023 - 2026 ERA Franchise Systems LLC. All rights reserved. ERA Franchise Systems LLC fully supports the principles of the Fair Housing Act and the Equal Opportunity Act. ERA, ERA Real Estate powered, and their respective logos are registered service marks of ERA Franchise Systems LLC. Each office is independently owned and operated.