
4249 Plateau Road, Reno, NV 89519
Local realty services provided by:ERA Realty Central
4249 Plateau Road,Reno, NV 89519
$2,150,000
- 4 Beds
- 5 Baths
- 4,979 sq. ft.
- Single family
- Active
Listed by: tess best
Office: dickson realty - caughlin
MLS#:260012719
Source:NV_NNRMLS
Price summary
- Price:$2,150,000
- Price per sq. ft.:$431.81
About this home
Timeless elegance, privacy, and sweeping views define this remarkable 1-acre estate in Juniper Hills. Offering over 4,900 sq. ft., the home makes an unforgettable first impression with a stunning foyer and dramatic curved open staircase. Expansive windows throughout capture views of downtown Reno, Peavine Mountain, and the surrounding landscape. A traditional floor plan unfolds with beautifully defined spaces designed for both entertaining and comfortable everyday living. At the heart of the home, the chef's kitchen offers abundant workspace and storage, complemented by a spacious eat-in area. Formal dining, separate living and family room with a gas fireplace, and a recreation/theater room with wet bar provide plenty of room to gather, host, or simply spread out. Travertine and hardwood floors bring warmth and sophistication throughout. The home features four oversized bedrooms, each with an en suite bath and walk-in closet. A main-level bedroom with its own full bath is ideal for guests or multigenerational living, while a separate office showcases gorgeous views of the city. The upstairs primary suite is a serene retreat with a private balcony, gas fireplace, spacious walk-in closet, and beautifully appointed bath with large shower and jetted tub. The grounds are equally impressive. A sweeping front lawn, cobblestone driveway, mature landscaping, and striking curb appeal create a memorable approach to the home. In the backyard, a Trex deck extends the living space outdoors with ample room for entertaining, relaxing, and play, including a dedicated playset area. An 1,172 sq. ft. garage provides substantial space for vehicles, storage, and recreational gear. With no HOA and horses allowed, this distinctive estate offers a rare sense of space and freedom while remaining close to the heart of Reno. Just minutes from Hunter Creek Trail, Steamboat Ditch Trail, and Caughlin Ranch's extensive trail system, 4249 Plateau offers an exceptional combination of acreage, refined living, spectacular scenery, and a highly sought-after Reno setting....
Contact an agent
Home facts
- Year built:1998
- Listing ID #:260012719
- Added:1 day(s) ago
- Updated:October 03, 2026 at 08:57 PM
Rooms and interior
- Bedrooms:4
- Total bathrooms:5
- Full bathrooms:4
- Half bathrooms:1
- Flooring:Carpet, Travertine, Wood
- Dining Description:Breakfast Bar
- Kitchen Description:Breakfast Bar, Dishwasher, Disposal, Electric Oven, Gas Range, Kitchen Island, Microwave, Pantry, Refrigerator
- Bedroom Description:Walk-In Closet(s)
- Living area:4,979 sq. ft.
Heating and cooling
- Cooling:Central Air
- Heating:Forced Air, Heating, Natural Gas
- Central air:Yes
Structure and exterior
- Year built:1998
- Building area:4,979 sq. ft.
- Lot area:1.01 Acres
- Lot Features:Landscaped, Level, Sprinklers In Front, Sprinklers In Rear
- Construction Materials:Stucco
- Exterior Features:Balcony
- Levels:Two
Schools
- High school:Reno
- Middle school:Swope
- Elementary school:Gomm
Utilities
- Water:Public, Water Available, Water Connected
- Sewer:Septic Tank
Finances and disclosures
- Price:$2,150,000
- Price per sq. ft.:$431.81
- Tax amount:$11,799
Features and amenities
- Appliances:Dishwasher, Disposal, Electric Oven, Gas Range, Microwave, Oven, Refrigerator
- Laundry features:Cabinets, Laundry Room, Shelves, Sink, Washer Hookup
Parking
- Parking description:Additional Parking, Attached, Attached Garage, Garage, Garage Door Opener
- Garage:Yes
- Garage spaces:3
New listings near 4249 Plateau Road
- New
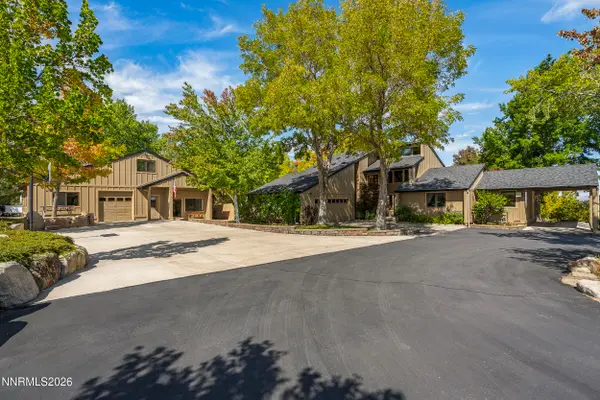 $1,650,000Active3 beds 4 baths2,500 sq. ft.
3467 Cinder Lane, Reno, NV 89511
MLS# 260012582Listed by: CHASE INTERNATIONAL - New
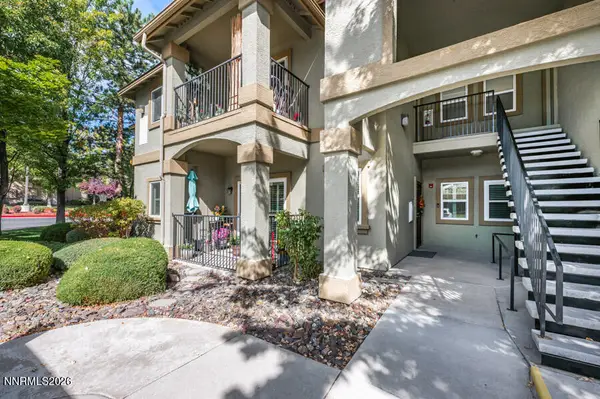 $339,900Active2 beds 2 baths958 sq. ft.
6850 Sharlands Avenue # 1005, Reno, NV 89523
MLS# 260012734Listed by: RE/MAX GOLD - New
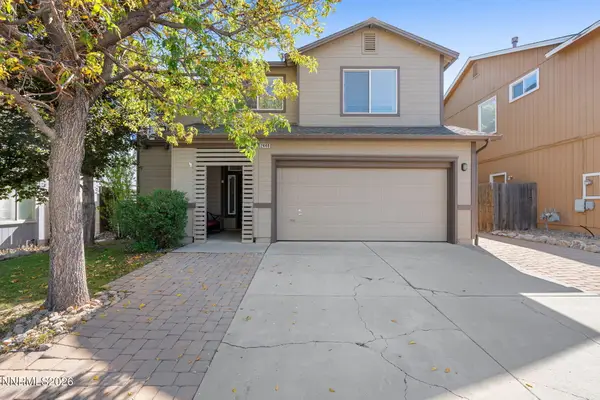 $545,000Active3 beds 3 baths1,592 sq. ft.
2448 Bentley Drive, Reno, NV 89523
MLS# 260012720Listed by: CHASE INTERNATIONAL-DAMONTE - New
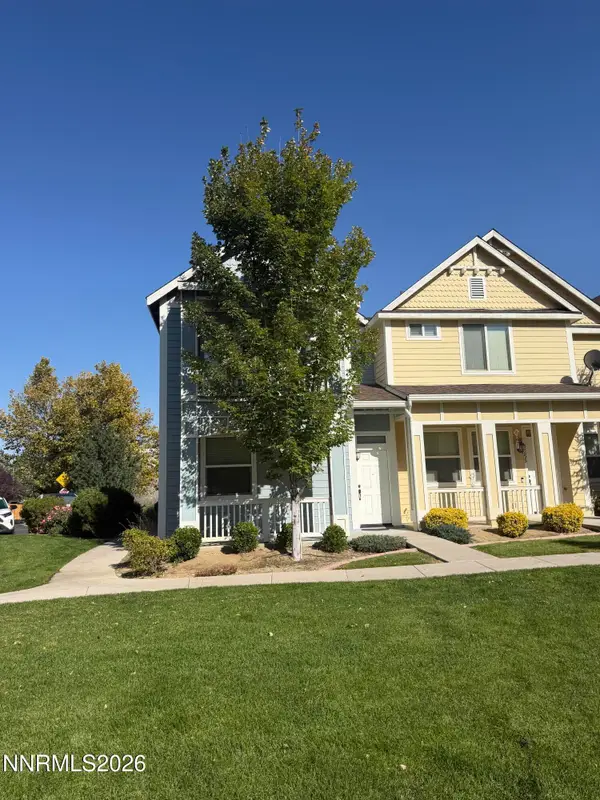 $464,900Active3 beds 3 baths1,518 sq. ft.
2235 Grosvenor Park Place, Reno, NV 89509
MLS# 260012723Listed by: NEVADA REALTY & PROP. MGMT - New
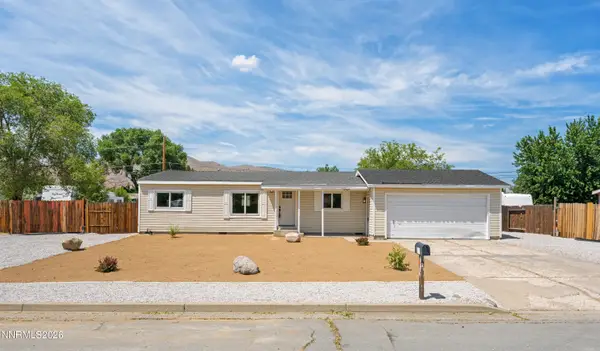 $399,900Active3 beds 2 baths1,152 sq. ft.
17585 Fantail Street, Reno, NV 89508
MLS# 260012725Listed by: WEDGEWOOD HOMES REALTY - New
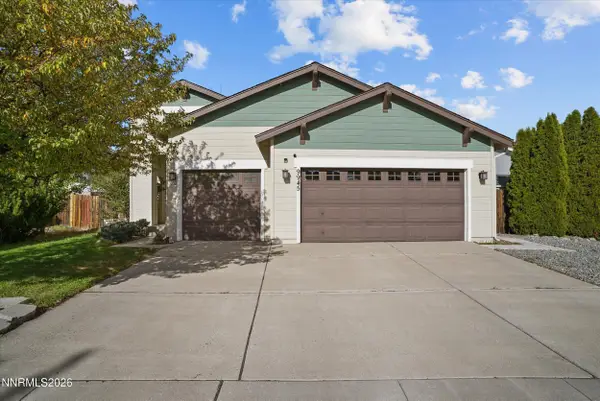 $469,000Active3 beds 2 baths1,648 sq. ft.
9945 Rising Sun Court, Reno, NV 89506
MLS# 260012702Listed by: REALTY BOULEVARD - New
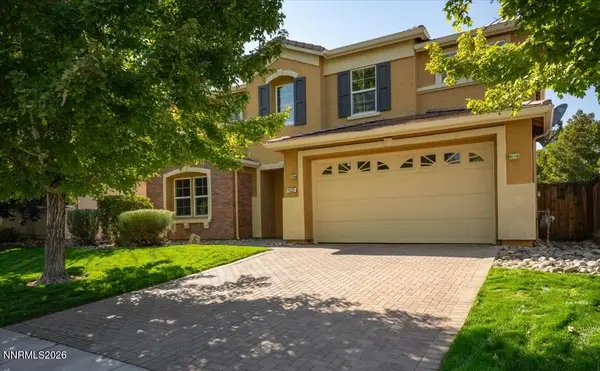 $715,000Active4 beds 3 baths2,711 sq. ft.
11225 Messina Way, Reno, NV 89521
MLS# 260012706Listed by: LPT REALTY, LLC - Open Sun, 12 to 3pmNew
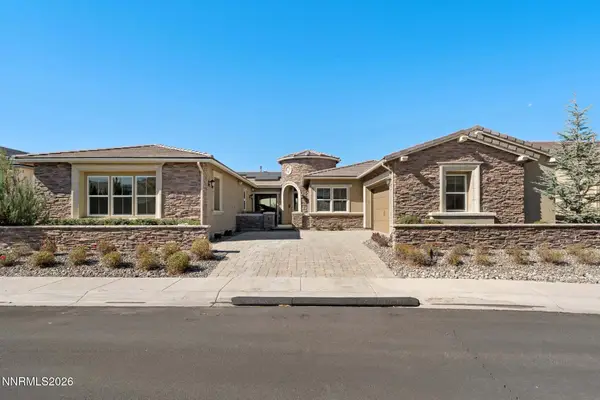 $1,699,000Active4 beds 4 baths4,102 sq. ft.
9509 Copper Sky Drive, Reno, NV 89521
MLS# 260012707Listed by: REAL BROKER LLC - New
 $275,000Active0.52 Acres
955 Blue Spruce Road, Reno, NV 89511
MLS# 260012709Listed by: EXP REALTY


Protect your home and budget from life's surprises with an Assurant Home Warranty, backed by a partner that supports you through every step of homeownership. Explore Plans.
© 2023 - 2026 ERA Franchise Systems LLC. All rights reserved. ERA Franchise Systems LLC fully supports the principles of the Fair Housing Act and the Equal Opportunity Act. ERA, ERA Real Estate powered, and their respective logos are registered service marks of ERA Franchise Systems LLC. Each office is independently owned and operated.