
10770 Clear Vista Drive, Reno, NV 89521
Local realty services provided by:ERA Realty Central
Listed by: trevor phillips
Office: chase international carson cit
MLS#:260011225
Source:NV_NNRMLS
Price summary
- Price:$785,000
- Price per sq. ft.:$297.69
About this home
Welcome to 10770 Clear Vista Drive, a spacious 4-bedroom, 3-full-bath home offering a flexible floor plan, generous living spaces and a 3-car garage in South Reno. The main living areas feature abundant natural light, plantation shutters and multiple spaces for both everyday living and entertaining. The kitchen offers granite countertops, a center island, ample cabinetry and a casual dining area that opens to the family room with fireplace. Separate formal living and dining areas provide additional flexibility for entertaining, a home office, sitting area or other uses. One of the upstairs bedrooms is notably oversized and features a small walk-in closet along with direct access to a Jack-and-Jill bathroom shared with the adjacent bedroom. This space offers excellent flexibility as a large bedroom, guest suite, media room, game room, office or combination space while still functioning as a true bedroom. The primary suite includes a spacious bathroom with dual sinks, soaking tub, separate shower and walk-in closet. With four total bedrooms and three full bathrooms, the layout provides generous living space and practical separation throughout the home. The interior has been thoughtfully maintained and updated, including plush carpet with memory foam padding installed in 2021 and replacement flooring in the primary bathroom completed in 2023. Window screens throughout the home were also replaced during 2025 and 2026. Outside, the backyard features a large patio area, established landscaping and raised garden beds, creating multiple options for outdoor dining, gardening or relaxing. The covered front porch, attractive landscaping and three-car garage add to the home's curb appeal and everyday functionality. With four bedrooms, three full bathrooms, multiple living areas, an oversized secondary bedroom, substantial garage space and a versatile indoor-outdoor layout, 10770 Clear Vista Drive offers an impressive combination of space, comfort and flexibility....
Contact an agent
Home facts
- Year built:2006
- Listing ID #:260011225
- Added:1 day(s) ago
- Updated:August 30, 2026 at 03:55 PM
Rooms and interior
- Bedrooms:4
- Total bathrooms:3
- Full bathrooms:3
- Flooring:Carpet, Tile
- Dining Description:Breakfast Bar
- Kitchen Description:Breakfast Bar, Dishwasher, Disposal, Kitchen Island, Microwave
- Bedroom Description:Walk-In Closet(s)
- Living area:2,637 sq. ft.
Heating and cooling
- Cooling:Central Air
- Heating:Forced Air, Heating, Natural Gas
- Central air:Yes
Structure and exterior
- Year built:2006
- Building area:2,637 sq. ft.
- Lot area:0.17 Acres
- Lot Features:Landscaped, Level
- Construction Materials:Stucco
Schools
- High school:Damonte
- Middle school:Depoali
- Elementary school:JWood Raw
Utilities
- Water:Public, Water Connected
- Sewer:Public Sewer, Sewer Connected
Finances and disclosures
- Price:$785,000
- Price per sq. ft.:$297.69
- Tax amount:$3,858
Features and amenities
- Appliances:Dishwasher, Disposal, Microwave
- Laundry features:Cabinets, Laundry Room, Sink, Washer Hookup
Parking
- Parking description:Attached, Attached Garage, Garage, Garage Door Opener
- Garage:Yes
- Garage spaces:3
New listings near 10770 Clear Vista Drive
- New
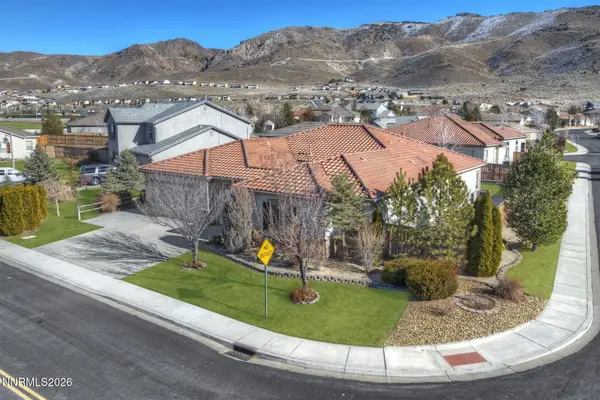 $937,000Active4 beds 3 baths2,706 sq. ft.
10590 Apple Mill Court, Reno, NV 89521
MLS# 260011224Listed by: WELCOME HOME - New
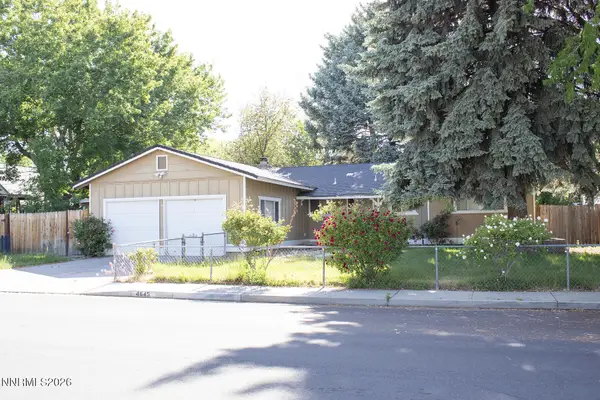 $365,000Active3 beds 2 baths1,317 sq. ft.
4645 Persimmon Road, Reno, NV 89502
MLS# 260011221Listed by: FERRARI-LUND REAL ESTATE SOUTH - New
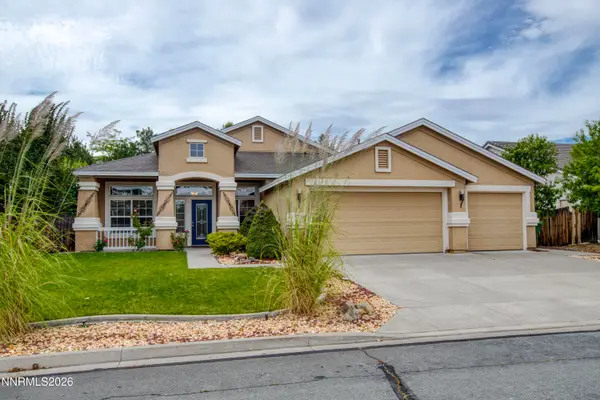 $560,000Active4 beds 2 baths2,114 sq. ft.
17745 Thunder River Drive, Reno, NV 89508
MLS# 260011218Listed by: FERRARI-LUND REAL ESTATE RENO - New
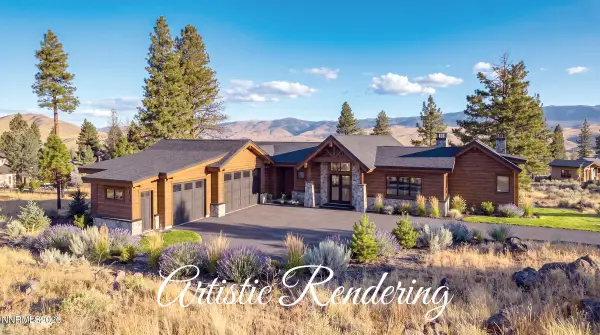 $3,880,000Active5 beds 7 baths5,788 sq. ft.
455 Mount Mahogany Court, Reno, NV 89511
MLS# 260011209Listed by: FERRARI-LUND REAL ESTATE SOUTH - Open Sun, 11am to 2pmNew
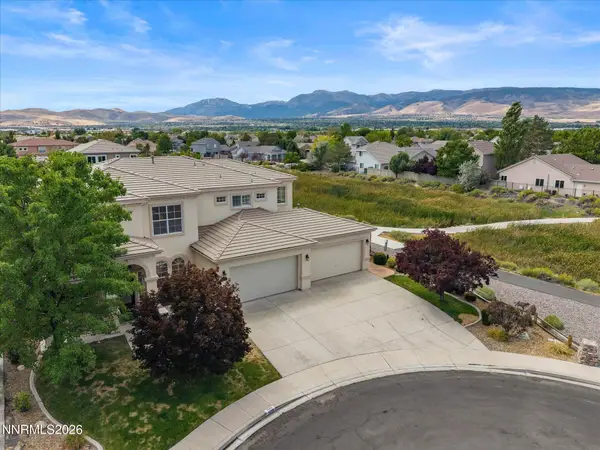 $999,000Active4 beds 4 baths3,849 sq. ft.
1620 Trailhead Drive, Reno, NV 89521
MLS# 260011208Listed by: DICKSON REALTY - CAUGHLIN - New
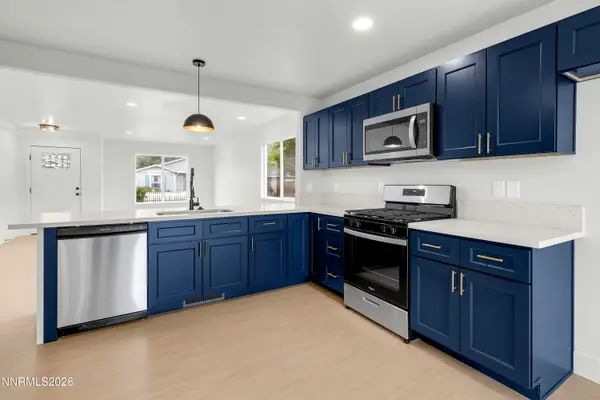 $445,000Active3 beds 2 baths1,390 sq. ft.
7465 Findhorn Drive, Reno, NV 89506
MLS# 260011206Listed by: LPT REALTY, LLC - New
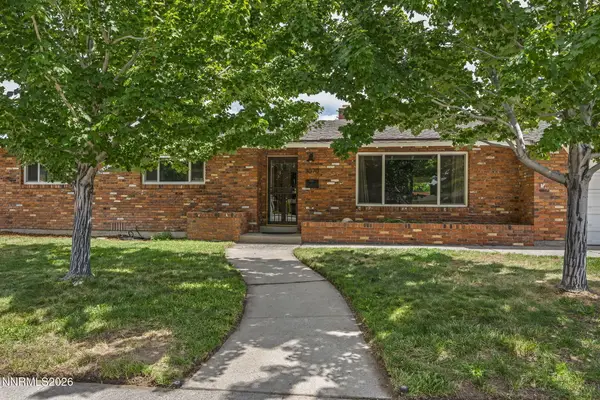 $829,000Active4 beds 3 baths2,372 sq. ft.
3070 Idlewild Drive, Reno, NV 89509
MLS# 260011200Listed by: REALTY ONE GROUP EMINENCE - New
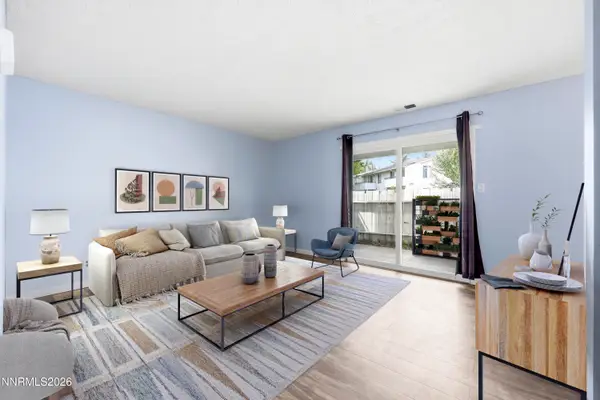 $232,500Active2 beds 1 baths860 sq. ft.
1557 Delucchi Lane #I 135, Reno, NV 89502
MLS# 260011191Listed by: COLDWELL BANKER SELECT RENO - New
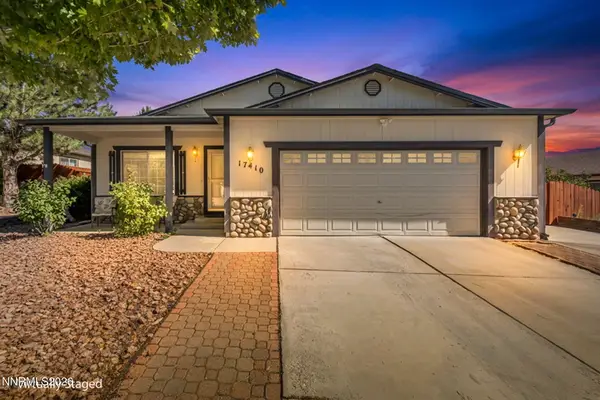 $459,999Active3 beds 2 baths1,632 sq. ft.
17410 Desert Lake Drive, Reno, NV 89508
MLS# 260011177Listed by: JENUANE COMMUNITIES


Protect your home and budget from life's surprises with an Assurant Home Warranty, backed by a partner that supports you through every step of homeownership. Explore Plans.
© 2023 - 2026 ERA Franchise Systems LLC. All rights reserved. ERA Franchise Systems LLC fully supports the principles of the Fair Housing Act and the Equal Opportunity Act. ERA, ERA Real Estate powered, and their respective logos are registered service marks of ERA Franchise Systems LLC. Each office is independently owned and operated.