
1146 Arrastra Road, Reno, NV 89512
Local realty services provided by:ERA Realty Central
1146 Arrastra Road,Reno, NV 89512
$599,990
- 4 Beds
- 4 Baths
- 1,889 sq. ft.
- Single family
- Active
Listed by: michael wood
Office: re/max professionals-reno
MLS#:260012814
Source:NV_NNRMLS
Price summary
- Price:$599,990
- Price per sq. ft.:$317.62
About this home
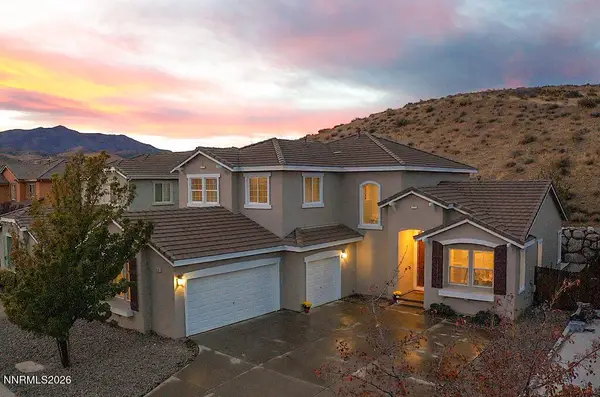
Brand-new, move-in ready, and about a mile from the University of Nevada, Reno. This 4-bedroom, 3.5-bath detached home in Wolf Ridge has downtown views from the kitchen, a 2-car garage, a full driveway and a landscaped backyard with a deck and covered patio. The first floor has a private bedroom and full bath, an easy setup for guests, a home office or a roommate. The second floor is the heart of the home: an open great room and kitchen with an L-shaped breakfast bar, a big pantry and a half bath. Upstairs, the primary suite has its own bath and a walk-in closet, plus two more bedrooms, a second full bath and the laundry room. Smart home technology is included. Minutes to downtown, Midtown, Rancho San Rafael Park and the freeway, with nothing to fix. Closing cost assistance/rate buy down may be available. Property taxes have yet to be assessed and shall be determined after closing by the local assessing entity.
Contact an agent
Home facts
- Year built:2026
- Listing ID #:260012814
- Added:3 day(s) ago
- Updated:October 27, 2026 at 06:01 PM
Rooms and interior
- Bedrooms:4
- Total bathrooms:4
- Full bathrooms:3
- Half bathrooms:1
- Flooring:Carpet, Laminate
- Kitchen Description:Dishwasher, Disposal, ENERGY STAR Qualified Appliances, Gas Range, Microwave, Pantry
- Bedroom Description:Walk-In Closet(s)
- Living area:1,889 sq. ft.
Heating and cooling
- Cooling:Central Air, ENERGY STAR Qualified Equipment
- Heating:ENERGY STAR Qualified Equipment, Heating, Natural Gas
- Central air:Yes
Structure and exterior
- Year built:2026
- Building area:1,889 sq. ft.
- Lot area:0.03 Acres
- Lot Features:Landscaped, Level, Sprinklers In Front
- Construction Materials:Stucco
Schools
- High school:McQueen
- Middle school:Clayton
- Elementary school:Peavine
Utilities
- Water:Public, Water Connected
- Sewer:Public Sewer, Sewer Connected
Finances and disclosures
- Price:$599,990
- Price per sq. ft.:$317.62
- Tax amount:$3,335
Features and amenities
- Appliances:Dishwasher, Disposal, ENERGY STAR Qualified Appliances, Gas Range, Microwave
- Laundry features:Laundry Room, Washer Hookup
- Smart home:Yes
Parking
- Parking description:Attached, Attached Garage, Garage, Garage Door Opener
- Garage:Yes
- Garage spaces:2
New listings near 1146 Arrastra Road
- Open Sun, 1 to 3pmNew
 $879,000Active3 beds 3 baths2,115 sq. ft.
15030 Iron River Drive, Reno, NV 89521
MLS# 260013563Listed by: REDFIN - New
 $318,000Active1 beds 1 baths760 sq. ft.
50 N Sierra Street #STE 806, Reno, NV 89501
MLS# 260013564Listed by: FERRARI-LUND REAL ESTATE RENO - New
 $350,000Active1.63 Acres
32 Bennington Court, Reno, NV 89511
MLS# 260013558Listed by: SIERRA SOTHEBY'S INTERNATIONAL - New
 $495,000Active4 beds 3 baths2,556 sq. ft.
9605 Windjammer Way, Reno, NV 89506
MLS# 260013562Listed by: RE/MAX GOLD - Open Fri, 11am to 1pmNew
 $600,000Active3 beds 2 baths1,715 sq. ft.
6085 Quail Meadows Court, Reno, NV 89519
MLS# 260013547Listed by: KELLER WILLIAMS GROUP ONE INC. - New
 $15,000Active10 Acres
APN 074-122-23, Reno, NV 89510
MLS# 260013549Listed by: NOLAN REALTY & INVESTMENTS - New
 $655,000Active4 beds 3 baths2,813 sq. ft.
7121 Crest Hill Drive, Reno, NV 89506
MLS# 260013550Listed by: NEXTHOME YOURPICKETTFENCE GROUP - New
 $539,000Active3 beds 2 baths1,276 sq. ft.
4050 Houston Drive, Reno, NV 89502
MLS# 260013551Listed by: EXP REALTY, LLC - New
 $420,000Active3 beds 3 baths1,917 sq. ft.
25 Coleman Drive, Reno, NV 89503
MLS# 260013540Listed by: RE/MAX GOLD - New
 $535,000Active4 beds 2 baths1,884 sq. ft.
2755 Severn Drive, Reno, NV 89503
MLS# 260013532Listed by: SOLID SOURCE REALTY


Protect your home and budget from life's surprises with an Assurant Home Warranty, backed by a partner that supports you through every step of homeownership. Explore Plans.
© 2023 - 2026 ERA Franchise Systems LLC. All rights reserved. ERA Franchise Systems LLC fully supports the principles of the Fair Housing Act and the Equal Opportunity Act. ERA, ERA Real Estate powered, and their respective logos are registered service marks of ERA Franchise Systems LLC. Each office is independently owned and operated.