
1260 Wakefield Trail, Reno, NV 89523
Local realty services provided by:ERA Realty Central
Listed by: ellen smith
Office: coldwell banker select reno
MLS#:260010527
Source:NV_NNRMLS
Price summary
- Price:$685,000
- Price per sq. ft.:$328.69
About this home
Discover Sierra Canyon, Somersett's premier 55+ active-adult community in Northwest Reno. Residents enjoy resort-style amenities, including Aspen Lodge—an 18,000-square-foot clubhouse with an indoor pool, walking track, and fitness center—plus outdoor pickleball and tennis courts, more than 27 miles of scenic paved walking trails, and The Canyon Nine, a walkable par-3 golf course free to residents. This rare Sherwood model offers approximately 2,084 square feet of living space with 10-foot ceilings, ceramic tile flooring throughout, 2 bedrooms, 2 bathrooms, an attached 2-car garage, and a gated entry courtyard with mountain views. The open floor plan includes an entry foyer and a chef's kitchen with an eat-in breakfast nook, island, breakfast bar, dual electric ovens, built-in microwave, pantry, dishwasher, and 6-burner gas cooktop. The spacious great room features a gas fireplace, separate dining area, and sliding door to the back patio. A short hallway near the fireplace leads to the office/den and primary owner's suite, which includes a bay window, ceiling fan/light, dual sinks, walk-in shower, separate tub, and generous walk-in closet. Just off the entry foyer, another hallway provides access to a two-door sliding storage closet with built-in shelving, the guest bath with shower/tub, and the guest bedroom with ceiling fan/light. The laundry room, located off the garage, includes a sink and cabinets; the washer, electric dryer, and kitchen refrigerator are all included in the sale. Recent upgrades include a freshly painted interior completed in July 2026, exterior paint in 2025, a recently painted overhead garage in August 2026, HVAC serviced in August 2026, and steam-cleaned tile and grout throughout the home in August 2026. Stop by the Open House on Saturday, August 15th from 11am to 2pm. Home is move-in ready and is an exceptional value at 719,000....
Contact an agent
Home facts
- Year built:2014
- Listing ID #:260010527
- Added:47 day(s) ago
- Updated:October 01, 2026 at 04:40 PM
Rooms and interior
- Bedrooms:2
- Total bathrooms:2
- Full bathrooms:2
- Flooring:Ceramic Tile
- Dining Description:Breakfast Bar
- Kitchen Description:Breakfast Bar, Dishwasher, Disposal, Double Oven, Electric Oven, Gas Cooktop, Kitchen Island, Microwave, Pantry, Refrigerator
- Bedroom Description:Primary Downstairs, Walk-In Closet(s)
- Living area:2,084 sq. ft.
Heating and cooling
- Cooling:Central Air
- Heating:Fireplace(s), Forced Air, Heating, Natural Gas
- Central air:Yes
Structure and exterior
- Year built:2014
- Building area:2,084 sq. ft.
- Lot area:0.17 Acres
- Lot Features:Common Area, Gentle Sloping, Landscaped, Level, Sprinklers In Front, Sprinklers In Rear
- Construction Materials:Stucco
- Levels:One
Schools
- High school:McQueen
- Middle school:Billinghurst
- Elementary school:Westergard
Utilities
- Water:Public, Water Available, Water Connected
- Sewer:Public Sewer, Sewer Available, Sewer Connected
Finances and disclosures
- Price:$685,000
- Price per sq. ft.:$328.69
- Tax amount:$4,556
Features and amenities
- Appliances:Dishwasher, Disposal, Double Oven, Dryer, Electric Oven, Gas Cooktop, Microwave, Refrigerator, Washer
- Laundry features:Cabinets, Dryer, Laundry Room, Sink, Washer, Washer Hookup
- Amenities:Barbecue, Clubhouse, Fitness Center, Golf Course, Recreation Room, Sauna, Spa/Hot Tub, Tennis Court(s)
Parking
- Parking description:Attached, Attached Garage, Garage, Garage Door Opener
- Garage:Yes
- Garage spaces:2
New listings near 1260 Wakefield Trail
- New
 $779,000Active4 beds 2 baths2,320 sq. ft.
290 Eleanor Avenue, Reno, NV 89523
MLS# 260012591Listed by: COLDWELL BANKER SELECT MT ROSE - New
 $999,000Active4 beds 3 baths3,730 sq. ft.
1560 Kestrel Court, Reno, NV 89509
MLS# 260012593Listed by: FERRARI-LUND REAL ESTATE RENO - New
 $119,900Active10.04 Acres
1420 Yellow Jacket Road, Reno, NV 89521
MLS# 260012595Listed by: KELLER WILLIAMS GROUP ONE INC. - Open Fri, 4 to 6pmNew
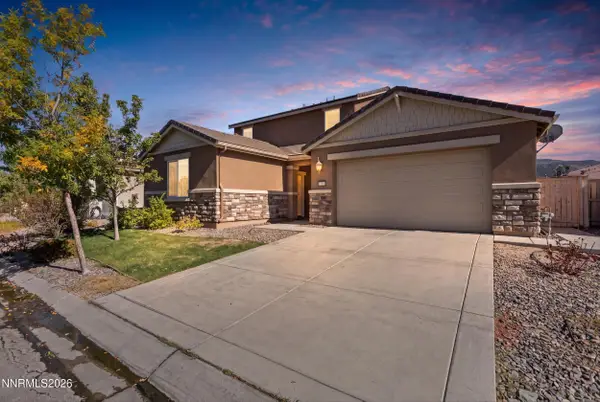 $865,000Active4 beds 4 baths3,058 sq. ft.
10360 Culiacan Pass Trail, Reno, NV 89521
MLS# 260012587Listed by: BHG DRAKULICH REALTY - New
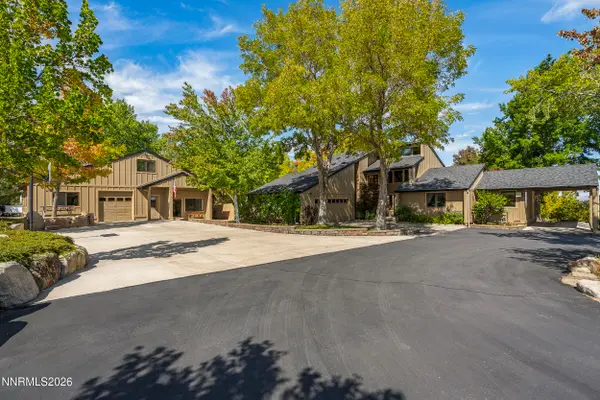 $1,650,000Active3 beds 4 baths2,500 sq. ft.
3467 Mount Rose Highway, Reno, NV 89511
MLS# 260012582Listed by: CHASE INTERNATIONAL - New
 $370,000Active2 beds 2 baths988 sq. ft.
11480 Green Mountain Street, Reno, NV 89506
MLS# 260012580Listed by: CAL NEVADA REAL ESTATE - New
 $570,000Active2 beds 2 baths1,410 sq. ft.
1555 W Del Webb Parkway, Reno, NV 89523
MLS# 260012577Listed by: SIERRA NEVADA PROPERTIES-RENO - New
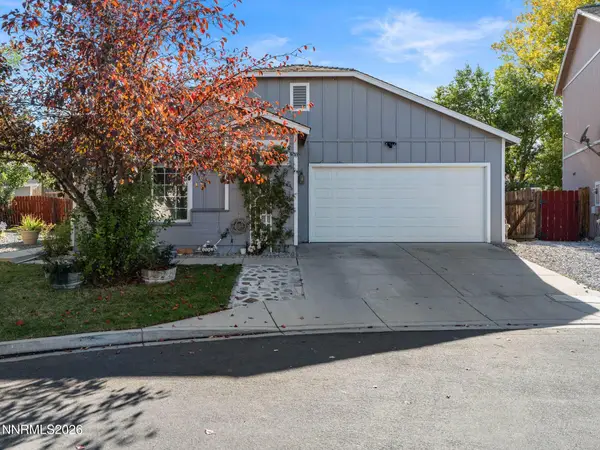 $465,000Active3 beds 2 baths1,476 sq. ft.
9445 Pine Tree Court, Reno, NV 89506
MLS# 260012562Listed by: BERKSHIRE HATHAWAY HOMESERVICE - Open Sat, 11:30am to 1pmNew
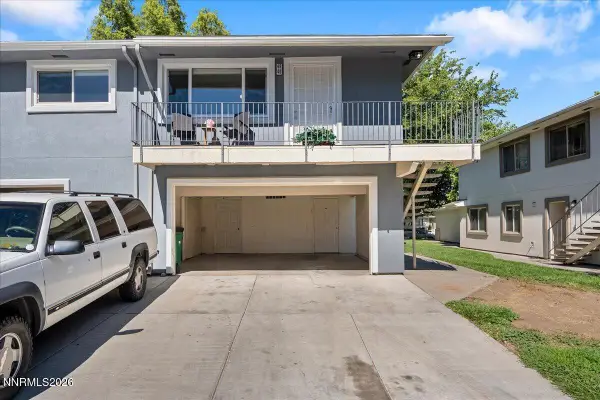 $235,000Active2 beds 1 baths798 sq. ft.
4940 Catalina Drive #APT 4, Reno, NV 89502
MLS# 260012564Listed by: RE/MAX PROFESSIONALS-SPARKS - New
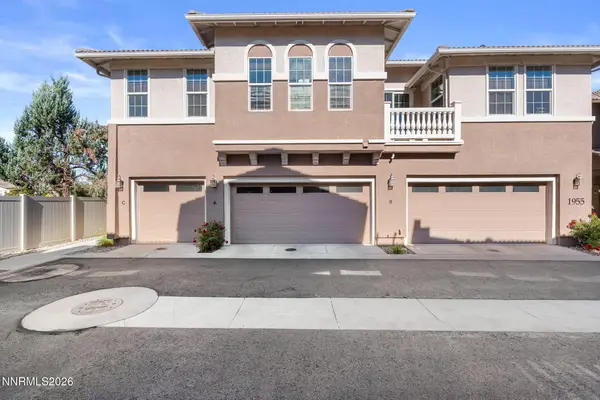 $520,000Active3 beds 3 baths1,760 sq. ft.
1955 Wind Ranch Road #UNIT A, Reno, NV 89521
MLS# 260012570Listed by: KELLER WILLIAMS GROUP ONE INC.


Protect your home and budget from life's surprises with an Assurant Home Warranty, backed by a partner that supports you through every step of homeownership. Explore Plans.
© 2023 - 2026 ERA Franchise Systems LLC. All rights reserved. ERA Franchise Systems LLC fully supports the principles of the Fair Housing Act and the Equal Opportunity Act. ERA, ERA Real Estate powered, and their respective logos are registered service marks of ERA Franchise Systems LLC. Each office is independently owned and operated.