
14271 Platinum Rain Drive #Glenwood 573, Reno, NV 89521
Local realty services provided by:ERA Realty Central
14271 Platinum Rain Drive #Glenwood 573,Reno, NV 89521
$949,000
- 2 Beds
- 3 Baths
- 2,005 sq. ft.
- Single family
- Active
Listed by: michael wood
Office: re/max professionals-reno
MLS#:260011316
Source:NV_NNRMLS
Price summary
- Price:$949,000
- Price per sq. ft.:$473.32
About this home
Well-designed contemporary lifestyle. The Ascott's welcoming covered porch flows into the elegant foyer with tray ceiling, revealing the expansive great room and desirable covered patio beyond. The well-equipped kitchen overlooks the spacious dining room, and is complete with a large center island with breakfast bar, plenty of counter and cabinet space, and sizable walk-in pantry and prep area. The serene primary bedroom suite is highlighted by a massive walk-in closet and spa-like primary bath with dual-sink vanity, luxe glass-enclosed shower with seat and drying area, and private water closet. The bright secondary bedroom features a sizable closet and private full bath. Additional highlights include a versatile office off the foyer with tray ceiling, convenient powder room, centrally located laundry, and additional storage.
Contact an agent
Home facts
- Year built:2026
- Listing ID #:260011316
- Added:56 day(s) ago
- Updated:October 28, 2026 at 04:30 PM
Rooms and interior
- Bedrooms:2
- Total bathrooms:3
- Full bathrooms:2
- Half bathrooms:1
- Flooring:Carpet, Ceramic Tile, Wood
- Dining Description:Breakfast Bar
- Kitchen Description:Breakfast Bar, Dishwasher, Gas Cooktop, Gas Range, Kitchen Island, Microwave
- Bedroom Description:Primary Downstairs, Walk-In Closet(s)
- Living area:2,005 sq. ft.
Heating and cooling
- Cooling:Central Air
- Heating:Forced Air, Heating, Natural Gas
- Central air:Yes
Structure and exterior
- Year built:2026
- Building area:2,005 sq. ft.
- Lot area:0.15 Acres
- Lot Features:Landscaped, Level, Sprinklers In Front
- Construction Materials:Stucco
Schools
- High school:Galena
- Middle school:Marce Herz
- Elementary school:Brown
Utilities
- Water:Public, Water Available
- Sewer:Public Sewer, Sewer Available
Finances and disclosures
- Price:$949,000
- Price per sq. ft.:$473.32
- Tax amount:$7,330
Features and amenities
- Appliances:Dishwasher, Gas Cooktop, Gas Range, Microwave, Oven
- Laundry features:Cabinets, Laundry Room, Sink
- Amenities:Fitness Center, Gated, Management, Security, Spa/Hot Tub
Parking
- Parking description:Attached, Attached Garage, Garage, Garage Door Opener
- Garage:Yes
- Garage spaces:2
New listings near 14271 Platinum Rain Drive #Glenwood 573
- New
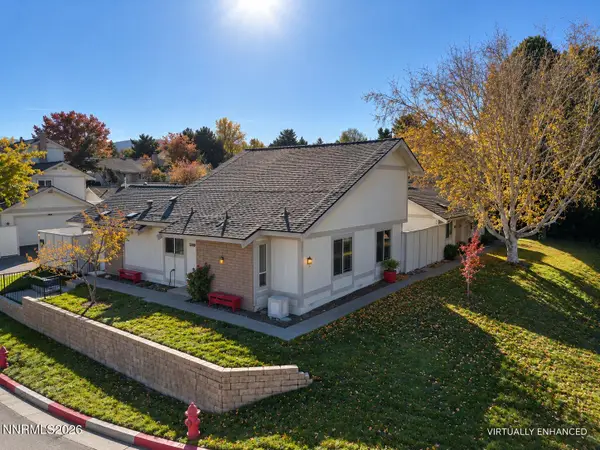 $409,900Active3 beds 2 baths1,343 sq. ft.
1249 Wagon Wheel Circle, Reno, NV 89503
MLS# 260013593Listed by: CHAFFIN REAL ESTATE SERVICES - New
 $208,000Active2 beds 1 baths849 sq. ft.
1000 Beck Street #161, Reno, NV 89509
MLS# 260013599Listed by: CLARK REAL ESTATE & INV. - New
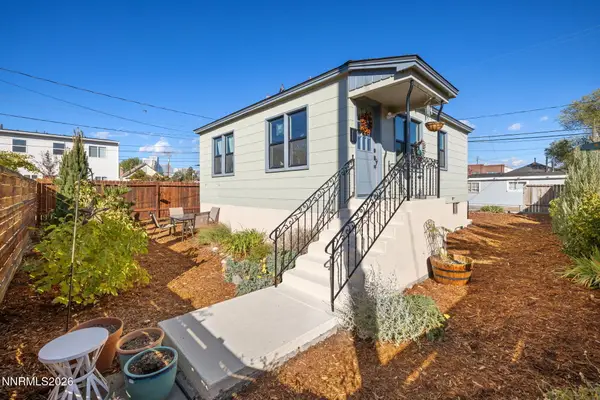 $409,000Active1 beds 1 baths576 sq. ft.
623 E 2nd Street, Reno, NV 89502
MLS# 260013601Listed by: URBAN REAL ESTATE INVESTMENTS - New
 $410,999Active3 beds 2 baths1,617 sq. ft.
3535 W 7th Street, Reno, NV 89503
MLS# 260013602Listed by: RE/MAX PROFESSIONALS-RENO - New
 $199,000Active2 beds 1 baths810 sq. ft.
730 Jamaica Avenue #APT 1, Reno, NV 89502
MLS# 260013585Listed by: DICKSON REALTY - DOWNTOWN - Open Sat, 11am to 1pmNew
 $659,000Active3 beds 3 baths1,800 sq. ft.
1490 Waterloo Drive, Reno, NV 89509
MLS# 260013586Listed by: DICKSON REALTY - CAUGHLIN - New
 $494,500Active4 beds 3 baths1,926 sq. ft.
17180 Touraco Street, Reno, NV 89508
MLS# 260013584Listed by: RENO/TAHOE REALTY GROUP, LLC - New
 $2,050,000Active3.3 Acres
35 Braesview Lane, Reno, NV 89511
MLS# 260013579Listed by: COMPASS - New
 $1,149,000Active5 beds 4 baths3,395 sq. ft.
9400 Flying Horse Road, Reno, NV 89521
MLS# 260013568Listed by: REAL BROKER LLC - Open Sun, 1 to 3pmNew
 $879,000Active3 beds 3 baths2,115 sq. ft.
15030 Iron River Drive, Reno, NV 89521
MLS# 260013563Listed by: REDFIN


Protect your home and budget from life's surprises with an Assurant Home Warranty, backed by a partner that supports you through every step of homeownership. Explore Plans.
© 2023 - 2026 ERA Franchise Systems LLC. All rights reserved. ERA Franchise Systems LLC fully supports the principles of the Fair Housing Act and the Equal Opportunity Act. ERA, ERA Real Estate powered, and their respective logos are registered service marks of ERA Franchise Systems LLC. Each office is independently owned and operated.