
1450 Idlewild Drive #821, Reno, NV 89509
Local realty services provided by:ERA Realty Central
1450 Idlewild Drive #821,Reno, NV 89509
$354,750
- 2 Beds
- 2 Baths
- 930 sq. ft.
- Condominium
- Active
Listed by: jim tench
Office: ferrari-lund real estate reno
MLS#:260012330
Source:NV_NNRMLS
Price summary
- Price:$354,750
- Price per sq. ft.:$381.45
About this home
Enjoy the best of Reno living in this freshly painted top-floor 2-bedroom, 2-bathroom condo in The Village at Idlewild. At 930 square feet, it offers a functional floor plan, spacious bedrooms, and a private balcony, all with low-maintenance living and a low HOA. The kitchen features newer stainless steel appliances, including a fridge, a dishwasher, and a 4 burner gas stove/oven, plus a breakfast bar and dining area. Laminate and tile floors are easy to clean, and the unit has a new washer and dryer, upgraded light fixtures, and adjustable window coverings. A carport and additional parking in a gated community are included. Community amenities include a pool, spa, fitness center, clubhouse, BBQ, and play areas. Directly across the street are the Truckee River and Idlewild Park, with trails, gardens, playgrounds, and seasonal events.
Contact an agent
Home facts
- Year built:2006
- Listing ID #:260012330
- Added:6 day(s) ago
- Updated:October 01, 2026 at 04:40 PM
Rooms and interior
- Bedrooms:2
- Total bathrooms:2
- Full bathrooms:2
- Flooring:Carpet, Ceramic Tile, Laminate
- Dining Description:Breakfast Bar
- Kitchen Description:Breakfast Bar, Dishwasher, Gas Range, Microwave
- Living area:930 sq. ft.
Heating and cooling
- Cooling:Central Air
- Heating:Forced Air, Heating, Natural Gas
- Central air:Yes
Structure and exterior
- Year built:2006
- Building area:930 sq. ft.
- Lot area:0.02 Acres
- Lot Features:Level
- Construction Materials:Stucco
- Exterior Features:Balcony
- Levels:One
Schools
- High school:Reno
- Middle school:Swope
- Elementary school:Hunter Lake
Utilities
- Water:Public, Water Connected
- Sewer:Public Sewer, Sewer Available
Finances and disclosures
- Price:$354,750
- Price per sq. ft.:$381.45
- Tax amount:$1,797
Features and amenities
- Appliances:Dishwasher, Dryer, Gas Range, Microwave, Washer
- Laundry features:Dryer, In Hall, Washer
- Amenities:Barbecue, Clubhouse, Fitness Center, Gated, Landscaping, Parking, Recreation Room, Spa/Hot Tub
Parking
- Parking description:Carport
New listings near 1450 Idlewild Drive #821
- New
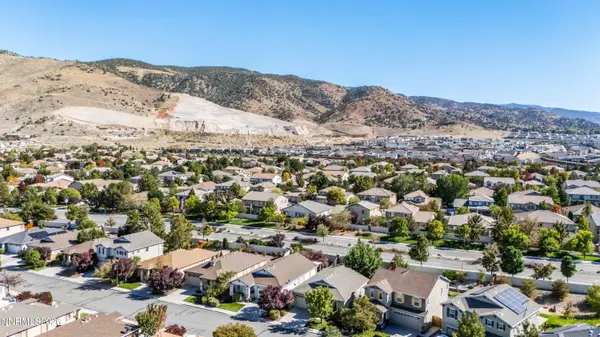 $595,000Active3 beds 2 baths1,405 sq. ft.
2348 Clementine Lane, Reno, NV 89521
MLS# 260012596Listed by: DICKSON REALTY - DAMONTE RANCH - Open Sat, 12 to 2pmNew
 $565,000Active5 beds 4 baths2,905 sq. ft.
8957 Sorcha Street, Reno, NV 89506
MLS# 260012597Listed by: RE/MAX PROFESSIONALS-SPARKS - New
 $150,000Active97.87 Acres
2555 Piute Creek Road, Reno, NV 89510
MLS# 260012598Listed by: DICKSON REALTY - DAMONTE RANCH - New
 $879,900Active3 beds 3 baths2,547 sq. ft.
1770 Caughlin Creek Road, Reno, NV 89519
MLS# 260012603Listed by: DICKSON REALTY - CAUGHLIN - Open Sat, 11am to 1pmNew
 $779,000Active4 beds 2 baths2,320 sq. ft.
290 Eleanor Avenue, Reno, NV 89523
MLS# 260012591Listed by: COLDWELL BANKER SELECT MT ROSE - New
 $999,000Active4 beds 3 baths3,730 sq. ft.
1560 Kestrel Court, Reno, NV 89509
MLS# 260012593Listed by: FERRARI-LUND REAL ESTATE RENO - New
 $119,900Active10.04 Acres
1420 Yellow Jacket Road, Reno, NV 89521
MLS# 260012595Listed by: KELLER WILLIAMS GROUP ONE INC. - Open Fri, 4 to 6pmNew
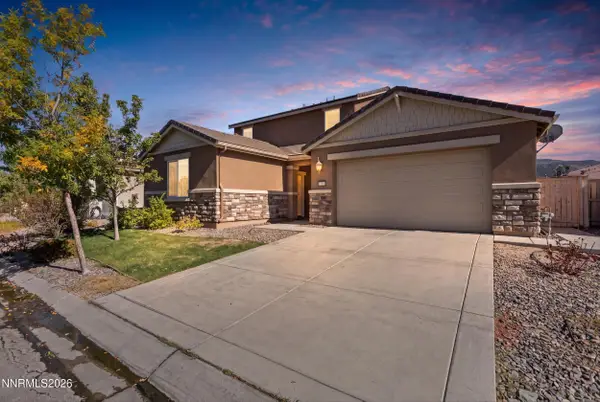 $865,000Active4 beds 4 baths3,058 sq. ft.
10360 Culiacan Pass Trail, Reno, NV 89521
MLS# 260012587Listed by: BHG DRAKULICH REALTY - New
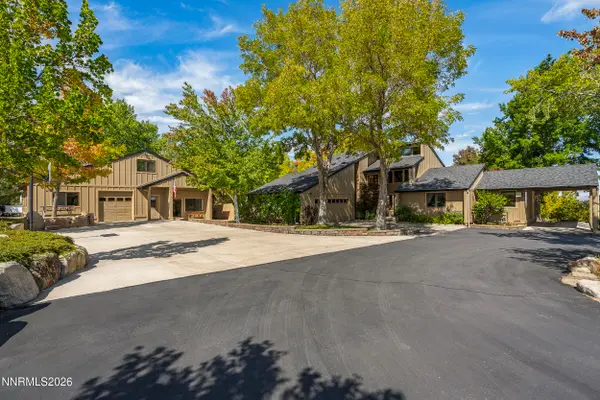 $1,650,000Active3 beds 4 baths2,500 sq. ft.
3467 Mount Rose Highway, Reno, NV 89511
MLS# 260012582Listed by: CHASE INTERNATIONAL - New
 $370,000Active2 beds 2 baths988 sq. ft.
11480 Green Mountain Street, Reno, NV 89506
MLS# 260012580Listed by: CAL NEVADA REAL ESTATE


Protect your home and budget from life's surprises with an Assurant Home Warranty, backed by a partner that supports you through every step of homeownership. Explore Plans.
© 2023 - 2026 ERA Franchise Systems LLC. All rights reserved. ERA Franchise Systems LLC fully supports the principles of the Fair Housing Act and the Equal Opportunity Act. ERA, ERA Real Estate powered, and their respective logos are registered service marks of ERA Franchise Systems LLC. Each office is independently owned and operated.