
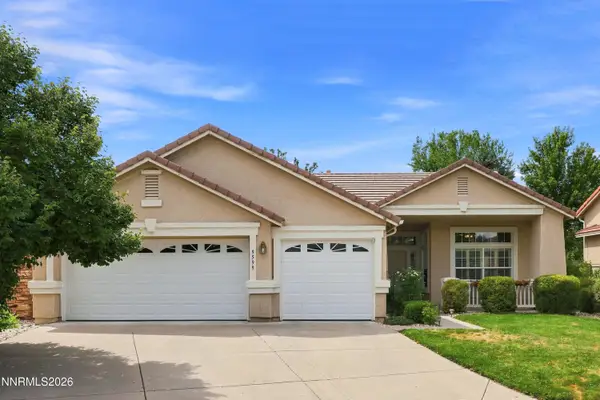
17745 Thunder River Drive, Reno, NV 89508
Local realty services provided by:ERA Realty Central
17745 Thunder River Drive,Reno, NV 89508
$560,000
- 4 Beds
- 2 Baths
- 2,114 sq. ft.
- Single family
- Active
Listed by: angeles wanco, cindy nitz
Office: ferrari-lund real estate reno
MLS#:260011218
Source:NV_NNRMLS
Price summary
- Price:$560,000
- Price per sq. ft.:$264.9
About this home
Welcome to your Canyon Hills peaceful neighborhood! This home provides plenty of natural light, oversized family room, open floor plan and a central fireplace, perfect kitchen layout, with stainless steel appliances, breakfast bar, pantry, breakfast nook, kitchen desk and much more. Primary suite with double doors, a ceiling fan and access to the backyard. The large primary bathroom includes a relaxing garden tub, a walk-in shower, large closet, ceiling fan and lots of storage. With additional three bedrooms and an extra room attached to one of these rooms to use as office or craft room. Beautifully landscaped backyard with mature trees and privacy. With a patio that features a pergola for your reunions or peaceful weekend retreat. With large lot, spacious garage, close to trails and hiking areas. This exceptional retreat is just waiting for you to move in! Come see it soon!
Contact an agent
Home facts
- Year built:2005
- Listing ID #:260011218
- Added:1 day(s) ago
- Updated:August 30, 2026 at 02:47 AM
Rooms and interior
- Bedrooms:4
- Total bathrooms:2
- Full bathrooms:2
- Flooring:Carpet, Laminate, Vinyl
- Dining Description:Breakfast Bar
- Kitchen Description:Breakfast Bar, Dishwasher, Disposal, Gas Cooktop, Microwave, Pantry
- Bedroom Description:Primary Downstairs, Walk-In Closet(s)
- Living area:2,114 sq. ft.
Heating and cooling
- Cooling:Central Air
- Heating:Fireplace(s), Forced Air, Heating, Natural Gas
- Central air:Yes
Structure and exterior
- Year built:2005
- Building area:2,114 sq. ft.
- Lot area:0.32 Acres
- Lot Features:Landscaped, Sloped Up, Sprinklers In Front, Sprinklers In Rear, Wooded
- Construction Materials:Stucco
- Levels:One
Schools
- High school:North Valleys
- Middle school:Cold Springs
- Elementary school:Gomes
Utilities
- Water:Public, Water Connected
- Sewer:Public Sewer, Sewer Connected
Finances and disclosures
- Price:$560,000
- Price per sq. ft.:$264.9
- Tax amount:$2,532
Features and amenities
- Appliances:Dishwasher, Disposal, Gas Cooktop, Microwave, Oven
- Laundry features:Cabinets, Laundry Room, Washer Hookup
Parking
- Parking description:Attached, Attached Garage, Garage, Garage Door Opener
- Garage:Yes
- Garage spaces:2.5
New listings near 17745 Thunder River Drive
- New
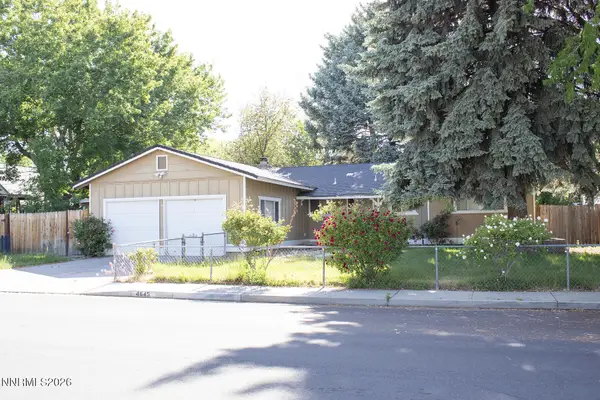 $365,000Active3 beds 2 baths1,317 sq. ft.
4645 Persimmon Road, Reno, NV 89502
MLS# 260011221Listed by: FERRARI-LUND REAL ESTATE SOUTH - New
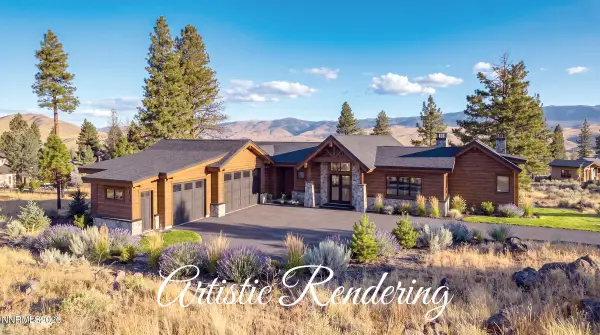 $3,880,000Active5 beds 7 baths5,788 sq. ft.
455 Mount Mahogany Court, Reno, NV 89511
MLS# 260011209Listed by: FERRARI-LUND REAL ESTATE SOUTH - Open Sun, 11am to 2pmNew
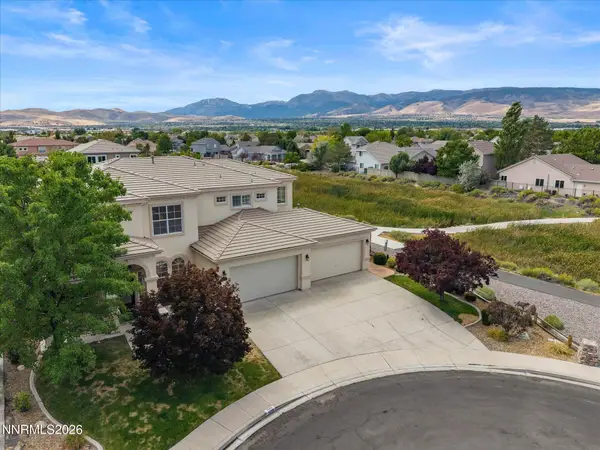 $999,000Active4 beds 4 baths3,849 sq. ft.
1620 Trailhead Drive, Reno, NV 89521
MLS# 260011208Listed by: DICKSON REALTY - CAUGHLIN - New
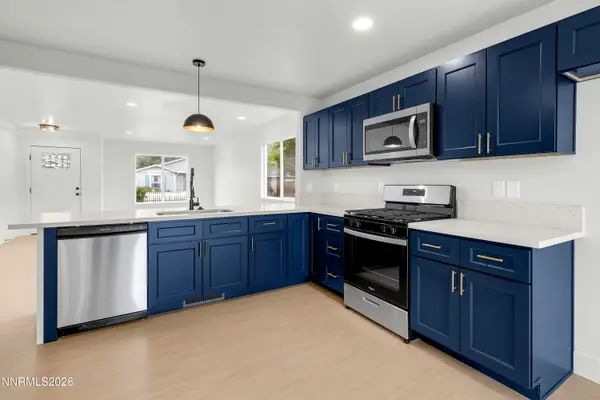 $445,000Active3 beds 2 baths1,390 sq. ft.
7465 Findhorn Drive, Reno, NV 89506
MLS# 260011206Listed by: LPT REALTY, LLC - New
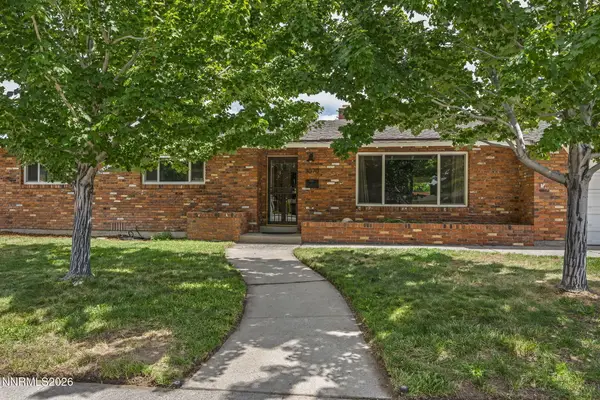 $829,000Active4 beds 3 baths2,372 sq. ft.
3070 Idlewild Drive, Reno, NV 89509
MLS# 260011200Listed by: REALTY ONE GROUP EMINENCE - New
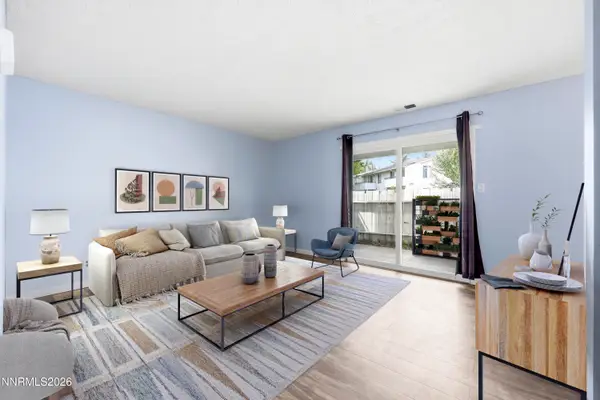 $232,500Active2 beds 1 baths860 sq. ft.
1557 Delucchi Lane #I 135, Reno, NV 89502
MLS# 260011191Listed by: COLDWELL BANKER SELECT RENO - New
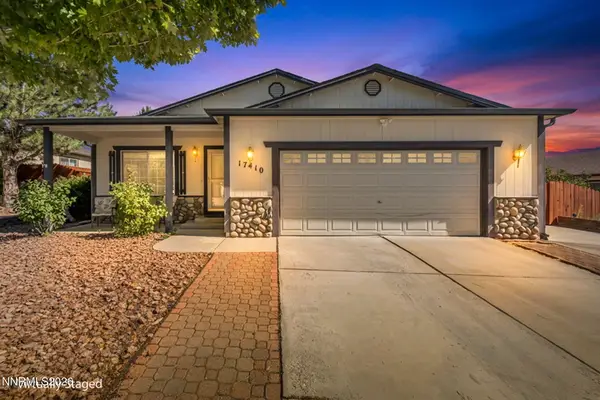 $459,999Active3 beds 2 baths1,632 sq. ft.
17410 Desert Lake Drive, Reno, NV 89508
MLS# 260011177Listed by: JENUANE COMMUNITIES - New
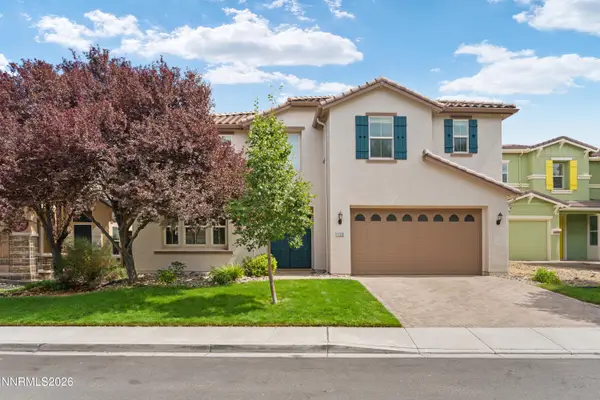 $740,000Active4 beds 3 baths2,881 sq. ft.
11230 Messina Way, Reno, NV 89521
MLS# 260011179Listed by: REAL BROKER LLC - New
 $625,000Active3 beds 2 baths1,706 sq. ft.
9599 Mammoth Court, Reno, NV 89521
MLS# 260011189Listed by: NEXTHOME YOURPICKETTFENCE GROUP


Protect your home and budget from life's surprises with an Assurant Home Warranty, backed by a partner that supports you through every step of homeownership. Explore Plans.
© 2023 - 2026 ERA Franchise Systems LLC. All rights reserved. ERA Franchise Systems LLC fully supports the principles of the Fair Housing Act and the Equal Opportunity Act. ERA, ERA Real Estate powered, and their respective logos are registered service marks of ERA Franchise Systems LLC. Each office is independently owned and operated.