
2654 Edgerock Road, Reno, NV 89519
Local realty services provided by:ERA Realty Central
Listed by: kathleen knuf felte, amelia brush
Office: opal real estate advisors
MLS#:260014322
Source:NV_NNRMLS
Price summary
- Price:$950,000
- Price per sq. ft.:$355.41
About this home
If you are looking for a view, this is the one!
This Lakeridge Point townhouse is perched above the 18th Fairway of Lakeridge Golf Course. The perfect vantage point to watch the golfers finish their round, to watch the twinkling city lights and watch the airplanes come in for a landing.
As you walk in, you are greeted by gleaming hardwood flooring with a lovely inlay. To your right is an office space complete with built in desk area , bookshelves and natural light.
Continuing into the home you find yourself in the formal dining room, spacious enough to host even the largest of gatherings.
Then the living room with a wall of windows to take advantage of the view and the abundant natural light. There is a fireplace at one end, the perfect spot to cozy up on a blustery winter night.
Steps away you find the breakfast nook and elegantly appointed kitchen. There is a cabinet for everything, a five burner gas downdraft cooktop, a Bosch oven and microwave and a butler's pantry for even more storage. The door to the patio makes casual dining and entertaining a breeze!
Also on this level you find the large primary bedroom. There are high ceilings and another deck, perfect for sipping on your morning coffee. The primary bath is designed for comfort with heated floors and a walk-in steam shower. The walk-in closet is a delight as well.
Upstairs you find an extra large family room with ceiling fans and access to yet another deck. The two additional bedrooms are generously sized and the upstairs bathroom is finished with granite counter tops and a tub/shower combination.
The three car garage is completely finished with an epoxy floor, built-in cabinetry and a tool bench.
Call today to see this amazing Lakeridge Point home and make it your own!...
Contact an agent
Home facts
- Year built:1994
- Listing ID #:260014322
- Added:1 day(s) ago
- Updated:November 18, 2026 at 03:17 PM
Rooms and interior
- Bedrooms:3
- Total bathrooms:3
- Full bathrooms:2
- Half bathrooms:1
- Flooring:Carpet, Tile, Wood
- Kitchen Description:Dishwasher, Disposal, Gas Cooktop, Kitchen Island, Microwave, Pantry, Refrigerator
- Bedroom Description:Primary Downstairs, Walk-In Closet(s)
- Living area:2,673 sq. ft.
Heating and cooling
- Cooling:Central Air
- Heating:Forced Air, Heating, Natural Gas
- Central air:Yes
Structure and exterior
- Year built:1994
- Building area:2,673 sq. ft.
- Lot area:0.07 Acres
- Lot Features:Common Area, Landscaped, On Golf Course, Sloped Down, Sprinklers In Front, Steep Slope
- Construction Materials:Stucco
- Levels:Two
Schools
- High school:Reno
- Middle school:Swope
- Elementary school:Caughlin Ranch
Utilities
- Water:Public, Water Available, Water Connected
- Sewer:Public Sewer, Sewer Connected
Finances and disclosures
- Price:$950,000
- Price per sq. ft.:$355.41
- Tax amount:$6,582
Features and amenities
- Appliances:Dishwasher, Disposal, Gas Cooktop, Microwave, Oven, Refrigerator
- Laundry features:Cabinets, Laundry Room, Washer Hookup
- Amenities:Clubhouse, Parking, Security, Tennis Court(s)
Parking
- Parking description:Garage, Garage Door Opener
- Garage:Yes
- Garage spaces:3
New listings near 2654 Edgerock Road
- New
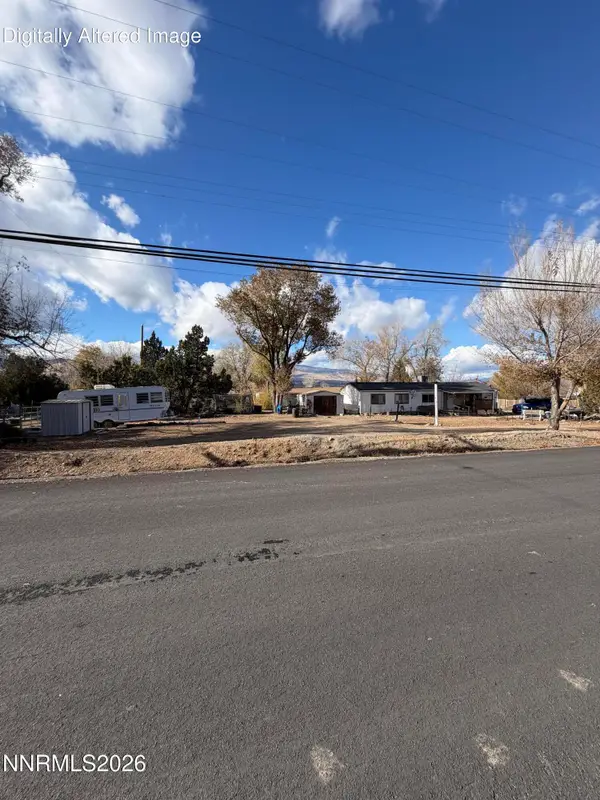 $350,000Active1.51 Acres
1600 Ravenswood Way, Reno, NV 89521
MLS# 260014324Listed by: RE/MAX PROFESSIONALS-SPARKS - New
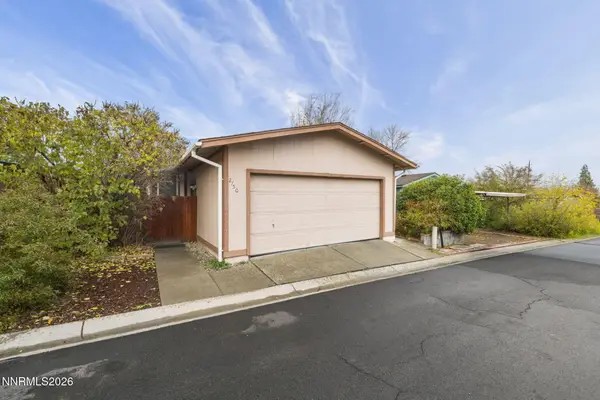 $328,000Active3 beds 2 baths1,320 sq. ft.
2750 Snapdragon Way, Reno, NV 89512
MLS# 260014318Listed by: SOLID SOURCE REALTY - New
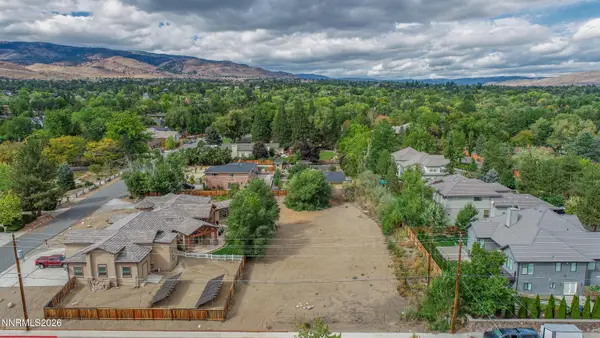 $400,000Active0.46 Acres
4045 Lakeside Drive #2, Reno, NV 89509
MLS# 260014306Listed by: DICKSON REALTY - GARDNERVILLE - New
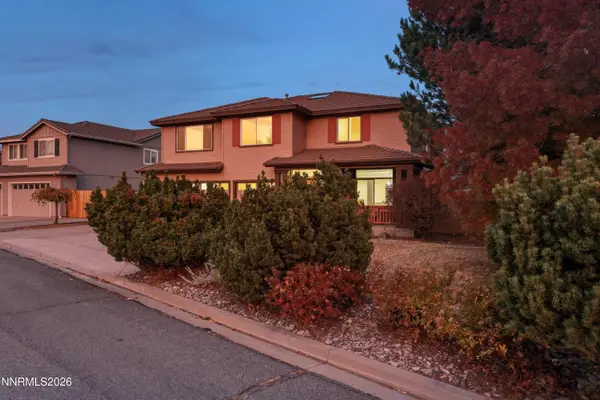 $1,174,900Active4 beds 3 baths2,956 sq. ft.
3714 Calgary Drive, Reno, NV 89511
MLS# 260014309Listed by: COLDWELL BANKER SELECT RENO - New
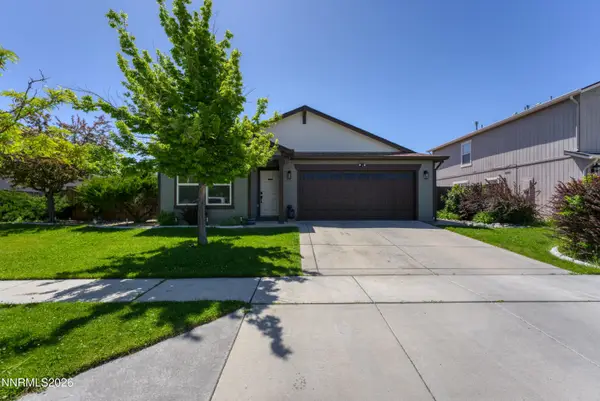 $515,000Active3 beds 2 baths1,675 sq. ft.
8948 Grisom Way Grisom Way, Reno, NV 89506
MLS# 260014315Listed by: LPT REALTY, LLC - New
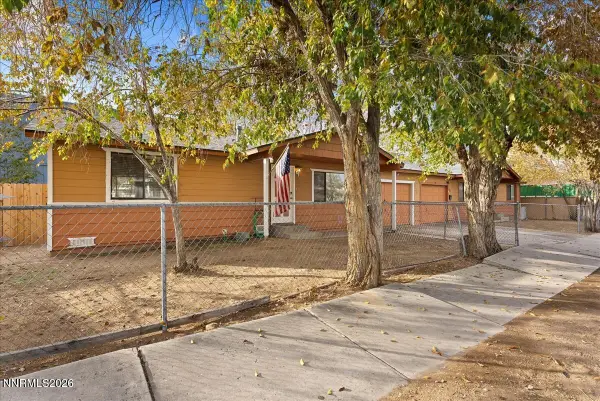 $599,000Active4 beds 4 baths2,016 sq. ft.
667 Morrill Avenue, Reno, NV 89512
MLS# 260014282Listed by: DICKSON REALTY - DOWNTOWN - New
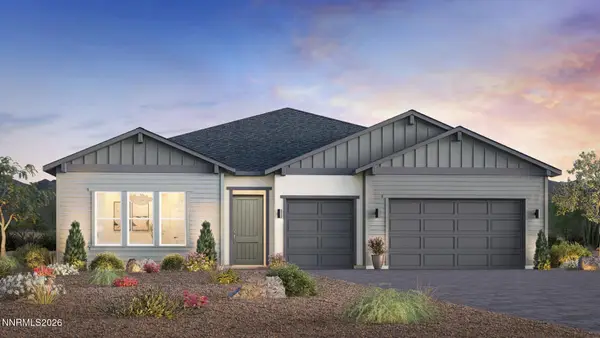 $1,029,000Active3 beds 3 baths2,709 sq. ft.
2967 Cliff Blossom Trail #Palovista 95, Reno, NV 89439
MLS# 260014284Listed by: RE/MAX PROFESSIONALS-RENO - New
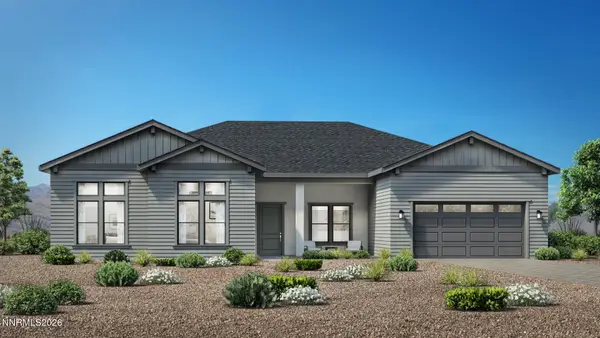 $1,429,000Active4 beds 5 baths3,319 sq. ft.
2351 Everwood Lane #Treeside 37, Reno, NV 89439
MLS# 260014287Listed by: RE/MAX PROFESSIONALS-RENO - New
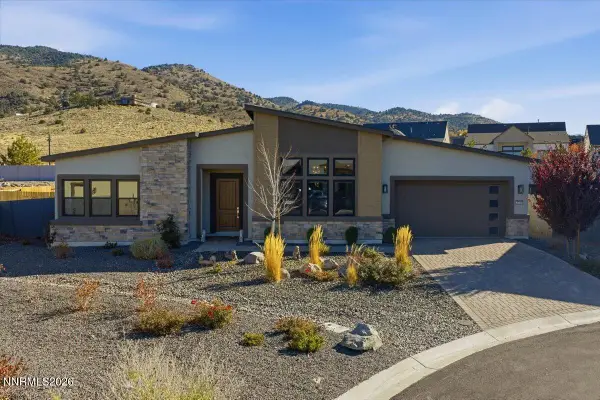 $1,299,000Active3 beds 4 baths2,748 sq. ft.
2740 Copper Flats Drive, Reno, NV 89521
MLS# 260014291Listed by: DICKSON REALTY - MONTREUX


Protect your home and budget from life's surprises with an Assurant Home Warranty, backed by a partner that supports you through every step of homeownership. Explore Plans.
© 2023 - 2026 ERA Franchise Systems LLC. All rights reserved. ERA Franchise Systems LLC fully supports the principles of the Fair Housing Act and the Equal Opportunity Act. ERA, ERA Real Estate powered, and their respective logos are registered service marks of ERA Franchise Systems LLC. Each office is independently owned and operated.