
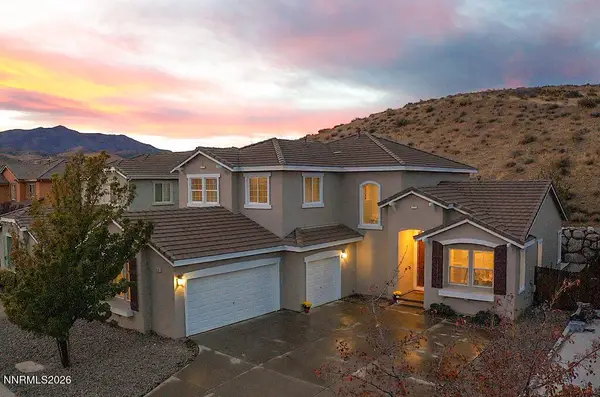
2660 Hanovarian Way, Reno, NV 89521
Local realty services provided by:ERA Realty Central
Listed by: donna fuller
Office: dickson realty - caughlin
MLS#:260013462
Source:NV_NNRMLS
Price summary
- Price:$2,350,000
- Price per sq. ft.:$554.11
About this home
IMPRESSIVE. GRAND. LUXURIOUS. Discover exceptional living in this impressive former TOLL Spotlight model home, ideally located on a premier lot in The Estates at Saddle Ridge. This dramatic 4241 SF single-story residence combines elegance, refined finishes, and sophisticated comfort with an open floor plan filled with natural light—perfect for everyday comfort and entertaining on any scale. The custom front courtyard makes a grand statement with covered porch, gas fireplace and generous stonework. Extraordinary upgrades and high-end finishes elevate every space, while expansive living areas and 5 extended sliding glass doors seamlessly connect the indoors with the outdoor retreat. The kitchen is the centerpiece, beautiful, functional and impressive. Features include a 48" Thermador range, Sub-Zero refrigerator, double granite island, wine refrigerator and pour station and walk-in pantry. The primary suite is gorgeous and luxurious, with marble stone from floor to ceiling and substantial custom closet space. All rooms are en-suite with stunning bathrooms and walk-in closets. Home is technically 5 bedrooms and 4.5 bathrooms. Thoughtful luxuries include remote-controlled custom window coverings in every room, extensive built-in cabinetry and closets, Connect 4 surround sound, finished garage space, pool house, outdoor security cameras and digital viewing room. The outdoor spaces are equally impressive, featuring a glorious resort style in-ground pool and spa meant for personal enjoyment and entertaining. Outdoor gas grill and fire pit with slab granite counters are built inside the pool area to enhance the ambiance and hospitality. Extensive areas for dining, lounging, gardening, playing and gathering. Designed as an entertainer's playground, this private setting with spectacular mountain views invites everything from relaxed afternoons poolside to memorable evenings with friends and family. Grand in scale, yet wonderfully inviting, this remarkable home offers the ultimate blend of luxury, comfort, and indoor-outdoor living. A rare opportunity to experience elevated living and entertaining. Select furnishings and decor may be included in the sale, offering a turnkey opportunity for the next owner. HOME....
Contact an agent
Home facts
- Year built:2014
- Listing ID #:260013462
- Added:4 day(s) ago
- Updated:October 28, 2026 at 04:57 AM
Rooms and interior
- Bedrooms:5
- Total bathrooms:5
- Full bathrooms:4
- Half bathrooms:1
- Flooring:Carpet, Ceramic Tile, Marble, Wood
- Dining Description:Breakfast Bar
- Kitchen Description:Breakfast Bar, Dishwasher, Disposal, Gas Cooktop, Gas Range, Kitchen Island, Microwave, Pantry, Refrigerator
- Bedroom Description:Primary Downstairs, Walk-In Closet(s)
- Living area:4,241 sq. ft.
Heating and cooling
- Cooling:Central Air
- Heating:Fireplace(s), Forced Air, Heating, Natural Gas
- Central air:Yes
Structure and exterior
- Year built:2014
- Building area:4,241 sq. ft.
- Lot area:0.44 Acres
- Lot Features:Cul-De-Sac, Landscaped, Level, Sprinklers In Front, Sprinklers In Rear
- Construction Materials:Frame, Stone, Stucco
- Exterior Features:Built-in Barbecue, Fire Pit
- Levels:One
Schools
- High school:Damonte
- Middle school:Depoali
- Elementary school:Nick Poulakidas
Utilities
- Water:Public, Water Connected
- Sewer:Public Sewer, Sewer Connected
Finances and disclosures
- Price:$2,350,000
- Price per sq. ft.:$554.11
- Tax amount:$14,249
Features and amenities
- Appliances:Dishwasher, Disposal, Dryer, Gas Cooktop, Gas Range, Microwave, Refrigerator, Washer
- Laundry features:Cabinets, Dryer, Laundry Room, Sink, Washer, Washer Hookup
- Amenities:Clubhouse, Fitness Center, Gated, Recreation Room, Spa/Hot Tub, Tennis Court(s)
Parking
- Parking description:Attached, Attached Garage, Electric Vehicle Charging Station(s), Garage, Garage Door Opener
- Garage:Yes
- Garage spaces:3
New listings near 2660 Hanovarian Way
- New
 $2,050,000Active3.3 Acres
35 Braesview Lane, Reno, NV 89511
MLS# 260013579Listed by: COMPASS - New
 $1,149,000Active5 beds 4 baths3,395 sq. ft.
9400 Flying Horse Road, Reno, NV 89521
MLS# 260013568Listed by: REAL BROKER LLC - Open Sun, 1 to 3pmNew
 $879,000Active3 beds 3 baths2,115 sq. ft.
15030 Iron River Drive, Reno, NV 89521
MLS# 260013563Listed by: REDFIN - New
 $318,000Active1 beds 1 baths760 sq. ft.
50 N Sierra Street #STE 806, Reno, NV 89501
MLS# 260013564Listed by: FERRARI-LUND REAL ESTATE RENO - New
 $350,000Active1.63 Acres
32 Bennington Court, Reno, NV 89511
MLS# 260013558Listed by: SIERRA SOTHEBY'S INTERNATIONAL - New
 $495,000Active4 beds 3 baths2,556 sq. ft.
9605 Windjammer Way, Reno, NV 89506
MLS# 260013562Listed by: RE/MAX GOLD - Open Fri, 11am to 1pmNew
 $600,000Active3 beds 2 baths1,715 sq. ft.
6085 Quail Meadows Court, Reno, NV 89519
MLS# 260013547Listed by: KELLER WILLIAMS GROUP ONE INC. - New
 $15,000Active10 Acres
APN 074-122-23, Reno, NV 89510
MLS# 260013549Listed by: NOLAN REALTY & INVESTMENTS - New
 $655,000Active4 beds 3 baths2,813 sq. ft.
7121 Crest Hill Drive, Reno, NV 89506
MLS# 260013550Listed by: NEXTHOME YOURPICKETTFENCE GROUP - New
 $539,000Active3 beds 2 baths1,276 sq. ft.
4050 Houston Drive, Reno, NV 89502
MLS# 260013551Listed by: EXP REALTY, LLC


Protect your home and budget from life's surprises with an Assurant Home Warranty, backed by a partner that supports you through every step of homeownership. Explore Plans.
© 2023 - 2026 ERA Franchise Systems LLC. All rights reserved. ERA Franchise Systems LLC fully supports the principles of the Fair Housing Act and the Equal Opportunity Act. ERA, ERA Real Estate powered, and their respective logos are registered service marks of ERA Franchise Systems LLC. Each office is independently owned and operated.