
3240 Marthiam Avenue, Reno, NV 89509
Local realty services provided by:ERA Realty Central
Listed by: soni jackson, emma hays
Office: sierra sotheby's international
MLS#:260013658
Source:NV_NNRMLS
Price summary
- Price:$1,950,000
- Price per sq. ft.:$388.91
About this home
Positioned on a hilltop lot with wide-open city and mountain views, this home has been extensively renovated to create a brighter, more open layout with flexible living space throughout. The main level was reworked last summer with walls and excess cabinetry removed, a structural beam added, and an oversized 14-foot sliding glass door installed to connect the living area to the outdoors and bring in abundant natural light. Updates extend throughout the home and include new flooring and baseboards, fresh paint and wall texture, new interior doors, window coverings, recessed and ambient lighting, smart lighting features, and updated exterior lighting. The spacious bedrooms offer comfortable private retreats, including a primary bedroom with an impressive 14-foot-wide picture window framing views of downtown Reno. The completely renovated kitchen features all-new soft- close cabinetry and drawers, hidden storage within the lower cabinets, quartzite countertops, a floor- to-ceiling pantry cabinet, dedicated coffee bar, induction cooktop, double ovens, new dishwasher, instant hot-water dispenser, and a large picture window. A formal dining area provides an additional defined space for entertaining, while one of the secondary bedrooms can easily function as a home office or library. The approximately 1,600-square-foot finished daylight walkout basement has also been completely renovated and provides another full level of living and entertaining space. It includes a dedicated home theater with acoustic paneling and wall-sconce lighting, built-in bar, recreation and play areas and workout space. Two bathrooms have been fully renovated, with additional updates made to two more bathrooms throughout the home. Outside, significant tree removal has opened the property to expansive mountain, city, and airport views. The fully fenced, two-tier backyard offers multiple garden beds, a dog run, and outdoor entertaining areas with a built-in egg-style BBQ and separate propane BBQ. The oversized sliding glass door provides an easy transition from the main living space to the deck and outdoor areas. Additional features include a three-car garage with floor-to-ceiling storage cabinetry, an electric vehicle charging port, and parking capable of accommodating a trailer up to approximately 38 feet. Located less than a block from the Ditch Trail, the property offers convenient access to walking, running, and biking, while Midtown and downtown Reno are just minutes away. The property offers a substantial amount of indoor recreation, storage, entertaining space, and everyday functionality....
Contact an agent
Home facts
- Year built:1994
- Listing ID #:260013658
- Added:17 day(s) ago
- Updated:November 16, 2026 at 04:08 PM
Rooms and interior
- Bedrooms:5
- Total bathrooms:4
- Full bathrooms:3
- Half bathrooms:1
- Flooring:Vinyl
- Dining Description:Breakfast Bar
- Kitchen Description:Breakfast Bar, Dishwasher, Disposal, Double Oven, Kitchen Island, Microwave, Pantry
- Bedroom Description:Walk-In Closet(s)
- Living area:5,014 sq. ft.
Heating and cooling
- Cooling:Central Air
- Heating:Forced Air, Heating, Natural Gas
- Central air:Yes
Structure and exterior
- Year built:1994
- Building area:5,014 sq. ft.
- Lot area:0.56 Acres
- Lot Features:Landscaped, Sprinklers In Front, Sprinklers In Rear
- Construction Materials:Brick, Masonite, Stucco
- Exterior Features:Balcony, Built-in Barbecue
Schools
- High school:Reno
- Middle school:Swope
- Elementary school:Beck
Utilities
- Water:Public
- Sewer:Public Sewer
Finances and disclosures
- Price:$1,950,000
- Price per sq. ft.:$388.91
- Tax amount:$7,782
Features and amenities
- Appliances:Dishwasher, Disposal, Double Oven, Microwave
- Laundry features:Laundry Room
Parking
- Parking description:Attached, Attached Garage, Garage, Garage Door Opener, RV Access/Parking
- Garage:Yes
- Garage spaces:3
New listings near 3240 Marthiam Avenue
- New
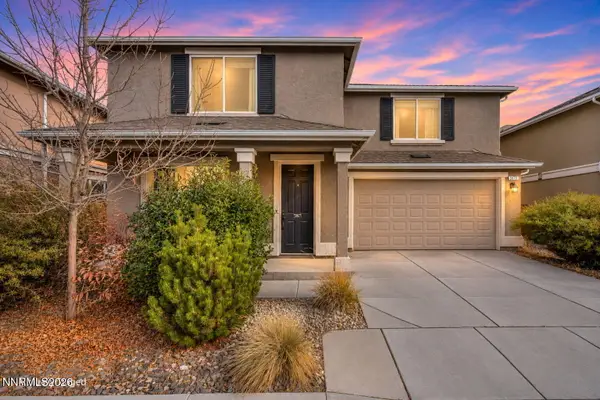 $580,000Active4 beds 3 baths2,112 sq. ft.
3672 Hollywood Park Drive, Reno, NV 89512
MLS# 260014247Listed by: LPT REALTY, LLC - New
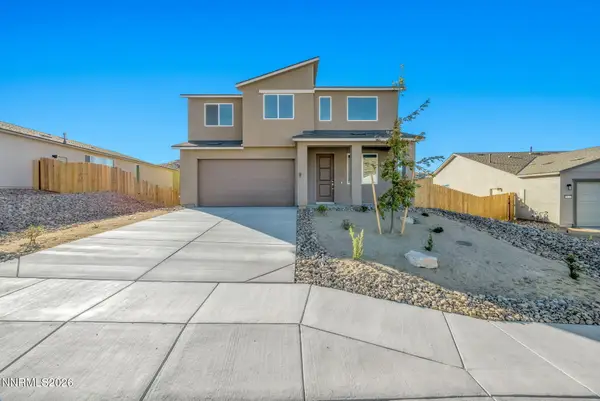 $599,990Active4 beds 3 baths2,594 sq. ft.
830 Kess Way #Lot 20, Reno, NV 89506
MLS# 260014243Listed by: JENUANE COMMUNITIES - New
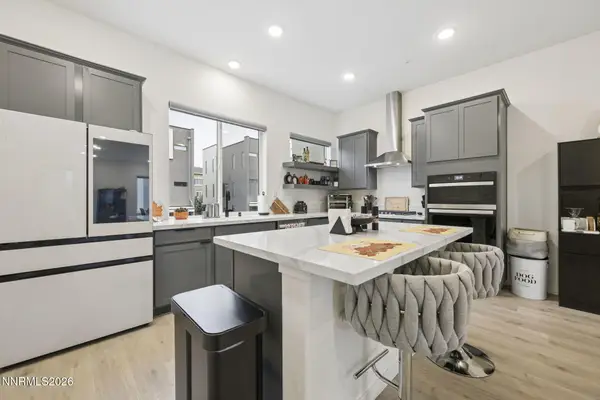 $599,999Active4 beds 4 baths2,010 sq. ft.
120 Rissone Lane, Reno, NV 89503
MLS# 260014239Listed by: JENUANE COMMUNITIES - New
 $592,500Active3 beds 2 baths1,669 sq. ft.
6605 Broadridge Court, Reno, NV 89523
MLS# 260014237Listed by: ESTATE REALTY - New
 $95,000Active10.1 Acres
3440 Cartwright Road, Reno, NV 89521
MLS# 260014238Listed by: KELLER WILLIAMS GROUP ONE INC. - New
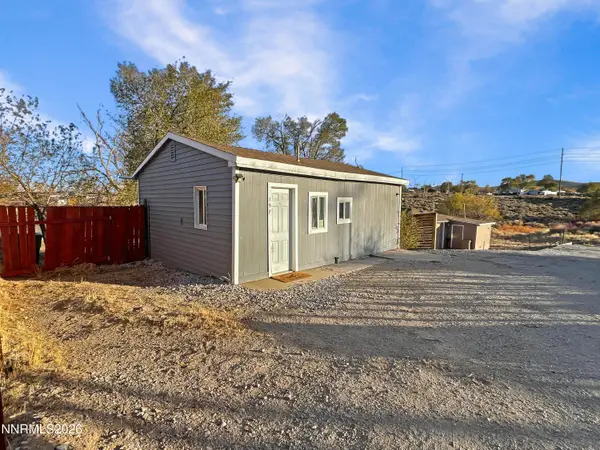 $230,000Active1 beds 1 baths480 sq. ft.
157 Walner Street, Reno, NV 89506
MLS# 260014227Listed by: FERRARI-LUND REAL ESTATE RENO - New
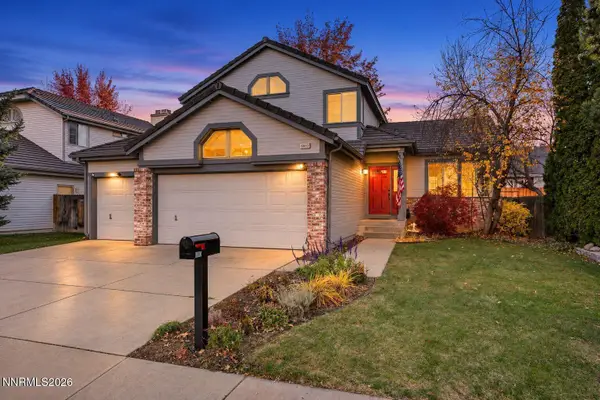 $680,000Active4 beds 3 baths2,067 sq. ft.
6083 Torrington Drive, Reno, NV 89511
MLS# 260014222Listed by: DICKSON REALTY - CAUGHLIN - New
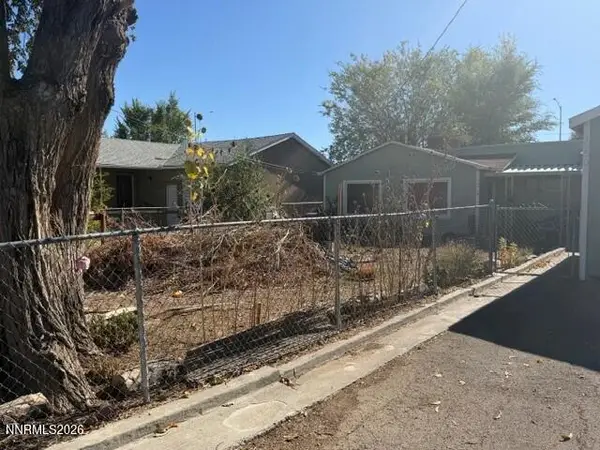 $195,000Active4 beds 1 baths1,580 sq. ft.
1350 Oliver Avenue, Reno, NV 89512
MLS# 260014220Listed by: BERKSHIRE HATHAWAY HOMESERVICE - New
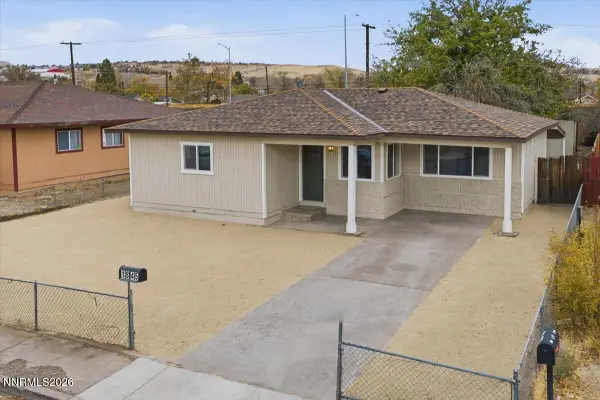 $414,900Active4 beds 2 baths1,281 sq. ft.
1845 Trainer Way, Reno, NV 89512
MLS# 260014221Listed by: HELLO REAL ESTATE CENTER - New
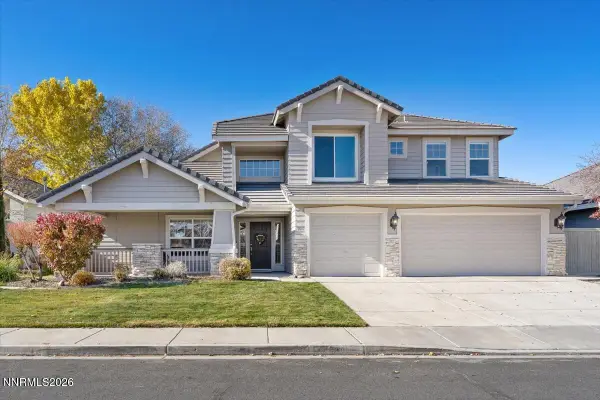 $815,000Active4 beds 3 baths2,775 sq. ft.
9917 Rio Bravo Drive, Reno, NV 89521
MLS# 260014219Listed by: DICKSON REALTY - CARSON CITY


Protect your home and budget from life's surprises with an Assurant Home Warranty, backed by a partner that supports you through every step of homeownership. Explore Plans.
© 2023 - 2026 ERA Franchise Systems LLC. All rights reserved. ERA Franchise Systems LLC fully supports the principles of the Fair Housing Act and the Equal Opportunity Act. ERA, ERA Real Estate powered, and their respective logos are registered service marks of ERA Franchise Systems LLC. Each office is independently owned and operated.