
3425 Scottsdale Road, Reno, NV 89512
Local realty services provided by:ERA Realty Central
3425 Scottsdale Road,Reno, NV 89512
$482,000
- 4 Beds
- 2 Baths
- - sq. ft.
- Single family
- Sold
Listed by: sam stout
Office: lpt realty, llc.
MLS#:260003789
Source:NV_NNRMLS
Sorry, we are unable to map this address
Price summary
- Price:$482,000
About this home
Discover this spacious single-family home nestled in the desirable Scenic Terrace neighborhood of Reno. This well-maintained 4-bedroom, 2-bathroom residence offers 1,720 square feet of comfortable living space. It Features 4 Bedrooms - Perfect for families, home offices, or guests, 2 Full Bathrooms - Including a primary bath with walk-in shower. Open and inviting layout with high ceilings throughout for an airy feel. Updated bathrooms featuring fresh vinyl flooring. Functional kitchen with ample cabinet space and a cozy breakfast nook - ideal for casual meals and family gatherings. Dedicated laundry room with washer/dryer hookups and shelving. Large fenced backyard with a fantastic deck - perfect for BBQs, entertaining, or relaxing outdoors. This home sits in a beautiful, established community just steps from nearby parks, making it convenient for outdoor activities and family-friendly living. Enjoy easy access to shopping, schools, restaurants, and major highways. Whether you're a first-time buyer, growing family, or looking for a solid investment in the Reno area, this property delivers comfort, space, and location at an approachable price point....
Contact an agent
Home facts
- Year built:1980
- Listing ID #:260003789
- Added:141 day(s) ago
- Updated:August 22, 2026 at 06:56 AM
Rooms and interior
- Bedrooms:4
- Total bathrooms:2
- Full bathrooms:2
- Flooring:Carpet, Luxury Vinyl
- Dining Description:Breakfast Bar
- Kitchen Description:Breakfast Bar, Dishwasher, Disposal, Electric Cooktop, Electric Oven, Electric Range, Microwave, Refrigerator
Heating and cooling
- Cooling:Central Air
- Heating:Fireplace(s), Forced Air, Heating, Natural Gas
- Central air:Yes
Structure and exterior
- Year built:1980
- Lot Features:Landscaped, Level, Sprinklers In Front, Sprinklers In Rear
- Levels:One
Schools
- High school:Hug
- Middle school:Traner
- Elementary school:Mathews
Utilities
- Water:Public, Water Available
- Sewer:Public Sewer, Sewer Available
Finances and disclosures
- Price:$482,000
- Tax amount:$2,048
Features and amenities
- Appliances:Dishwasher, Disposal, Dryer, Electric Cooktop, Electric Oven, Electric Range, Microwave, Oven, Refrigerator, Washer
- Laundry features:Dryer, Laundry Room, Shelves, Washer
Parking
- Parking description:Attached, Attached Garage, Garage, Garage Door Opener
- Garage:Yes
- Garage spaces:2
New listings near 3425 Scottsdale Road
- New
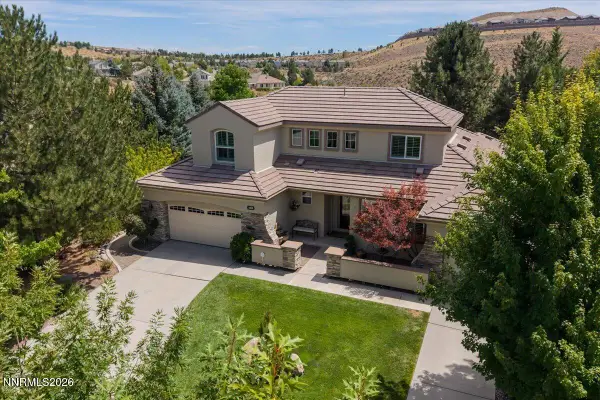 $1,049,000Active3 beds 3 baths2,998 sq. ft.
1830 Evening Rock Trail, Reno, NV 89523
MLS# 260010905Listed by: FERRARI-LUND REAL ESTATE RENO - New
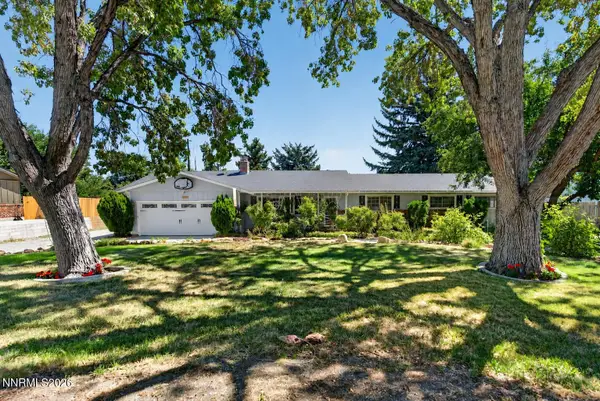 $849,000Active3 beds 2 baths2,490 sq. ft.
11075 Orchard Hill Drive, Reno, NV 89511
MLS# 260010906Listed by: RE/MAX PROFESSIONALS-RENO - New
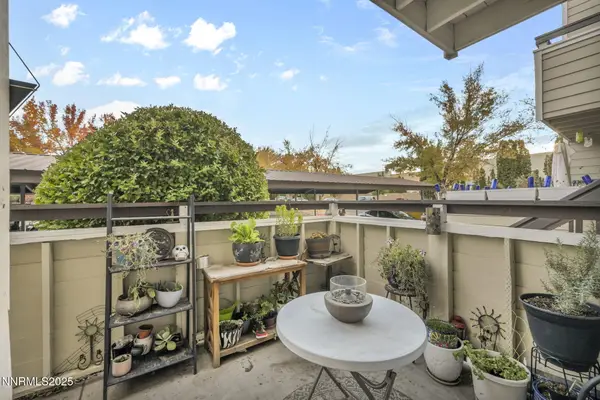 $265,000Active2 beds 1 baths835 sq. ft.
555 E Patriot Boulevard # 167, Reno, NV 89511
MLS# 260010903Listed by: LPT REALTY, LLC - New
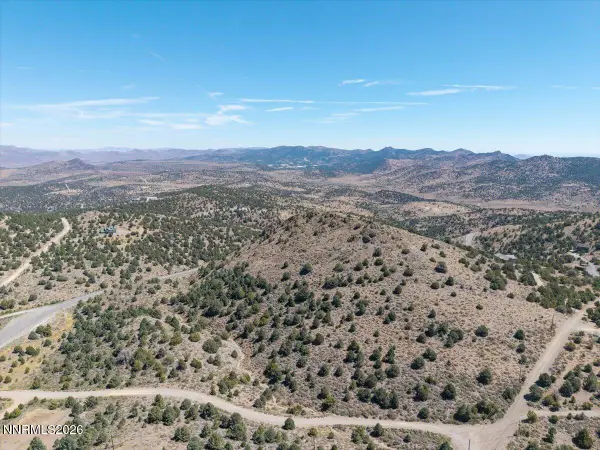 $171,950Active20.53 Acres
5000 Fandango Pass Road, Reno, NV 89521
MLS# 260010895Listed by: RE/MAX PROFESSIONALS-SPARKS - New
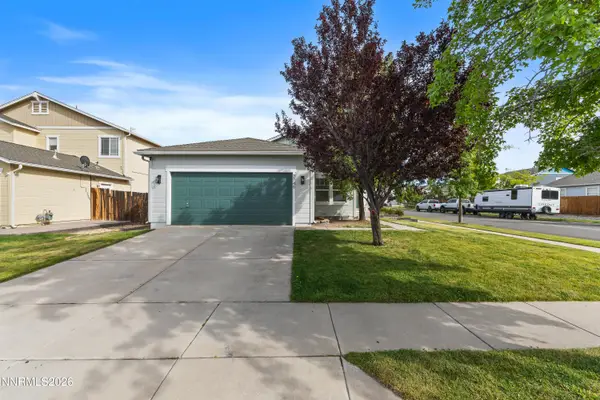 $459,000Active3 beds 2 baths1,413 sq. ft.
7748 Tulear Street, Reno, NV 89506
MLS# 260010899Listed by: REAL BROKER LLC - New
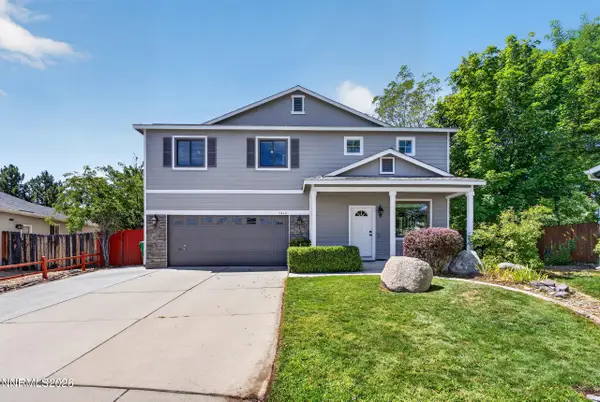 $675,000Active4 beds 3 baths2,212 sq. ft.
5440 Montego Court, Reno, NV 89523
MLS# 260010901Listed by: RE/MAX PROFESSIONALS-RENO - New
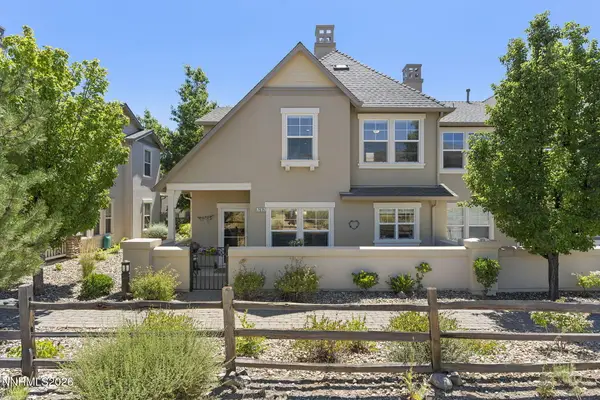 $569,000Active3 beds 3 baths2,034 sq. ft.
7635 Pebblestone Way, Reno, NV 89523
MLS# 260010902Listed by: SIERRA NEVADA PROPERTIES-RENO - Open Sat, 10am to 12pmNew
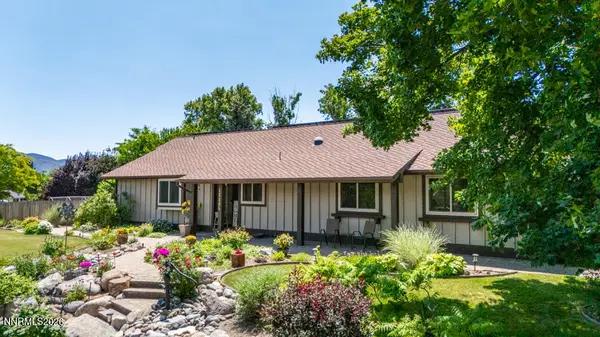 $838,900Active3 beds 2 baths1,920 sq. ft.
12405 Creek Crest Drive, Reno, NV 89511
MLS# 260010876Listed by: RE/MAX PROFESSIONALS-RENO - New
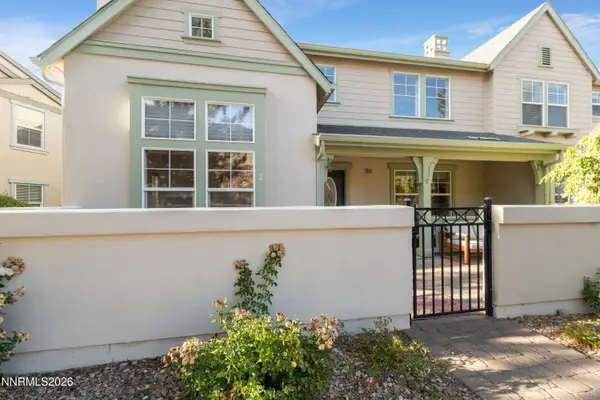 $629,000Active3 beds 3 baths2,106 sq. ft.
7640 Stone Bluff Way, Reno, NV 89523
MLS# 260010878Listed by: DICKSON REALTY - CAUGHLIN - New
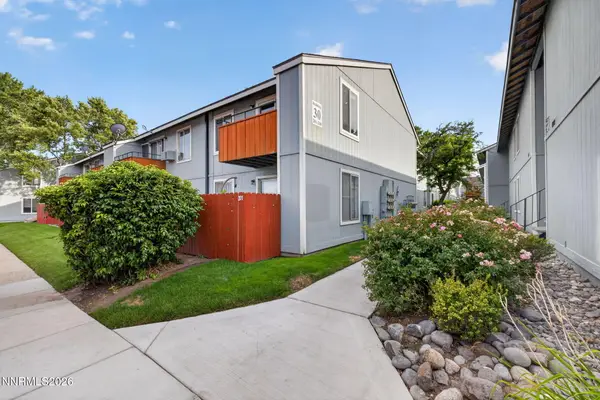 $185,000Active1 beds 1 baths644 sq. ft.
4606 Neil Road #APT 202, Reno, NV 89502
MLS# 260010880Listed by: ELEVATE REALTY


Protect your home and budget from life's surprises with an Assurant Home Warranty, backed by a partner that supports you through every step of homeownership. Explore Plans.
© 2023 - 2026 ERA Franchise Systems LLC. All rights reserved. ERA Franchise Systems LLC fully supports the principles of the Fair Housing Act and the Equal Opportunity Act. ERA, ERA Real Estate powered, and their respective logos are registered service marks of ERA Franchise Systems LLC. Each office is independently owned and operated.