
3670 Spirit Bluff Court, Reno, NV 89511
Local realty services provided by:ERA Realty Central
3670 Spirit Bluff Court,Reno, NV 89511
$3,275,000
- 5 Beds
- 7 Baths
- 6,218 sq. ft.
- Single family
- Active
Listed by: ginger graves, jean merkelbach
Office: engel & vlkers lake tahoe
MLS#:260002687
Source:NV_NNRMLS
Price summary
- Price:$3,275,000
- Price per sq. ft.:$526.7
About this home
Experience a rare sense of peace the moment you set foot on this ArrowCreek property. Enter the courtyard and you are greeted by the gentle sound of the cascading waterfall, a tranquil koi pond, and the inviting glow of the fireplace. Once inside, the home unfolds with intention. Sunlight fills the interior through the panoramic windows while sweeping skyline views become the backdrop to everyday living. The heart of the home is a grand-scale kitchen anchored by a dramatic island and generous breakfast bar seating designed for effortless entertaining and everyday gathering. Nearby, the sunlit breakfast nook creates a charming setting for morning coffee while doors open to an outdoor dining terrace that naturally extends the living space into the fresh air. When the day winds down, the main-level primary suite becomes a sanctuary with captivating city views and private patio access for quiet mornings and colorful sunset evenings. The spa-inspired primary bath invites relaxation with a jetted soaking tub, walk-in shower, and dual closets designed for comfort and ease. Five ensuite bedrooms—three on the main level and two in the daylight basement—ensure privacy for family and guests. The well-appointed laundry room also works as a mudroom and a place to keep the entire household organized for daily rituals. Work from home in the designated office or create a special hobby space downstairs. Ride the elevator to the lower level and discover a spacious recreation lounge open to its own patio and secluded rear yard, offering the perfect setting for relaxation, games, and casual entertaining. Spirit Bluff is a home where thoughtful design, natural beauty, and timeless style come together to create a peaceful living experience and a place that truly feels like home. Five stars for being meticulously maintained and pride of ownership. ©2026 Engel & Völkers. All rights reserved. Each brokerage is independently owned and operated. All information provided is deemed reliable but is not guaranteed and should be independently verified. Engel & Völkers and its independent License Partners are Equal Opportunity Employers and fully support the principles of the Fair Housing Act....
Contact an agent
Home facts
- Year built:2001
- Listing ID #:260002687
- Added:249 day(s) ago
- Updated:November 16, 2026 at 04:08 PM
Rooms and interior
- Bedrooms:5
- Total bathrooms:7
- Full bathrooms:5
- Half bathrooms:2
- Flooring:Carpet, Luxury Vinyl, Tile, Travertine
- Dining Description:Breakfast Bar
- Kitchen Description:Breakfast Bar, Dishwasher, Disposal, Double Oven, Gas Cooktop, Gas Range, Kitchen Island, Microwave, Pantry, Refrigerator
- Bedroom Description:Primary Downstairs, Walk-In Closet(s)
- Living area:6,218 sq. ft.
Heating and cooling
- Cooling:Central Air
- Heating:Heating, Natural Gas
- Central air:Yes
Structure and exterior
- Year built:2001
- Building area:6,218 sq. ft.
- Lot area:1.06 Acres
- Lot Features:Common Area, Cul-De-Sac, Gentle Sloping, Landscaped, Level, Sloped Down, Sprinklers In Front, Sprinklers In Rear
- Construction Materials:Stucco
- Levels:One, Two
Schools
- High school:Galena
- Middle school:Pine
- Elementary school:Hunsberger
Utilities
- Water:Public, Water Available, Water Connected
- Sewer:Public Sewer, Sewer Connected
Finances and disclosures
- Price:$3,275,000
- Price per sq. ft.:$526.7
- Tax amount:$11,496
Features and amenities
- Appliances:Dishwasher, Disposal, Double Oven, Dryer, Gas Cooktop, Gas Range, Microwave, Refrigerator, Washer
- Laundry features:Dryer, Laundry Room, Sink, Washer, Washer Hookup
- Amenities:Barbecue, Clubhouse, Fitness Center, Gated, Parking, Security, Spa/Hot Tub, Tennis Court(s)
Parking
- Parking description:Attached, Attached Garage, Detached, Garage, Garage Door Opener
- Garage:Yes
- Garage spaces:4
New listings near 3670 Spirit Bluff Court
- New
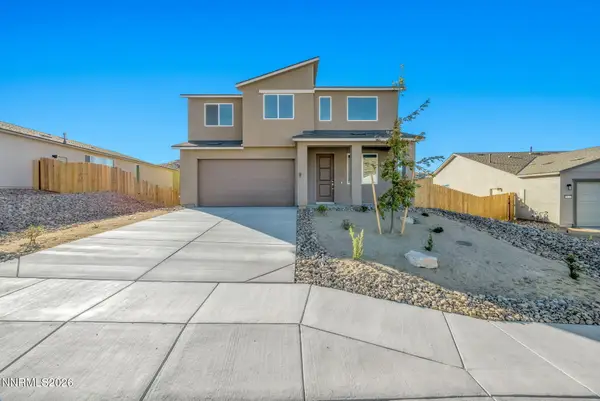 $599,990Active4 beds 3 baths2,594 sq. ft.
830 Kess Way #Lot 20, Reno, NV 89506
MLS# 260014243Listed by: JENUANE COMMUNITIES - New
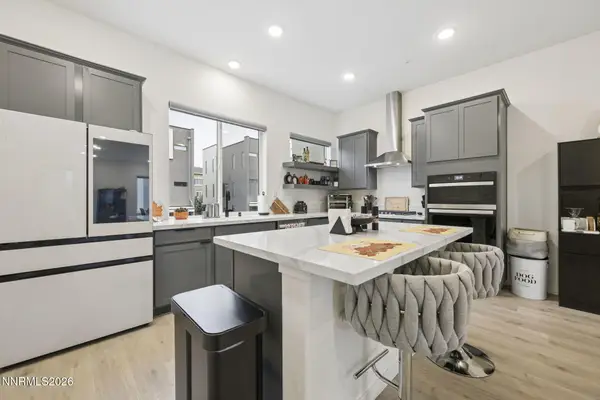 $599,999Active4 beds 4 baths2,010 sq. ft.
120 Rissone Lane, Reno, NV 89503
MLS# 260014239Listed by: JENUANE COMMUNITIES - New
 $592,500Active3 beds 2 baths1,669 sq. ft.
6605 Broadridge Court, Reno, NV 89523
MLS# 260014237Listed by: ESTATE REALTY - New
 $95,000Active10.1 Acres
3440 Cartwright Road, Reno, NV 89521
MLS# 260014238Listed by: KELLER WILLIAMS GROUP ONE INC. - New
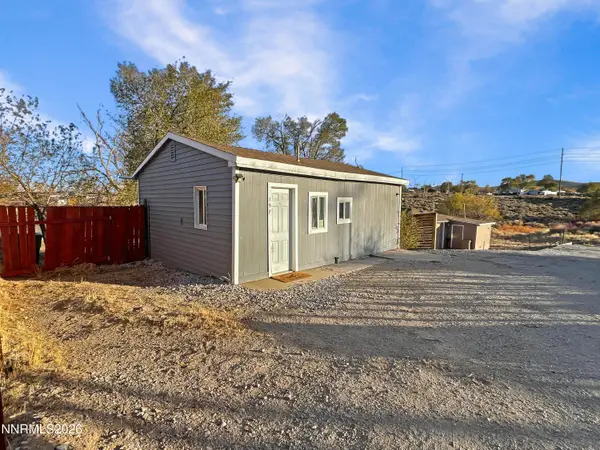 $230,000Active1 beds 1 baths480 sq. ft.
157 Walner Street, Reno, NV 89506
MLS# 260014227Listed by: FERRARI-LUND REAL ESTATE RENO - New
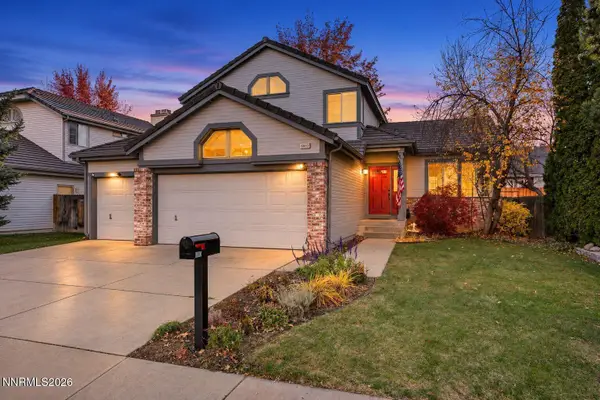 $680,000Active4 beds 3 baths2,067 sq. ft.
6083 Torrington Drive, Reno, NV 89511
MLS# 260014222Listed by: DICKSON REALTY - CAUGHLIN - New
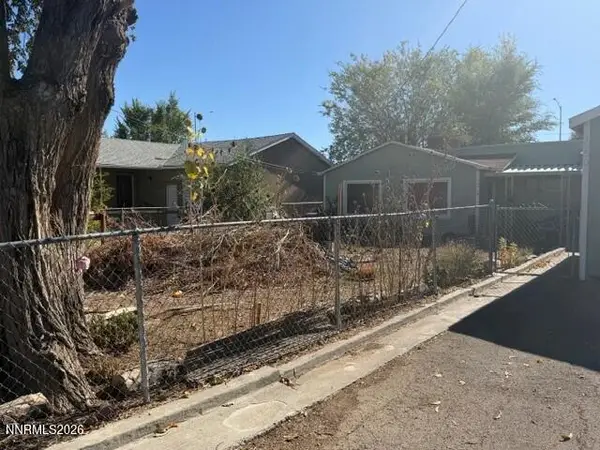 $195,000Active4 beds 1 baths1,580 sq. ft.
1350 Oliver Avenue, Reno, NV 89512
MLS# 260014220Listed by: BERKSHIRE HATHAWAY HOMESERVICE - New
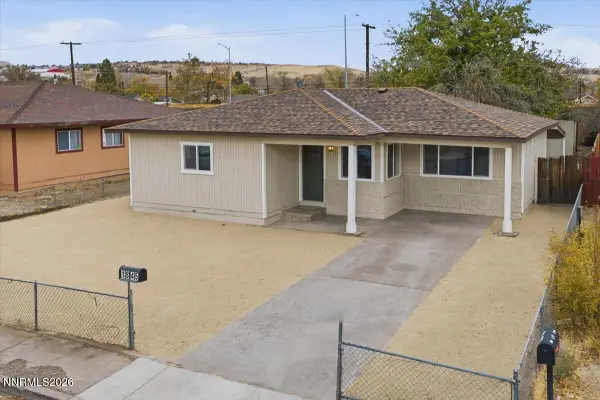 $414,900Active4 beds 2 baths1,281 sq. ft.
1845 Trainer Way, Reno, NV 89512
MLS# 260014221Listed by: HELLO REAL ESTATE CENTER - New
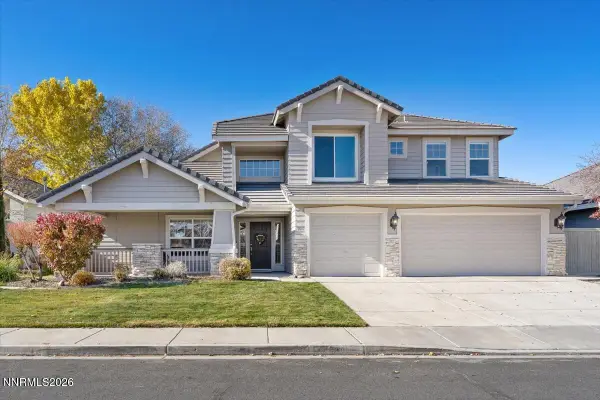 $815,000Active4 beds 3 baths2,775 sq. ft.
9917 Rio Bravo Drive, Reno, NV 89521
MLS# 260014219Listed by: DICKSON REALTY - CARSON CITY - New
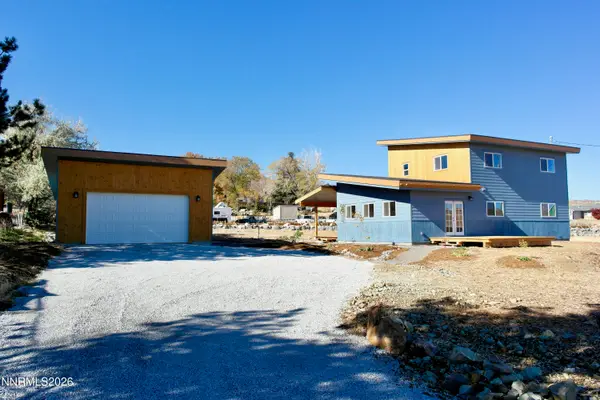 $630,000Active4 beds 3 baths2,004 sq. ft.
4957 Koenig Road, Reno, NV 89506
MLS# 260014214Listed by: JMG REAL ESTATE


Protect your home and budget from life's surprises with an Assurant Home Warranty, backed by a partner that supports you through every step of homeownership. Explore Plans.
© 2023 - 2026 ERA Franchise Systems LLC. All rights reserved. ERA Franchise Systems LLC fully supports the principles of the Fair Housing Act and the Equal Opportunity Act. ERA, ERA Real Estate powered, and their respective logos are registered service marks of ERA Franchise Systems LLC. Each office is independently owned and operated.