
383 Orrcrest Drive, Reno, NV 89506
Local realty services provided by:ERA Realty Central
383 Orrcrest Drive,Reno, NV 89506
$521,000
- 4 Beds
- 3 Baths
- 1,688 sq. ft.
- Single family
- Active
Listed by: joya machabee, garrett malamet
Office: re/max gold
MLS#:260010229
Source:NV_NNRMLS
Price summary
- Price:$521,000
- Price per sq. ft.:$308.65
About this home
Nestled away from the street, this inviting home offers a wonderful sense of privacy with a thoughtfully positioned lot. The neighboring homes behind are set farther back and at a higher elevation, creating a peaceful setting that's hard to find. Recent updates include fresh interior paint, new carpet, new east-side fencing and gate, and a newer water heater, making this home move-in ready. The low-maintenance front and backyard allow you to spend more time enjoying your home and less time on upkeep. Step outside to the detached covered patio, thoughtfully designed as the perfect entertaining space with a unique bar-style setup—ideal for hosting family and friends, relaxing on warm evenings, or enjoying weekend gatherings. This well-maintained property combines comfort, privacy, and functionality in a setting you'll love coming home to. *some photos have been virtually staged
Contact an agent
Home facts
- Year built:2006
- Listing ID #:260010229
- Added:54 day(s) ago
- Updated:October 01, 2026 at 04:40 PM
Rooms and interior
- Bedrooms:4
- Total bathrooms:3
- Full bathrooms:3
- Flooring:Carpet, Ceramic Tile, Wood
- Dining Description:Breakfast Bar
- Kitchen Description:Additional Refrigerator(s), Breakfast Bar, Dishwasher, Disposal, Electric Oven, Electric Range, Microwave, Pantry, Refrigerator
- Bedroom Description:Walk-In Closet(s)
- Living area:1,688 sq. ft.
Heating and cooling
- Cooling:Central Air
- Heating:Forced Air, Heating, Natural Gas
- Central air:Yes
Structure and exterior
- Year built:2006
- Building area:1,688 sq. ft.
- Lot area:0.16 Acres
- Lot Features:Landscaped, Level, Sloped Up, Sprinklers In Front
- Construction Materials:Stucco
Schools
- High school:Hug
- Middle school:Clayton
- Elementary school:Elmcrest
Utilities
- Water:Public, Water Available
- Sewer:Public Sewer, Sewer Available
Finances and disclosures
- Price:$521,000
- Price per sq. ft.:$308.65
- Tax amount:$1,620
Features and amenities
- Appliances:Additional Refrigerator(s), Dishwasher, Disposal, Dryer, Electric Oven, Electric Range, Microwave, Refrigerator, Smart Appliance(s), Washer
- Laundry features:Cabinets, Dryer, Laundry Room, Shelves, Washer
Parking
- Parking description:Attached, Attached Garage, Garage, RV Access/Parking
- Garage:Yes
- Garage spaces:2
New listings near 383 Orrcrest Drive
- New
 $779,000Active4 beds 2 baths2,320 sq. ft.
290 Eleanor Avenue, Reno, NV 89523
MLS# 260012591Listed by: COLDWELL BANKER SELECT MT ROSE - New
 $999,000Active4 beds 3 baths3,730 sq. ft.
1560 Kestrel Court, Reno, NV 89509
MLS# 260012593Listed by: FERRARI-LUND REAL ESTATE RENO - New
 $119,900Active10.04 Acres
1420 Yellow Jacket Road, Reno, NV 89521
MLS# 260012595Listed by: KELLER WILLIAMS GROUP ONE INC. - Open Fri, 4 to 6pmNew
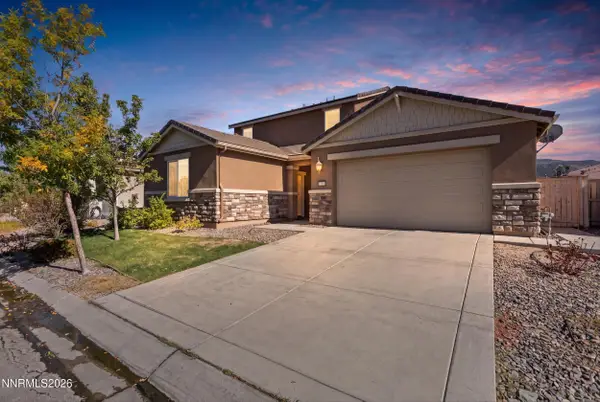 $865,000Active4 beds 4 baths3,058 sq. ft.
10360 Culiacan Pass Trail, Reno, NV 89521
MLS# 260012587Listed by: BHG DRAKULICH REALTY - New
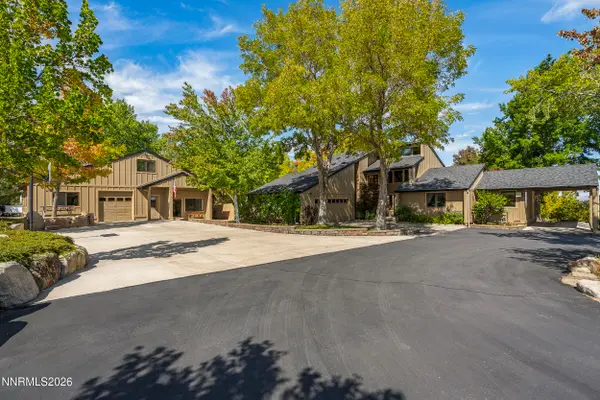 $1,650,000Active3 beds 4 baths2,500 sq. ft.
3467 Mount Rose Highway, Reno, NV 89511
MLS# 260012582Listed by: CHASE INTERNATIONAL - New
 $370,000Active2 beds 2 baths988 sq. ft.
11480 Green Mountain Street, Reno, NV 89506
MLS# 260012580Listed by: CAL NEVADA REAL ESTATE - New
 $570,000Active2 beds 2 baths1,410 sq. ft.
1555 W Del Webb Parkway, Reno, NV 89523
MLS# 260012577Listed by: SIERRA NEVADA PROPERTIES-RENO - New
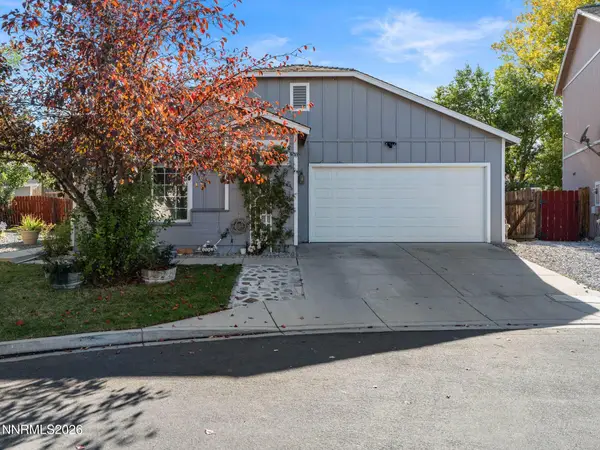 $465,000Active3 beds 2 baths1,476 sq. ft.
9445 Pine Tree Court, Reno, NV 89506
MLS# 260012562Listed by: BERKSHIRE HATHAWAY HOMESERVICE - Open Sat, 11:30am to 1pmNew
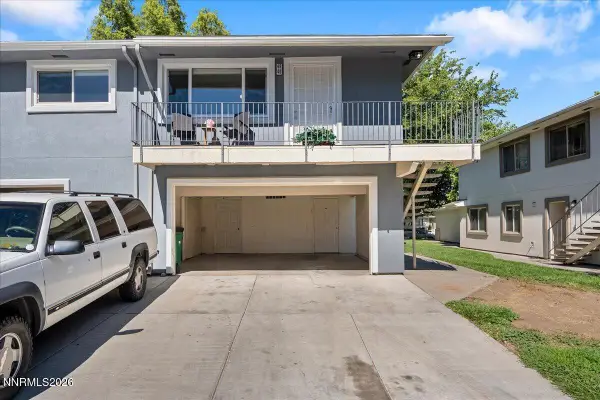 $235,000Active2 beds 1 baths798 sq. ft.
4940 Catalina Drive #APT 4, Reno, NV 89502
MLS# 260012564Listed by: RE/MAX PROFESSIONALS-SPARKS - New
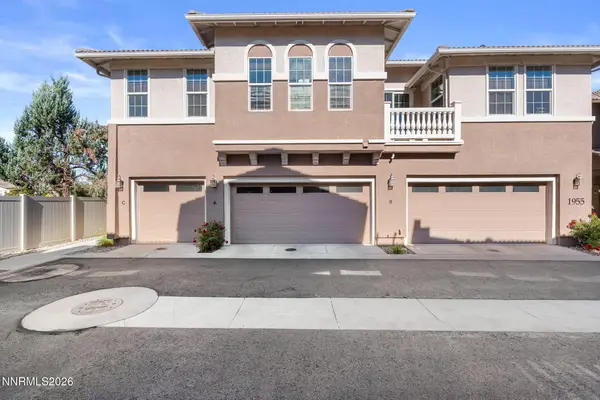 $520,000Active3 beds 3 baths1,760 sq. ft.
1955 Wind Ranch Road #UNIT A, Reno, NV 89521
MLS# 260012570Listed by: KELLER WILLIAMS GROUP ONE INC.


Protect your home and budget from life's surprises with an Assurant Home Warranty, backed by a partner that supports you through every step of homeownership. Explore Plans.
© 2023 - 2026 ERA Franchise Systems LLC. All rights reserved. ERA Franchise Systems LLC fully supports the principles of the Fair Housing Act and the Equal Opportunity Act. ERA, ERA Real Estate powered, and their respective logos are registered service marks of ERA Franchise Systems LLC. Each office is independently owned and operated.