
4020 Shinners Place #1 & 2, Reno, NV 89502
Local realty services provided by:ERA Realty Central
4020 Shinners Place #1 & 2,Reno, NV 89502
$550,000
- 2 Beds
- 2 Baths
- 1,120 sq. ft.
- Multi-family
- Active
Listed by: tom lee
Office: berkshire hathaway homeservice
MLS#:260010637
Source:NV_NNRMLS
Price summary
- Price:$550,000
- Price per sq. ft.:$491.07
About this home
Good investment property, currently one unit is set for wheelchair accessibility. The ceiling lift from the Bedroom to the Bath is currently installed, making this a great opportunity for those in need of movement assistance. Two separate, fenced backyards.
Contact an agent
Home facts
- Year built:1946
- Listing ID #:260010637
- Added:44 day(s) ago
- Updated:October 01, 2026 at 04:40 PM
Rooms and interior
- Bedrooms:2
- Total bathrooms:2
- Flooring:Vinyl
- Kitchen Description:Dishwasher, Disposal, Electric Oven
- Living area:1,120 sq. ft.
Heating and cooling
- Cooling:Evaporative Cooling
- Heating:Electric, Heating, Wall Furnace
Structure and exterior
- Year built:1946
- Building area:1,120 sq. ft.
- Lot area:0.14 Acres
- Lot Features:Cul-De-Sac, Level
- Construction Materials:Frame, Shingle Siding
- Levels:One
Schools
- High school:Damonte
- Middle school:Pine
- Elementary school:Smithridge
Utilities
- Water:Public, Water Available, Water Connected
- Sewer:Public Sewer, Sewer Available, Sewer Connected
Finances and disclosures
- Price:$550,000
- Price per sq. ft.:$491.07
- Tax amount:$715
Features and amenities
- Appliances:Dishwasher, Disposal, Dryer, Electric Oven, Oven, Washer
- Laundry features:Dryer, In Kitchen, In Unit, Washer, Washer Hookup
Parking
- Parking description:Parking Pad
New listings near 4020 Shinners Place #1 & 2
- New
 $779,000Active4 beds 2 baths2,320 sq. ft.
290 Eleanor Avenue, Reno, NV 89523
MLS# 260012591Listed by: COLDWELL BANKER SELECT MT ROSE - New
 $999,000Active4 beds 3 baths3,730 sq. ft.
1560 Kestrel Court, Reno, NV 89509
MLS# 260012593Listed by: FERRARI-LUND REAL ESTATE RENO - New
 $119,900Active10.04 Acres
1420 Yellow Jacket Road, Reno, NV 89521
MLS# 260012595Listed by: KELLER WILLIAMS GROUP ONE INC. - Open Fri, 4 to 6pmNew
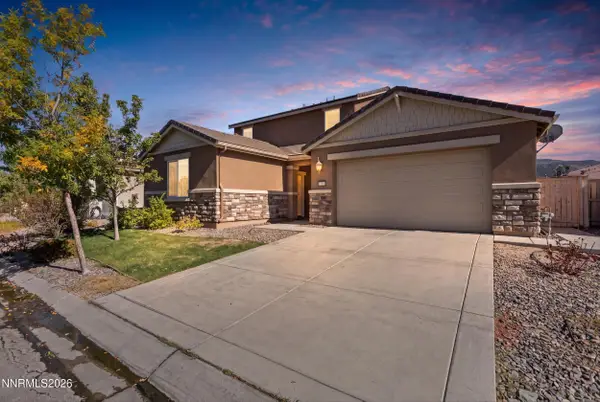 $865,000Active4 beds 4 baths3,058 sq. ft.
10360 Culiacan Pass Trail, Reno, NV 89521
MLS# 260012587Listed by: BHG DRAKULICH REALTY - New
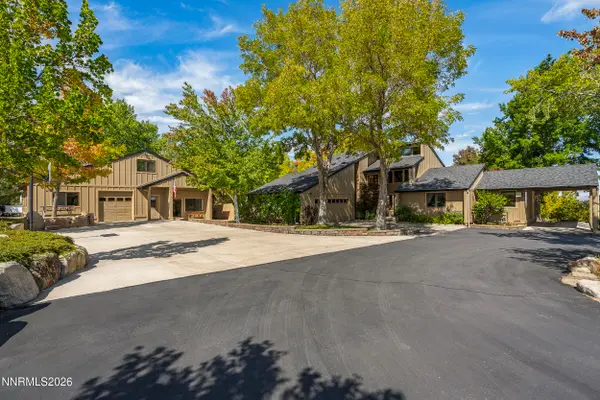 $1,650,000Active3 beds 4 baths2,500 sq. ft.
3467 Mount Rose Highway, Reno, NV 89511
MLS# 260012582Listed by: CHASE INTERNATIONAL - New
 $370,000Active2 beds 2 baths988 sq. ft.
11480 Green Mountain Street, Reno, NV 89506
MLS# 260012580Listed by: CAL NEVADA REAL ESTATE - New
 $570,000Active2 beds 2 baths1,410 sq. ft.
1555 W Del Webb Parkway, Reno, NV 89523
MLS# 260012577Listed by: SIERRA NEVADA PROPERTIES-RENO - New
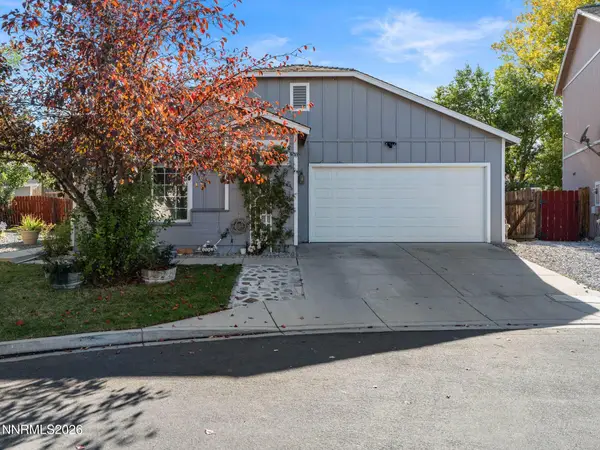 $465,000Active3 beds 2 baths1,476 sq. ft.
9445 Pine Tree Court, Reno, NV 89506
MLS# 260012562Listed by: BERKSHIRE HATHAWAY HOMESERVICE - Open Sat, 11:30am to 1pmNew
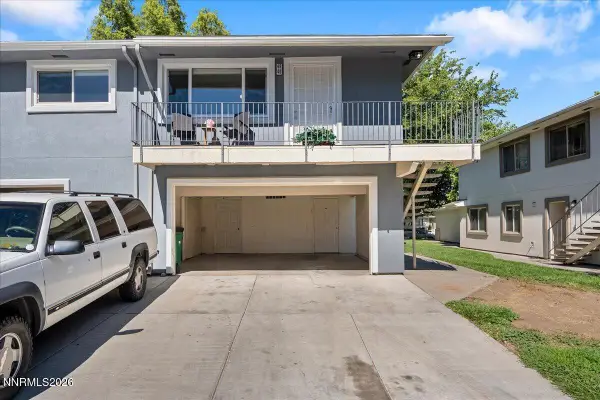 $235,000Active2 beds 1 baths798 sq. ft.
4940 Catalina Drive #APT 4, Reno, NV 89502
MLS# 260012564Listed by: RE/MAX PROFESSIONALS-SPARKS - New
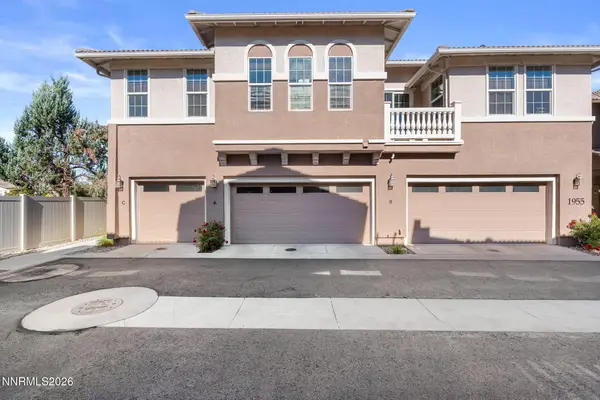 $520,000Active3 beds 3 baths1,760 sq. ft.
1955 Wind Ranch Road #UNIT A, Reno, NV 89521
MLS# 260012570Listed by: KELLER WILLIAMS GROUP ONE INC.


Protect your home and budget from life's surprises with an Assurant Home Warranty, backed by a partner that supports you through every step of homeownership. Explore Plans.
© 2023 - 2026 ERA Franchise Systems LLC. All rights reserved. ERA Franchise Systems LLC fully supports the principles of the Fair Housing Act and the Equal Opportunity Act. ERA, ERA Real Estate powered, and their respective logos are registered service marks of ERA Franchise Systems LLC. Each office is independently owned and operated.