
9509 Copper Sky Drive, Reno, NV 89521
Local realty services provided by:ERA Realty Central
Upcoming open houses
- Sat, Oct 0312:00 pm - 03:00 pm
- Sun, Oct 0412:00 pm - 03:00 pm
Listed by: joshua mansion
Office: real broker llc.
MLS#:260012707
Source:NV_NNRMLS
Price summary
- Price:$1,699,000
- Price per sq. ft.:$414.19
About this home
Welcome to 9509 Copper Sky Drive, where high-end design meets a home that was actually built to be enjoyed. Located behind the gates of Sorrento Trails at Bella Vista, this former model home delivers over 4,100 square feet of thoughtfully designed living space with 4 bedrooms and 3.5 bathrooms. At the center of the home is an oversized kitchen island made for everything from morning coffee to hosting a full house. Open living spaces flow together effortlessly, while large sliding doors blur the line between indoors and out perfect for entertaining, relaxing, and taking advantage of Reno's incredible weather. And this house knows how to have a good time. A dedicated wine room sits alongside your own bar and poker room, giving you a built-in space for game nights, cocktails, watch parties, or weekends with friends. Need a little separation? The attached private casita features its own living area, wet bar, bathroom, and dedicated closet space ideal for guests, extended family, a private office, or a completely separate retreat. From the private courtyard to the indoor-outdoor living spaces, every part of this home feels intentional. It has the size and finishes you expect from a luxury property without feeling overly formal or untouchable. Seller Financing available for qualified buyers. please contact listing agent for details....
Contact an agent
Home facts
- Year built:2017
- Listing ID #:260012707
- Added:1 day(s) ago
- Updated:October 03, 2026 at 11:35 AM
Rooms and interior
- Bedrooms:4
- Total bathrooms:4
- Full bathrooms:3
- Half bathrooms:1
- Flooring:Carpet, Ceramic Tile, Wood
- Dining Description:Breakfast Bar
- Kitchen Description:Breakfast Bar, Dishwasher, ENERGY STAR Qualified Appliances, Gas Cooktop, Kitchen Island, Microwave, Pantry, Refrigerator
- Bedroom Description:Primary Downstairs, Walk-In Closet(s)
- Living area:4,102 sq. ft.
Heating and cooling
- Cooling:Central Air, ENERGY STAR Qualified Equipment
- Heating:ENERGY STAR Qualified Equipment, Forced Air, Heating, Natural Gas
- Central air:Yes
Structure and exterior
- Year built:2017
- Building area:4,102 sq. ft.
- Lot area:0.22 Acres
- Lot Features:Landscaped, Level, Sprinklers In Front, Sprinklers In Rear
- Construction Materials:Stucco
- Exterior Features:Built-in Barbecue
- Levels:One
Schools
- High school:Damonte
- Middle school:Depoali
- Elementary school:Nick Poulakidas
Utilities
- Water:Public, Water Connected
- Sewer:Public Sewer, Sewer Connected
Finances and disclosures
- Price:$1,699,000
- Price per sq. ft.:$414.19
- Tax amount:$11,587
Features and amenities
- Appliances:Dishwasher, Dryer, ENERGY STAR Qualified Appliances, Gas Cooktop, Microwave, Oven, Refrigerator, Washer
- Laundry features:Cabinets, Dryer, Laundry Room, Shelves, Sink, Washer, Washer Hookup
- Amenities:Clubhouse, Fitness Center, Gated, Recreation Room, Spa/Hot Tub
Parking
- Parking description:Attached, Attached Garage, Garage, Garage Door Opener
- Garage:Yes
- Garage spaces:2
New listings near 9509 Copper Sky Drive
- New
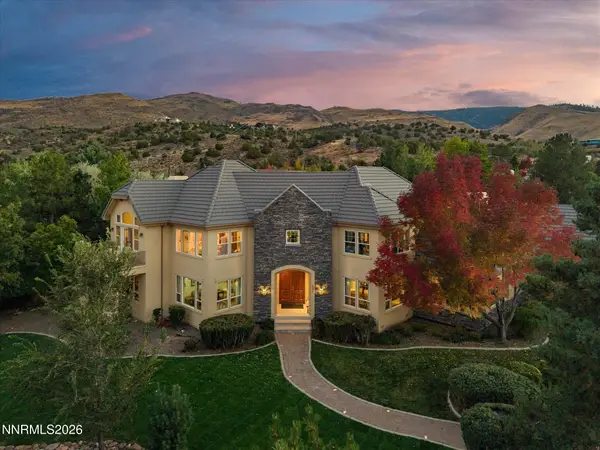 $2,150,000Active4 beds 5 baths4,979 sq. ft.
4249 Plateau Road, Reno, NV 89519
MLS# 260012719Listed by: DICKSON REALTY - CAUGHLIN - New
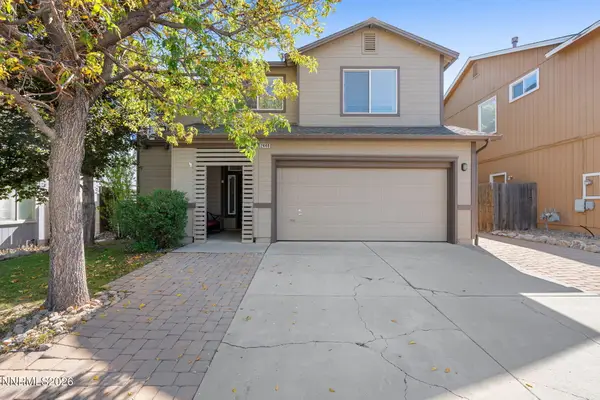 $545,000Active3 beds 3 baths1,592 sq. ft.
2448 Bentley Drive, Reno, NV 89523
MLS# 260012720Listed by: CHASE INTERNATIONAL-DAMONTE - New
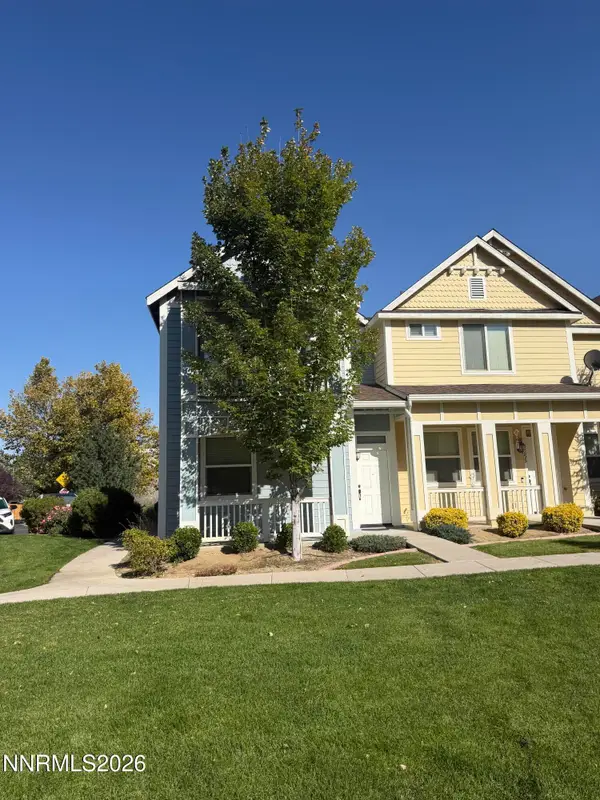 $464,900Active3 beds 3 baths1,518 sq. ft.
2235 Grosvenor Park Place, Reno, NV 89509
MLS# 260012723Listed by: NEVADA REALTY & PROP. MGMT - New
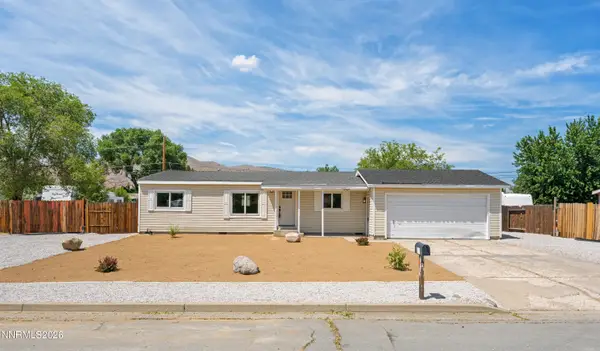 $399,900Active3 beds 2 baths1,152 sq. ft.
17585 Fantail Street, Reno, NV 89508
MLS# 260012725Listed by: WEDGEWOOD HOMES REALTY - New
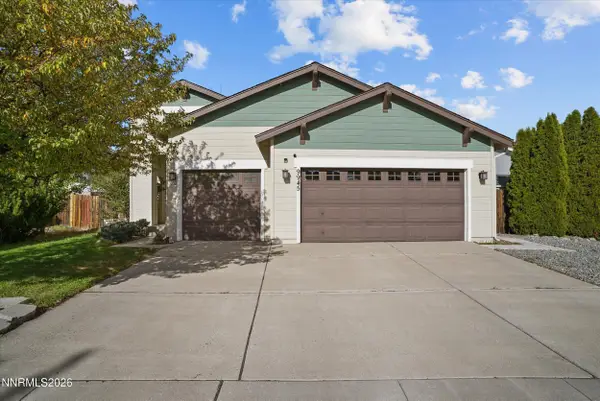 $469,000Active3 beds 2 baths1,648 sq. ft.
9945 Rising Sun Court, Reno, NV 89506
MLS# 260012702Listed by: REALTY BOULEVARD - New
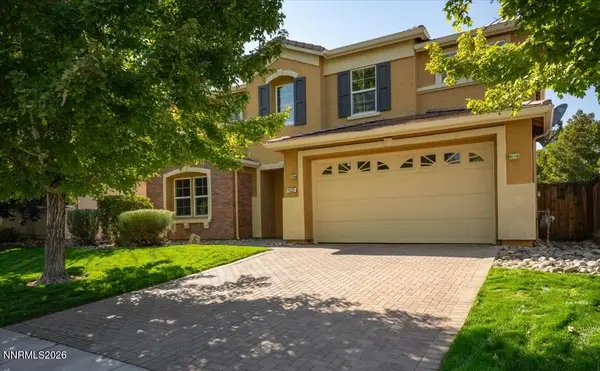 $715,000Active4 beds 3 baths2,711 sq. ft.
11225 Messina Way, Reno, NV 89521
MLS# 260012706Listed by: LPT REALTY, LLC - New
 $275,000Active0.52 Acres
955 Blue Spruce Road, Reno, NV 89511
MLS# 260012709Listed by: EXP REALTY - New
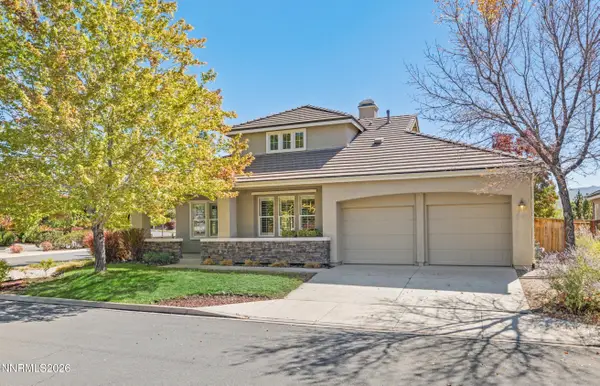 $850,000Active3 beds 3 baths2,094 sq. ft.
8160 Sierra Ridge Court, Reno, NV 89523
MLS# 260012710Listed by: WEDGEWOOD HOMES REALTY - New
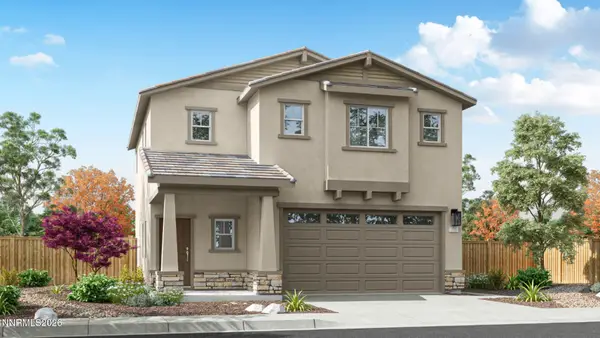 $484,990Active3 beds 3 baths1,547 sq. ft.
2256 Unionville Court, Reno, NV 89506
MLS# 260012696Listed by: D.R. HORTON


Protect your home and budget from life's surprises with an Assurant Home Warranty, backed by a partner that supports you through every step of homeownership. Explore Plans.
© 2023 - 2026 ERA Franchise Systems LLC. All rights reserved. ERA Franchise Systems LLC fully supports the principles of the Fair Housing Act and the Equal Opportunity Act. ERA, ERA Real Estate powered, and their respective logos are registered service marks of ERA Franchise Systems LLC. Each office is independently owned and operated.