
5453 Side Saddle Trail, Reno, NV 89511
Local realty services provided by:ERA Realty Central
5453 Side Saddle Trail,Reno, NV 89511
$1,649,000
- 5 Beds
- 5 Baths
- 4,068 sq. ft.
- Single family
- Active
Listed by: cristy leck
Office: re/max professionals-reno
MLS#:260012642
Source:NV_NNRMLS
Price summary
- Price:$1,649,000
- Price per sq. ft.:$405.36
About this home
Experience elevated living in the prestigious, gated community of Rancharrah, where modern design meets resort-style amenities. This contemporary home offers bright, open living spaces perfect for gathering, relaxing, and enjoying the everyday beauty of South Reno. Life in Rancharrah is centered around wellness, connection, and convenience. Residents enjoy exclusive access to The Club at Rancharrah—complete with a luxurious pool, fitness center, spa, dining, social events, and miles of scenic walking paths throughout the historic estate. Here, every day feels like a retreat, yet you're just minutes from Midtown, premier dining, shopping, and top-rated schools.
Contact an agent
Home facts
- Year built:2023
- Listing ID #:260012642
- Added:1 day(s) ago
- Updated:October 02, 2026 at 10:28 AM
Rooms and interior
- Bedrooms:5
- Total bathrooms:5
- Full bathrooms:4
- Half bathrooms:1
- Flooring:Marble, Wood
- Dining Description:Breakfast Bar
- Kitchen Description:Breakfast Bar, Dishwasher, Disposal, Gas Range, Kitchen Island, Microwave, Pantry
- Bedroom Description:Primary Downstairs, Walk-In Closet(s)
- Living area:4,068 sq. ft.
Heating and cooling
- Cooling:Central Air, ENERGY STAR Qualified Equipment
- Heating:ENERGY STAR Qualified Equipment, Forced Air, Heating, Natural Gas
- Central air:Yes
Structure and exterior
- Year built:2023
- Building area:4,068 sq. ft.
- Lot area:0.14 Acres
- Lot Features:Cul-De-Sac, Landscaped, Level, Sprinklers In Front, Sprinklers In Rear
- Exterior Features:Built-in Barbecue
- Levels:Two
Schools
- High school:Reno
- Middle school:Pine
- Elementary school:Huffaker
Utilities
- Water:Public, Water Connected
- Sewer:Public Sewer, Sewer Connected
Finances and disclosures
- Price:$1,649,000
- Price per sq. ft.:$405.36
- Tax amount:$13,315
Features and amenities
- Appliances:Dishwasher, Disposal, Gas Range, Microwave, Oven
- Laundry features:Cabinets, Laundry Room, Sink
- Amenities:Fitness Center, Gated, Management, Security, Spa/Hot Tub
Parking
- Parking description:Attached, Attached Garage, Garage, Garage Door Opener, Tandem
- Garage:Yes
- Garage spaces:3
New listings near 5453 Side Saddle Trail
- New
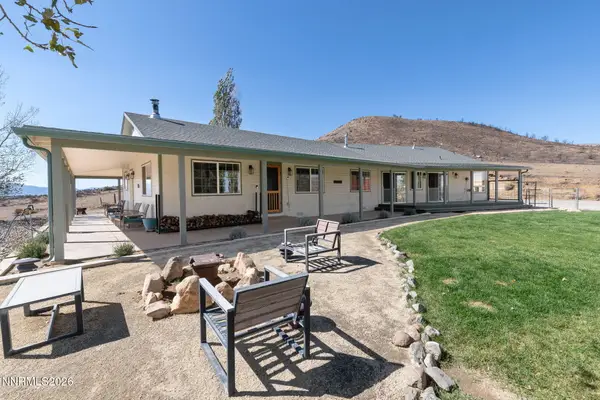 $1,075,000Active5 beds 3 baths2,435 sq. ft.
15030 N Red Rock Road, Reno, NV 89508
MLS# 260012645Listed by: CHASE INTERNATIONAL-DAMONTE - New
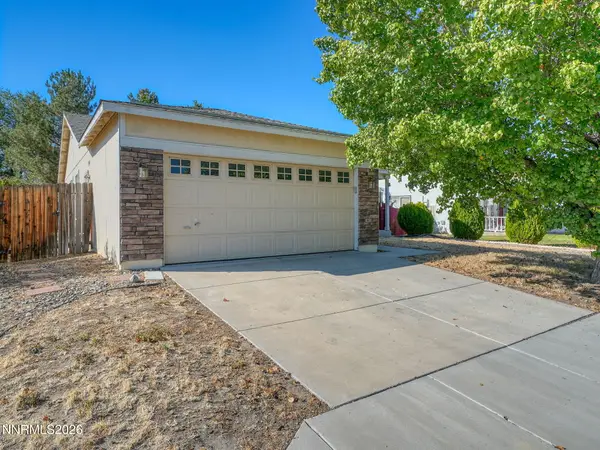 $435,000Active3 beds 2 baths1,394 sq. ft.
11983 Kernite Street, Reno, NV 89506
MLS# 260012646Listed by: LPT REALTY, LLC - New
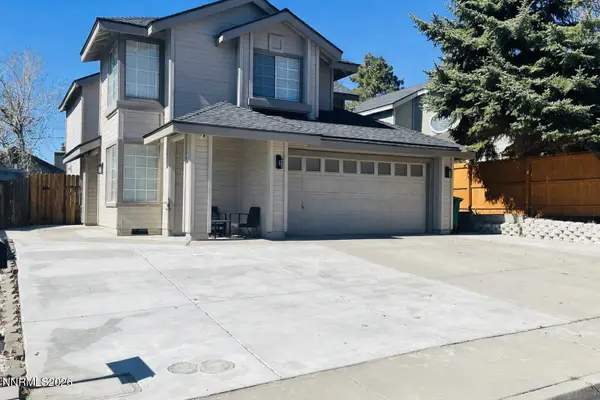 $699,000Active4 beds 3 baths1,676 sq. ft.
5142 Aspen View Drive, Reno, NV 89523
MLS# 260012651Listed by: RE/MAX GOLD - New
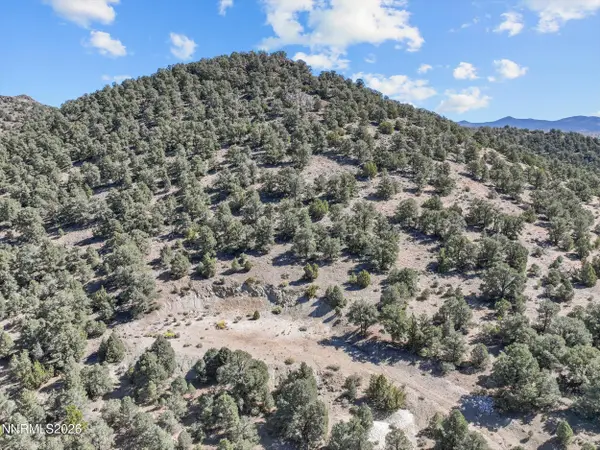 $99,000Active15.15 Acres
2180 Castle Peak Road, Reno, NV 89521
MLS# 260012641Listed by: REAL BROKER LLC - Open Sun, 10am to 12pmNew
 $1,450,000Active4 beds 4 baths3,846 sq. ft.
2535 Manzanita Lane, Reno, NV 89509
MLS# 260012644Listed by: LPT REALTY LLC - New
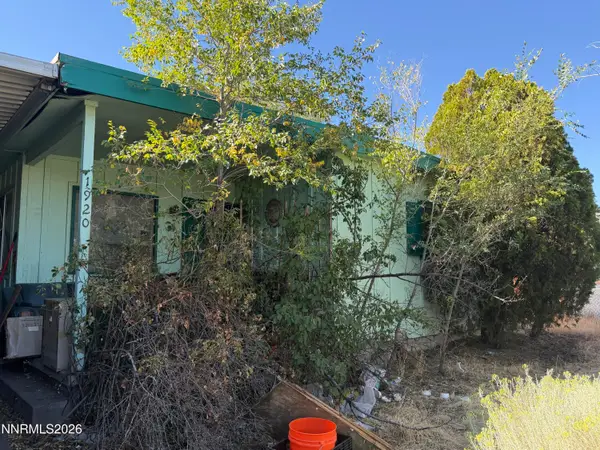 $200,000Active3 beds 1 baths992 sq. ft.
1920 Castle Way, Reno, NV 89512
MLS# 260012632Listed by: INSIGHT REALTY - New
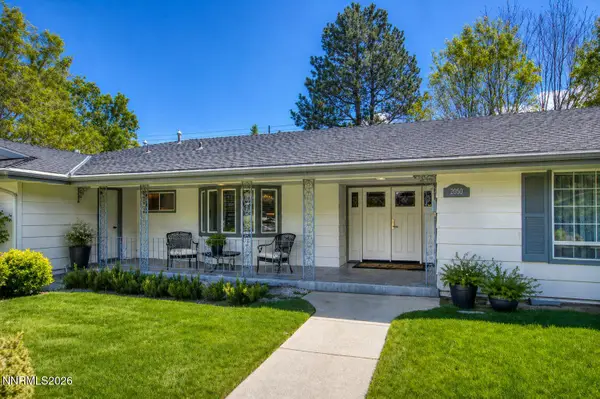 $1,265,000Active3 beds 3 baths2,529 sq. ft.
Address Withheld By Seller, Reno, NV 89509
MLS# 260012635Listed by: COLDWELL BANKER SELECT RENO - Open Sat, 11am to 2pmNew
 $1,400,000Active4 beds 3 baths2,872 sq. ft.
100 Gazelle Road, Reno, NV 89511
MLS# 260012637Listed by: SIERRA NEVADA PROPERTIES-RENO - New
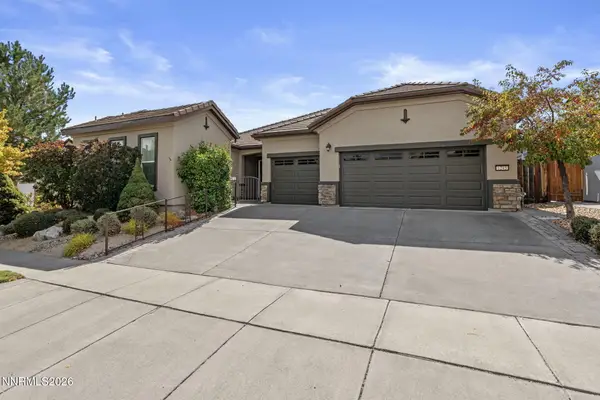 $920,000Active3 beds 3 baths2,696 sq. ft.
1245 Meridian Ranch Drive, Reno, NV 89523
MLS# 260012626Listed by: HOMEGATE REALTY OF RENO


Protect your home and budget from life's surprises with an Assurant Home Warranty, backed by a partner that supports you through every step of homeownership. Explore Plans.
© 2023 - 2026 ERA Franchise Systems LLC. All rights reserved. ERA Franchise Systems LLC fully supports the principles of the Fair Housing Act and the Equal Opportunity Act. ERA, ERA Real Estate powered, and their respective logos are registered service marks of ERA Franchise Systems LLC. Each office is independently owned and operated.