
7260 Cheltenham Way, Reno, NV 89502
Local realty services provided by:ERA Realty Central
7260 Cheltenham Way,Reno, NV 89502
$1,250,000
- 4 Beds
- 3 Baths
- 2,514 sq. ft.
- Single family
- Active
Listed by: bill weishuhn, paul infantino
Office: re/max prime properties
MLS#:260014338
Source:NV_NNRMLS
Price summary
- Price:$1,250,000
- Price per sq. ft.:$497.22
About this home
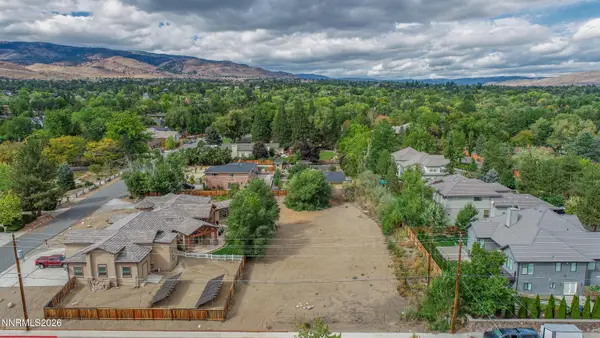
Welcome to this beautiful former model home wired for Smart Home comfort in desirable Hidden Valley, offering an impressive combination of space, comfort, and functionality. Situated on over half an acre, this property features 4 bedrooms, 3 bathrooms, and a separate office or den. Enjoy both formal and comfortable living spaces, including an elegant formal dining room perfect for entertaining.
The spacious 4-car garage is a standout feature, complete with built-in shelving and durable epoxy flooring, providing plenty of room for vehicles, storage, and hobbies. Outside, you'll appreciate the generous lot, complete with a convenient dog run. Take in the beautiful city and mountain views while enjoying the privacy and space this special property has to offer.
Ideally located with easy access to the airport and the Southeast Connector, this home offers the perfect blend of convenience, space, and Hidden Valley charm. A wonderful opportunity to enjoy Nevada living at its best!
Contact an agent
Home facts
- Year built:2005
- Listing ID #:260014338
- Added:1 day(s) ago
- Updated:November 19, 2026 at 05:53 AM
Rooms and interior
- Bedrooms:4
- Total bathrooms:3
- Full bathrooms:3
- Flooring:Laminate, Tile, Wood
- Dining Description:Breakfast Bar
- Kitchen Description:Breakfast Bar, Dishwasher, Disposal, Electric Oven, Gas Cooktop, Kitchen Island, Microwave, Pantry, Self Cleaning Oven
- Living area:2,514 sq. ft.
Heating and cooling
- Cooling:Central Air
- Heating:Fireplace(s), Forced Air, Heating, Natural Gas
- Central air:Yes
Structure and exterior
- Year built:2005
- Building area:2,514 sq. ft.
- Lot area:0.6 Acres
- Lot Features:Landscaped, Sloped Up, Sprinklers In Front, Sprinklers In Rear
- Construction Materials:Stucco
- Exterior Features:Dog Run
- Levels:One
Schools
- High school:Wooster
- Middle school:Vaughn
- Elementary school:Hidden Valley
Utilities
- Water:Public, Water Connected
- Sewer:Public Sewer, Sewer Connected
Finances and disclosures
- Price:$1,250,000
- Price per sq. ft.:$497.22
- Tax amount:$4,585
Features and amenities
- Appliances:Dishwasher, Disposal, Electric Oven, Gas Cooktop, Microwave, Oven, Self Cleaning Oven
- Laundry features:Cabinets, Laundry Room, Sink
- Smart home:Yes
Parking
- Parking description:Attached, Attached Garage, Garage, RV Access/Parking
- Garage:Yes
- Garage spaces:4
New listings near 7260 Cheltenham Way
- New
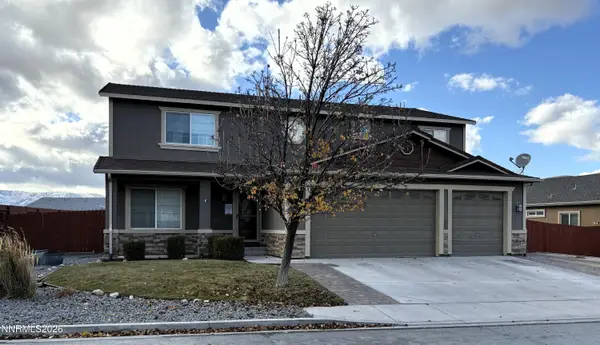 $565,000Active5 beds 3 baths2,712 sq. ft.
18213 Grizzly Bear Court, Reno, NV 89508
MLS# 260014343Listed by: ASSIST-2-SELL BUYERS & SELLERS - New
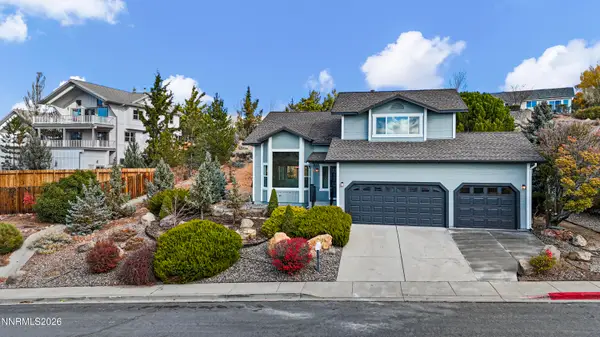 $719,900Active3 beds 3 baths2,145 sq. ft.
831 University Ridge Drive, Reno, NV 89512
MLS# 260014337Listed by: RE/MAX REALTY AFFILIATES - New
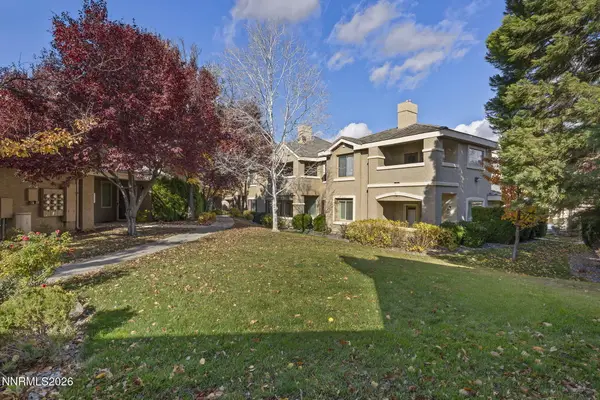 $399,000Active2 beds 2 baths1,127 sq. ft.
900 S South Meadows Parkway #APT 2122, Reno, NV 89521
MLS# 260014333Listed by: DICKSON REALTY - DAMONTE RANCH - New
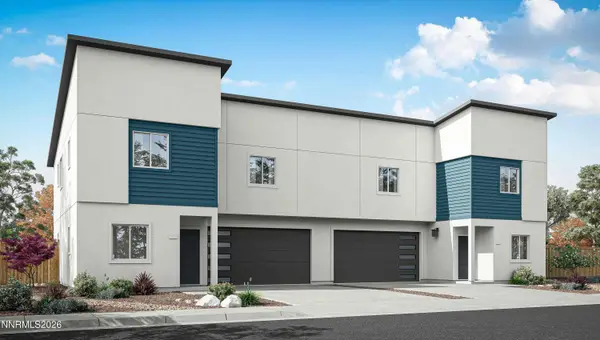 $549,990Active5 beds 3 baths1,973 sq. ft.
3012 Winze Way, Reno, NV 89512
MLS# 260014334Listed by: D.R. HORTON - New
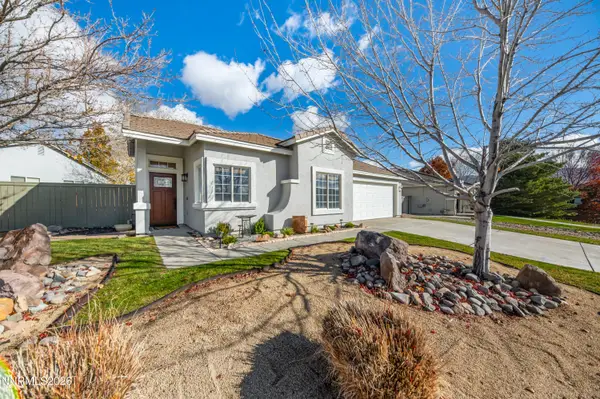 $595,000Active3 beds 2 baths1,261 sq. ft.
10660 Arbor Way, Reno, NV 89521
MLS# 260014326Listed by: FERRARI-LUND REAL ESTATE RENO - New
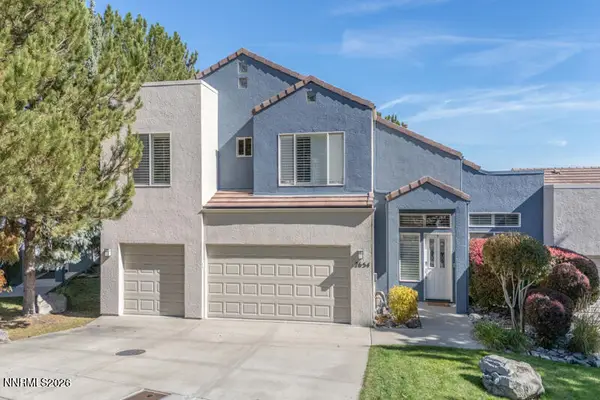 $950,000Active3 beds 3 baths2,673 sq. ft.
2654 Edgerock Road, Reno, NV 89519
MLS# 260014322Listed by: OPAL REAL ESTATE ADVISORS - New
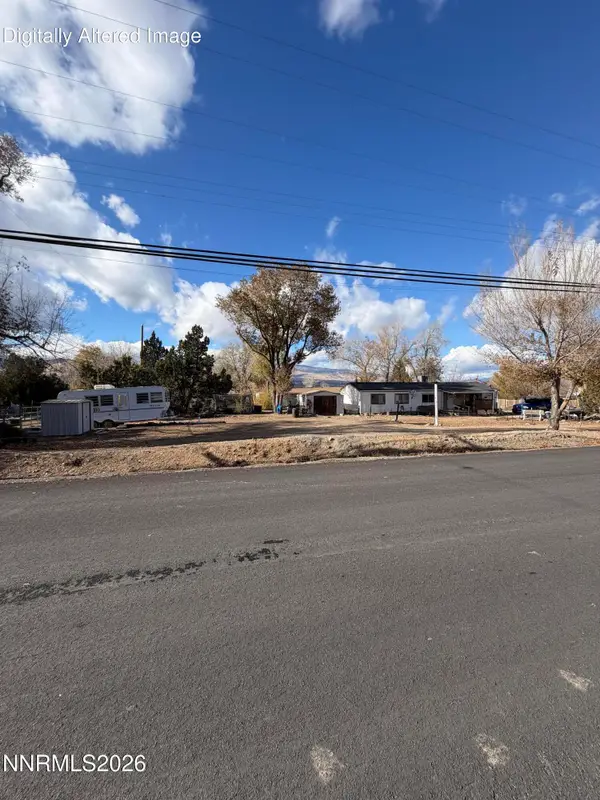 $350,000Active1.51 Acres
1600 Ravenswood Way, Reno, NV 89521
MLS# 260014324Listed by: RE/MAX PROFESSIONALS-SPARKS - New
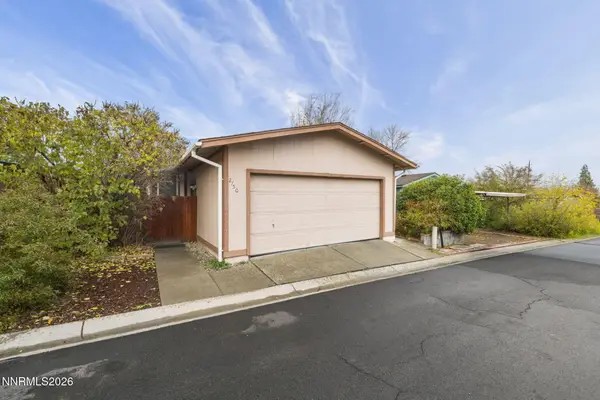 $328,000Active3 beds 2 baths1,320 sq. ft.
2750 Snapdragon Way, Reno, NV 89512
MLS# 260014318Listed by: SOLID SOURCE REALTY - New
 $400,000Active0.46 Acres
4045 Lakeside Drive #2, Reno, NV 89509
MLS# 260014306Listed by: DICKSON REALTY - GARDNERVILLE


Protect your home and budget from life's surprises with an Assurant Home Warranty, backed by a partner that supports you through every step of homeownership. Explore Plans.
© 2023 - 2026 ERA Franchise Systems LLC. All rights reserved. ERA Franchise Systems LLC fully supports the principles of the Fair Housing Act and the Equal Opportunity Act. ERA, ERA Real Estate powered, and their respective logos are registered service marks of ERA Franchise Systems LLC. Each office is independently owned and operated.