
860 Swaledale Drive, Reno, NV 89511
Local realty services provided by:ERA Realty Central
860 Swaledale Drive,Reno, NV 89511
$540,000
- 3 Beds
- 3 Baths
- 1,654 sq. ft.
- Single family
- Active
Listed by: larry peyton, sara peyton
Office: lpt realty llc.
MLS#:260013625
Source:NV_NNRMLS
Price summary
- Price:$540,000
- Price per sq. ft.:$326.48
About this home
Welcome to 860 Swaledale Drive! Located in a desirable South Reno community, this inviting 3-bedroom, 2.5-bath home offers approximately 1,654 square feet of comfortable living space with a functional floor plan ideal for everyday living and entertaining. Spacious living and dining areas provide plenty of room to gather, while the fireplace adds warmth and character. An attached two-car garage offers additional convenience and storage. Enjoy a variety of community amenities, including a swimming pool, tennis and pickleball courts, scenic walking trails, and nearby ponds. The HOA also provides front-yard landscaping, with RV parking available through the association subject to a waitlist, availability, and an additional fee. Conveniently located near shopping, dining, parks, and recreation, this property offers a wonderful opportunity to enjoy the South Reno lifestyle with the added benefits of a well-appointed community.
Contact an agent
Home facts
- Year built:1992
- Listing ID #:260013625
- Added:1 day(s) ago
- Updated:October 30, 2026 at 05:11 PM
Rooms and interior
- Bedrooms:3
- Total bathrooms:3
- Full bathrooms:2
- Half bathrooms:1
- Flooring:Carpet, Laminate
- Kitchen Description:Additional Refrigerator(s), Dishwasher, Disposal, Gas Range, Microwave, Pantry, Refrigerator
- Bedroom Description:Walk-In Closet(s)
- Living area:1,654 sq. ft.
Heating and cooling
- Cooling:Central Air
- Heating:Fireplace(s), Forced Air, Heating, Natural Gas, Solar
- Central air:Yes
Structure and exterior
- Year built:1992
- Building area:1,654 sq. ft.
- Lot area:0.06 Acres
- Lot Features:Corner Lot, Landscaped, Level, Sprinklers In Front, Sprinklers In Rear
- Levels:Two
Schools
- High school:Galena
- Middle school:Pine
- Elementary school:Huffaker
Utilities
- Water:Public, Water Connected
- Sewer:Public Sewer, Sewer Connected
Finances and disclosures
- Price:$540,000
- Price per sq. ft.:$326.48
- Tax amount:$2,321
Features and amenities
- Appliances:Additional Refrigerator(s), Dishwasher, Disposal, Gas Range, Microwave, Oven, Refrigerator
- Laundry features:Cabinets, In Hall
Parking
- Parking description:Attached, Attached Garage, Garage
- Garage:Yes
- Garage spaces:2
New listings near 860 Swaledale Drive
- New
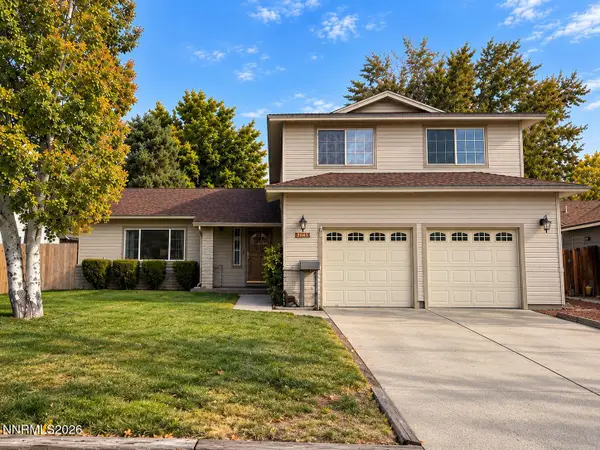 $574,900Active3 beds 3 baths2,022 sq. ft.
3040 Randolph Drive, Reno, NV 89502
MLS# 260013685Listed by: RE/MAX PROFESSIONALS-RENO - New
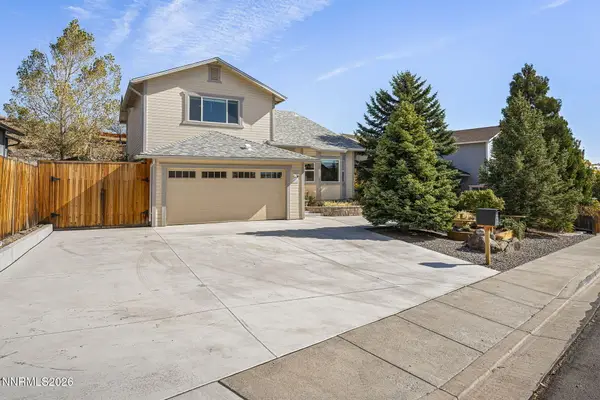 $629,900Active4 beds 3 baths1,892 sq. ft.
3628 Cambrian Court, Reno, NV 89503
MLS# 260013686Listed by: DICKSON REALTY - CAUGHLIN - New
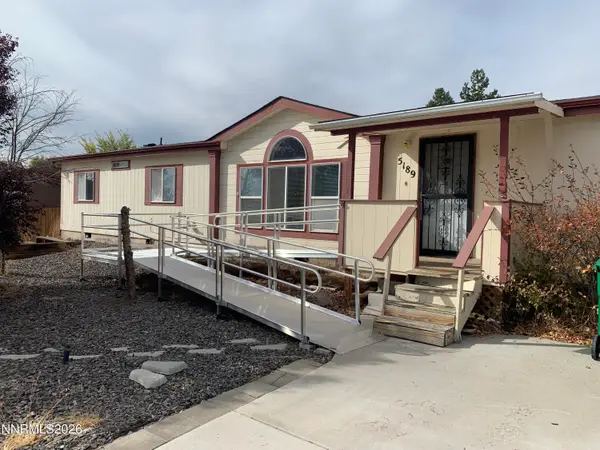 $360,000Active4 beds 2 baths1,716 sq. ft.
5189 Denali Way, Reno, NV 89506
MLS# 260013691Listed by: ESTATE REALTY - New
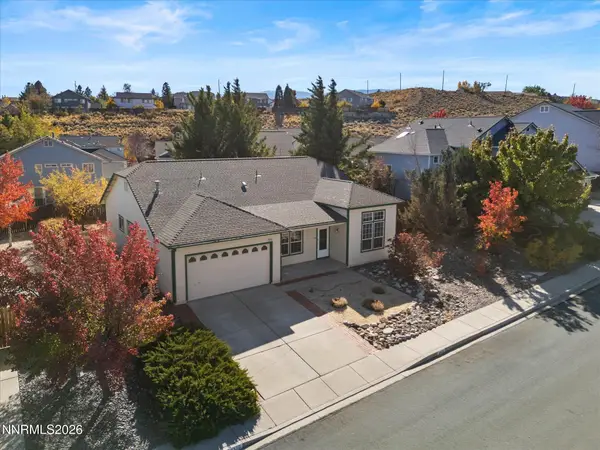 $599,000Active3 beds 2 baths1,984 sq. ft.
3370 Glacier Court, Reno, NV 89503
MLS# 260013694Listed by: REALTY ONE GROUP EMINENCE - New
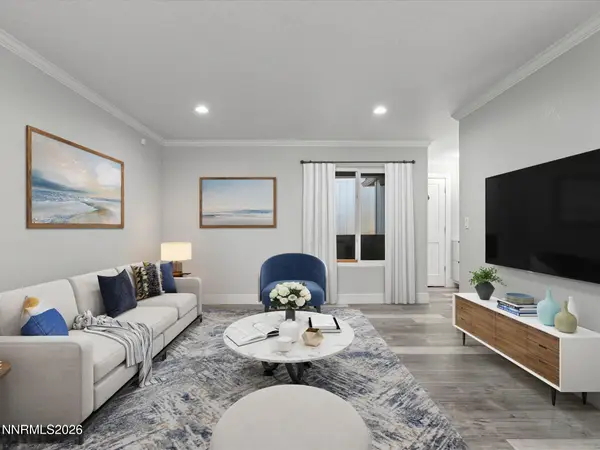 $210,000Active1 beds 1 baths665 sq. ft.
3914 Clear Acre Lane #APT 62, Reno, NV 89512
MLS# 260013697Listed by: BERKSHIRE HATHAWAY HOMESERVICE - New
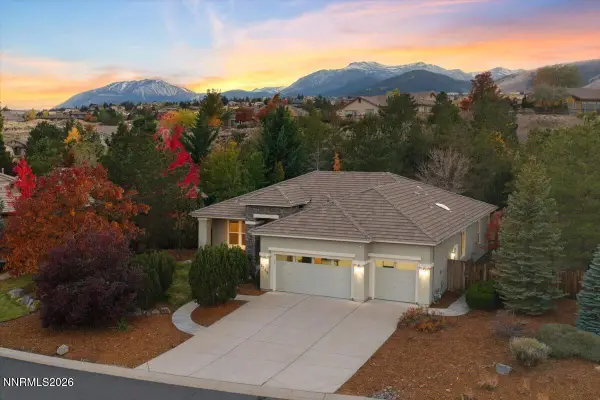 $1,139,900Active3 beds 2 baths2,153 sq. ft.
2746 Sky Horse Trail, Reno, NV 89511
MLS# 260013682Listed by: DICKSON REALTY - MONTREUX - New
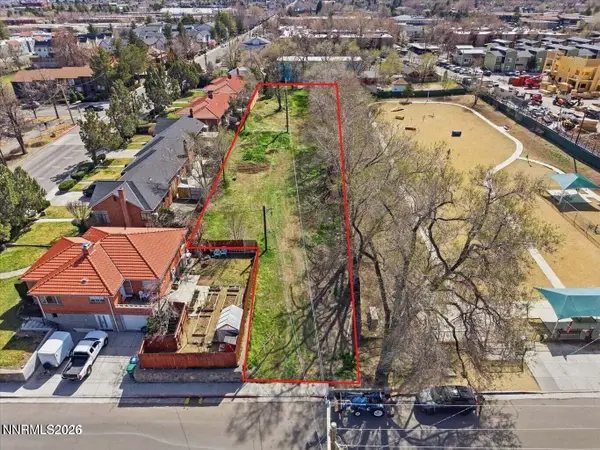 $375,000Active0.52 Acres
0 Lakeside Drive, Reno, NV 89509
MLS# 260013683Listed by: FERRARI-LUND REAL ESTATE SOUTH - New
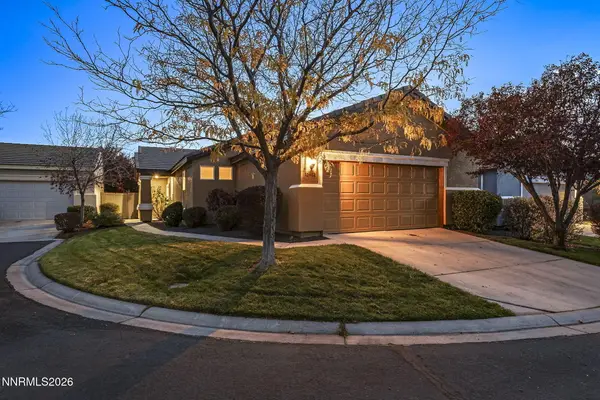 $534,500Active3 beds 2 baths1,470 sq. ft.
10482 Gold Trail Drive, Reno, NV 89521
MLS# 260013680Listed by: FERRARI-LUND REAL ESTATE SOUTH - New
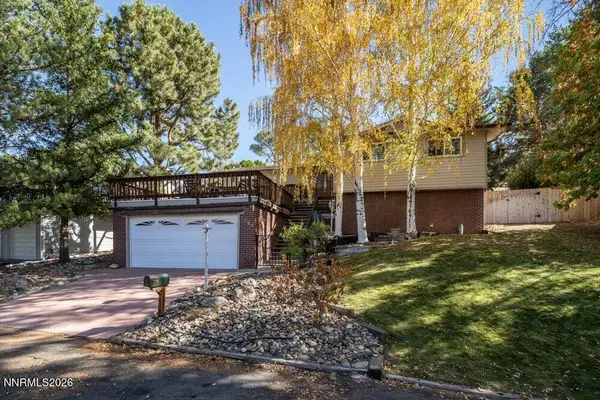 $725,000Active3 beds 2 baths1,796 sq. ft.
3860 Tannenbaum Way, Reno, NV 89509
MLS# 260013679Listed by: KELLER WILLIAMS GROUP ONE INC. - New
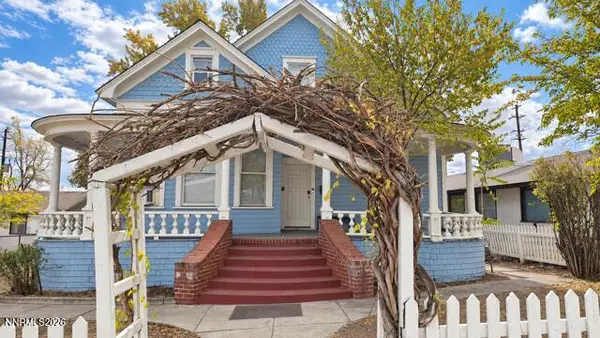 $925,000Active10 beds 8 baths4,324 sq. ft.
46 W 10th Street, Reno, NV 89503
MLS# 260013664Listed by: PMI RENO


Protect your home and budget from life's surprises with an Assurant Home Warranty, backed by a partner that supports you through every step of homeownership. Explore Plans.
© 2023 - 2026 ERA Franchise Systems LLC. All rights reserved. ERA Franchise Systems LLC fully supports the principles of the Fair Housing Act and the Equal Opportunity Act. ERA, ERA Real Estate powered, and their respective logos are registered service marks of ERA Franchise Systems LLC. Each office is independently owned and operated.