
8845 Winter Peace Court, Reno, NV 89523
Local realty services provided by:ERA Realty Central
Upcoming open houses
- Sat, Sep 1911:00 am - 01:00 pm
Listed by: julie knecht
Office: re/max professionals-reno
MLS#:260011712
Source:NV_NNRMLS
Price summary
- Price:$935,000
- Price per sq. ft.:$298.15
About this home
This exceptional Somersett residence delivers both thoughtful design and everyday livability, with a sought-after NextGen floorplan that offers remarkable flexibility for multigenerational living, extended family, guests, or a private space for work and hobbies. Inside the main home, custom design and thoughtful upgrades are evident throughout 3,136 square feet. Plantation shutters throughout the home and beautiful tile flooring on the main level create a polished backdrop, while the inviting kitchen features granite countertops, stainless steel appliances, a full backsplash, and a walk-in pantry outfitted with custom cabinetry and a butcher-block countertop. Just beyond, the family room showcases custom media cabinetry and shelving, with access to two patios—including a protected side patio with motorized screens for comfortable afternoon shade. The main-level office makes a statement behind white-and-frosted-glass sliding barn doors and features a built-in desk, shelving, and distinctive wood-paneled accent wall. Even the powder room is memorable, with a reclaimed barnwood accent wall and ceiling, stylish vanity, and vessel sink. Upstairs, wood flooring leads to a spacious primary suite and two generous secondary bedrooms. The primary retreat offers two mirrored-door walk-in closets, one with a built-in organizer, and a well-appointed bath with soaking tub and walk-in shower featuring a rain showerhead. The conveniently located laundry area includes cabinetry and a butcher-block folding counter. The attached one-bedroom NextGen apartment is a standout feature, offering its own kitchenette, family room, washer and dryer, separate entrance, and access to the back patio. The possibilities are endless for independent living, guests, extended family, or a private home office or creative space. Outdoor living is equally inviting, with a large pavered back patio perfect for enjoying spectacular sunsets. Lush, low-maintenance landscaping includes an impressive edible garden featuring grapes, raspberries, plums, pluots, and figs. The oversized 3-car garage adds even more functionality with a workbench, storage cabinets, and even a dartboard. The exterior has been freshly painted, and additional features include a newer tankless water heater, whole-house water purifier, whole-house air filtration system, and smart thermostat. Somersett offers an enviable lifestyle with The Club at Town Center, featuring a fitness center, indoor sport court, family play pool, year-round heated lap pool, hot tubs, pickleball, tennis, a 9-hole golf course, and much more. Thoughtfully designed, beautifully maintained, and exceptionally versatile, this is a home that offers more than space—it offers options for the way life is lived today....
Contact an agent
Home facts
- Year built:2015
- Listing ID #:260011712
- Added:6 day(s) ago
- Updated:September 17, 2026 at 04:41 PM
Rooms and interior
- Bedrooms:4
- Total bathrooms:4
- Full bathrooms:3
- Half bathrooms:1
- Flooring:Carpet, Ceramic Tile, Wood
- Dining Description:Breakfast Bar
- Kitchen Description:Additional Refrigerator(s), Breakfast Bar, Dishwasher, Disposal, Gas Cooktop, Gas Range, Kitchen Island, Microwave, Pantry, Refrigerator
- Bedroom Description:Walk-In Closet(s)
- Living area:3,136 sq. ft.
Heating and cooling
- Cooling:Central Air
- Heating:Forced Air, Heating, Natural Gas
- Central air:Yes
Structure and exterior
- Year built:2015
- Building area:3,136 sq. ft.
- Lot area:0.16 Acres
- Lot Features:Common Area, Gentle Sloping, Landscaped, Level, Sloped Up, Sprinklers In Front, Sprinklers In Rear
- Construction Materials:Stucco
Schools
- High school:McQueen
- Middle school:Billinghurst
- Elementary school:Westergard
Utilities
- Water:Public, Water Connected
- Sewer:Public Sewer, Sewer Connected
Finances and disclosures
- Price:$935,000
- Price per sq. ft.:$298.15
- Tax amount:$6,080
Features and amenities
- Appliances:Additional Refrigerator(s), Dishwasher, Disposal, Dryer, Gas Cooktop, Gas Range, Microwave, Oven, Refrigerator, Washer
- Laundry features:Cabinets, Dryer, Laundry Room, Shelves, Washer, Washer Hookup
- Amenities:Clubhouse, Fitness Center, Golf Course, Recreation Room, Sauna, Spa/Hot Tub, Tennis Court(s)
Parking
- Parking description:Attached, Attached Garage, Garage, Garage Door Opener, Tandem
- Garage:Yes
- Garage spaces:3
New listings near 8845 Winter Peace Court
- New
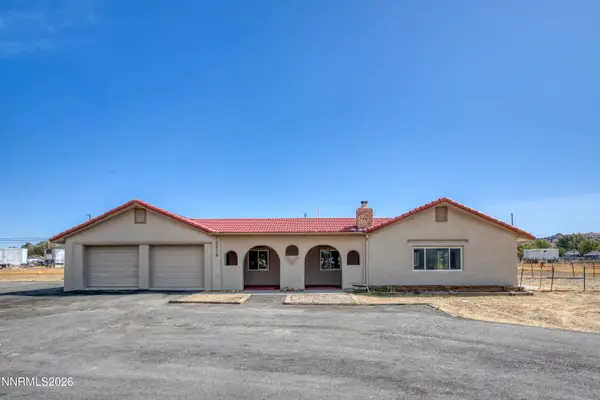 $599,000Active3 beds 2 baths2,025 sq. ft.
10810 Chesapeake Drive, Reno, NV 89506
MLS# 260011987Listed by: LPT REALTY, LLC - New
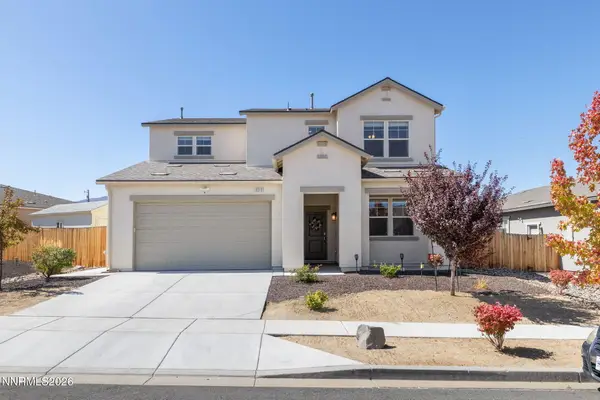 $610,000Active5 beds 3 baths2,485 sq. ft.
9319 Bay Court, Reno, NV 89506
MLS# 260011988Listed by: MARMOT PROPERTIES, LLC - New
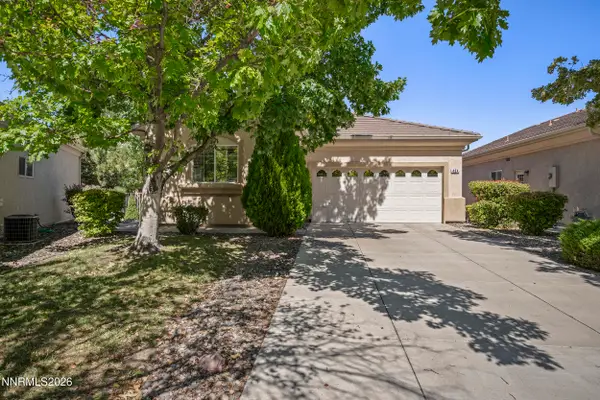 $540,000Active2 beds 2 baths1,310 sq. ft.
404 Sierra Leaf Circle, Reno, NV 89511
MLS# 260011989Listed by: DICKSON REALTY - CARSON CITY - New
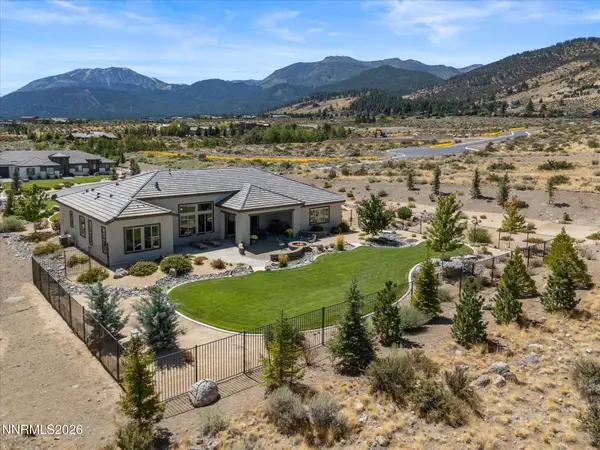 $1,950,000Active3 beds 3 baths2,869 sq. ft.
5451 Salmon River Court, Reno, NV 89511
MLS# 260011991Listed by: COLDWELL BANKER SELECT MT ROSE - New
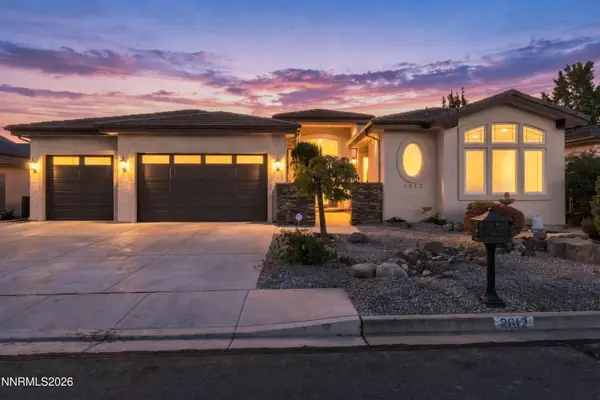 $1,499,000Active4 beds 4 baths3,389 sq. ft.
2612 Spearpoint Drive, Reno, NV 89509
MLS# 260011993Listed by: DICKSON REALTY - CAUGHLIN - New
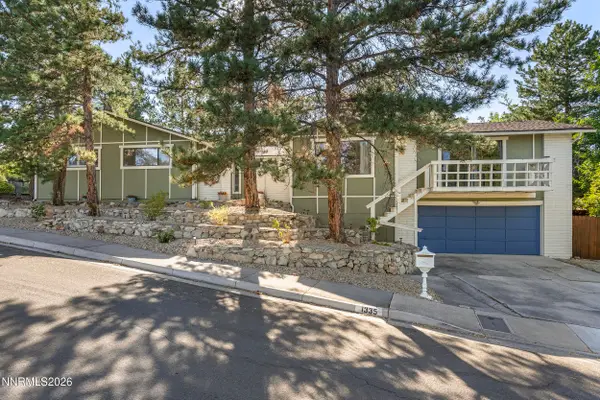 $850,000Active4 beds 3 baths2,400 sq. ft.
1335 Hilltop Road, Reno, NV 89509
MLS# 260011994Listed by: REDFIN - New
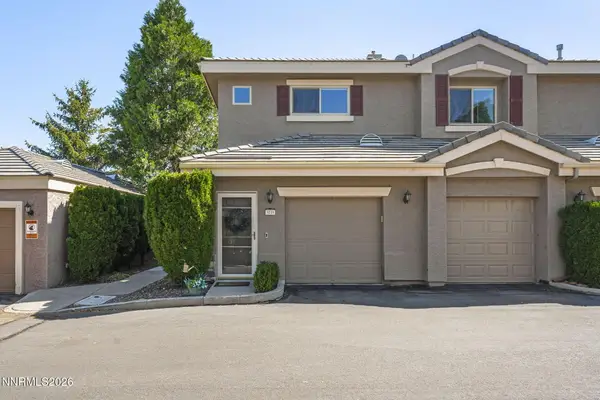 $550,000Active3 beds 2 baths1,546 sq. ft.
900 S Meadows Parkway #3721, Reno, NV 89521
MLS# 260011996Listed by: REDFIN - New
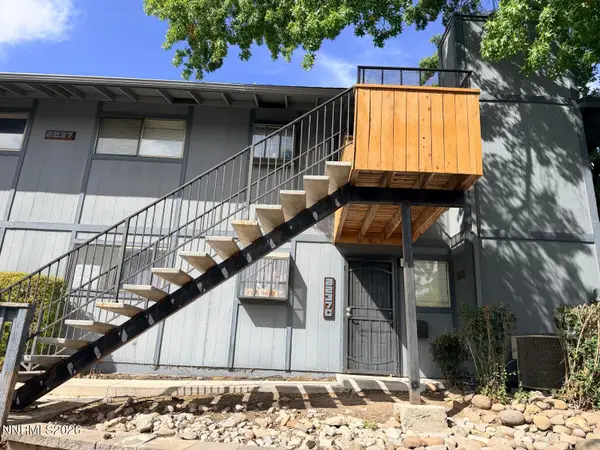 $245,500Active2 beds 2 baths1,001 sq. ft.
2237 Kietzke Lane # 123, Reno, NV 89502
MLS# 260011983Listed by: REAL BROKER LLC - New
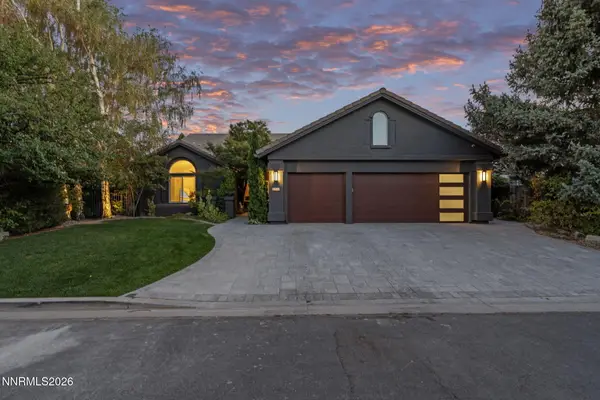 $1,050,000Active4 beds 2 baths2,045 sq. ft.
2445 Sand Wedge Lane, Reno, NV 89523
MLS# 260011984Listed by: DICKSON REALTY - CAUGHLIN - New
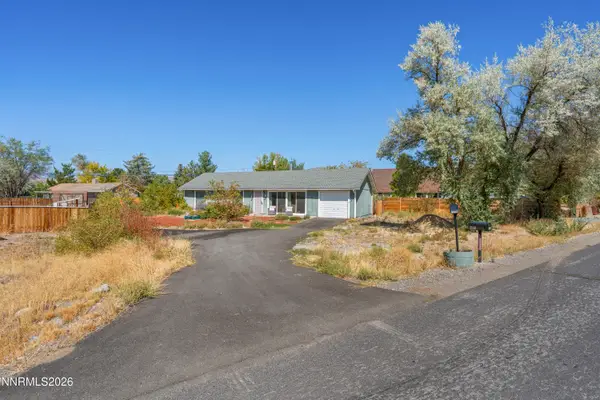 $395,000Active3 beds 1 baths1,056 sq. ft.
3565 Brant Street, Reno, NV 89508
MLS# 260011985Listed by: REAL BROKER LLC


Protect your home and budget from life's surprises with an Assurant Home Warranty, backed by a partner that supports you through every step of homeownership. Explore Plans.
© 2023 - 2026 ERA Franchise Systems LLC. All rights reserved. ERA Franchise Systems LLC fully supports the principles of the Fair Housing Act and the Equal Opportunity Act. ERA, ERA Real Estate powered, and their respective logos are registered service marks of ERA Franchise Systems LLC. Each office is independently owned and operated.