
9315 Wrenwood Court, Reno, NV 89523
Local realty services provided by:ERA Realty Central
9315 Wrenwood Court,Reno, NV 89523
$895,000
- 3 Beds
- 2 Baths
- 2,487 sq. ft.
- Single family
- Active
Listed by: linda meissen
Office: re/max gold
MLS#:260013087
Source:NV_NNRMLS
Price summary
- Price:$895,000
- Price per sq. ft.:$359.87
About this home
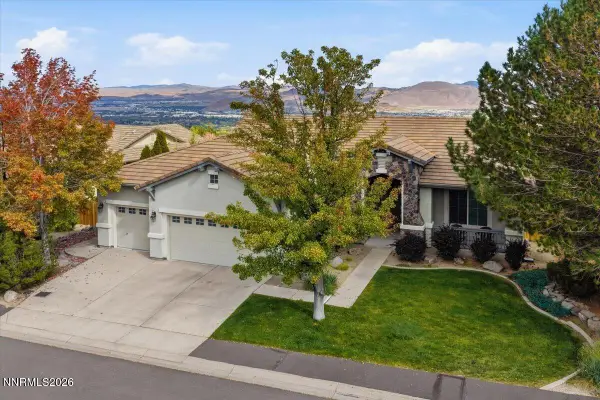
Situated on a quiet cul-de-sac with sweeping Sierra mountain views and easy access to walking trails, this Virginia model offers comfort, style, and abundant storage. The large floor plan is 2487 sq.ft., features 3 bedrooms, 2 bathrooms, plus an office. (in place of 4th bedroom). The home was built with granite counters, Custom paint , and low-maintenance xeriscaping, Beautiful solid oak custom built-ins inhance both the kitchen nook and spacious office area, while closets have upgraded shelving for exceptional storage. The large primart bedroom includes a pony wall that creates flexible space for a TV sitting area or workout area. Crown molding adds detail to the great room, The laundry room offers ample cabinetry plus a long folding counter. The garage includes epoxy flooring, a custom walkable attic with two attic fans for temperature control, and a pulley system for lifting heavy items into storage. The fully landscaped backyard offers beautiful canyon views leading towards the Clubhouse, creating an ideal space on the patio for entertaining or relaxing with privacy. Del Webb is a premier active adult 55+ community in the Reno area. This community offers outstanding Sierra Mountain views and a welcoming lifestyle. The Clubhouse features a fitness center, indoor waling path, outdoor tennis and pickleball courts, and many other amenities. It serves as a central gathering place where residents can connect, socialized and enjoy the community activities. Home has many upgrades since purchase . Must see the custom built cabinets, additional storage and so much more , including SOLAR . Agent can obtain a full list. Valued at 59K. A list has been included in Private Remarks...
Contact an agent
Home facts
- Year built:2010
- Listing ID #:260013087
- Added:1 day(s) ago
- Updated:October 14, 2026 at 06:52 PM
Rooms and interior
- Bedrooms:3
- Total bathrooms:2
- Full bathrooms:2
- Flooring:Carpet, Ceramic Tile
- Kitchen Description:Dishwasher, Disposal, Double Oven, Gas Cooktop, Kitchen Island, Microwave, Pantry, Refrigerator
- Bedroom Description:Primary Downstairs, Walk-In Closet(s)
- Living area:2,487 sq. ft.
Heating and cooling
- Cooling:Attic Fan, Central Air
- Heating:Forced Air, Heating, Natural Gas
- Central air:Yes
Structure and exterior
- Year built:2010
- Building area:2,487 sq. ft.
- Lot area:0.17 Acres
- Lot Features:Common Area, Cul-De-Sac, Landscaped, Level, Sprinklers In Front, Sprinklers In Rear
- Construction Materials:Stone, Stucco
- Levels:One
Schools
- High school:McQueen
- Middle school:Billinghurst
- Elementary school:Westergard
Utilities
- Water:Public, Water Available, Water Connected
- Sewer:Public Sewer, Sewer Available, Sewer Connected
Finances and disclosures
- Price:$895,000
- Price per sq. ft.:$359.87
- Tax amount:$4,517
Features and amenities
- Appliances:Dishwasher, Disposal, Double Oven, Gas Cooktop, Microwave, Refrigerator
- Laundry features:Cabinets, Laundry Room, Sink, Washer Hookup
- Amenities:Clubhouse, Fitness Center, Landscaping, Recreation Room, Spa/Hot Tub, Tennis Court(s)
Parking
- Parking description:Attached, Attached Garage, Garage, Garage Door Opener
- Garage:Yes
- Garage spaces:2
New listings near 9315 Wrenwood Court
- New
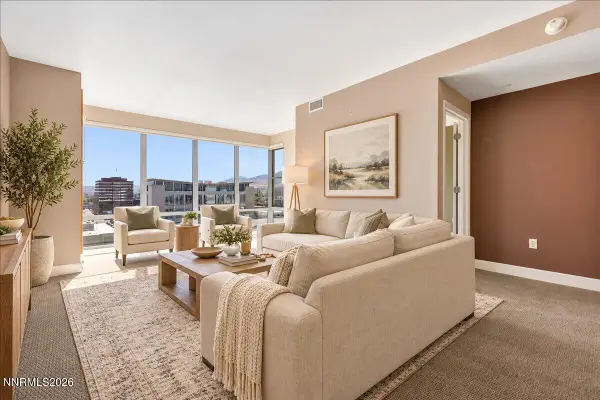 $415,000Active1 beds 1 baths938 sq. ft.
50 N Sierra Street #1108, Reno, NV 89501
MLS# 260013093Listed by: RE/MAX GOLD-MIDTOWN - New
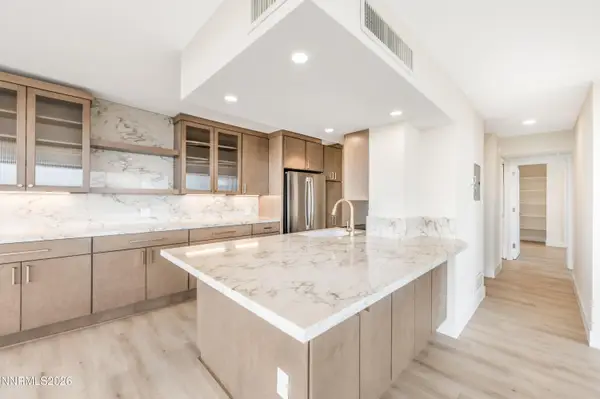 $599,995Active2 beds 2 baths1,144 sq. ft.
100 N Arlington Avenue #UNIT 20E, Reno, NV 89501
MLS# 260013086Listed by: DICKSON REALTY - DOWNTOWN - New
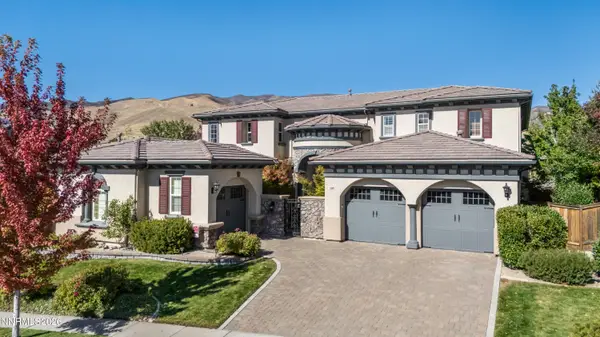 $1,750,000Active5 beds 6 baths5,782 sq. ft.
1888 Laurel Ridge Drive, Reno, NV 89523
MLS# 260013088Listed by: DICKSON REALTY - DAMONTE RANCH - New
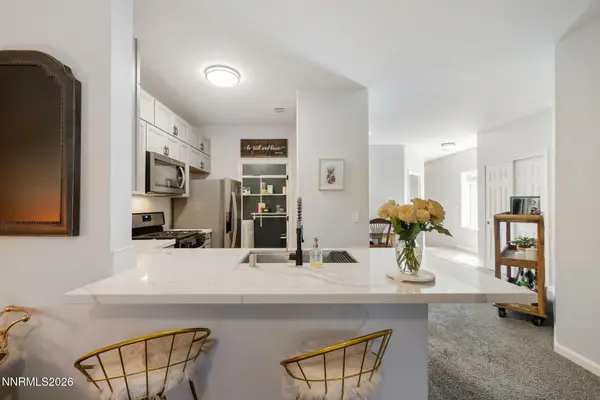 $415,000Active2 beds 2 baths1,127 sq. ft.
900 S Meadows Parkway #1423, Reno, NV 89521
MLS# 260013076Listed by: SIERRA SOTHEBY'S INTERNATIONAL - New
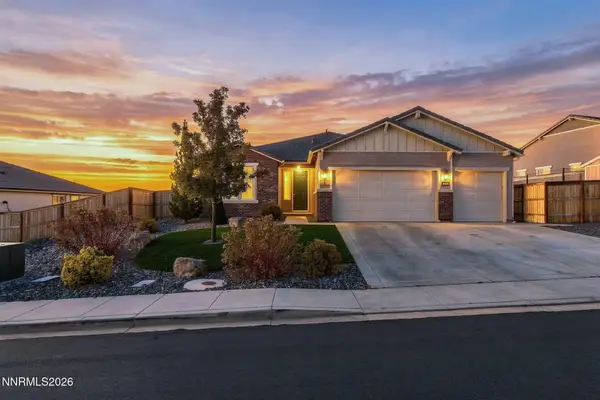 $1,200,000Active4 beds 3 baths3,345 sq. ft.
10507 Claim Jumper Way, Reno, NV 89521
MLS# 260013074Listed by: FERRARI-LUND REAL ESTATE RENO 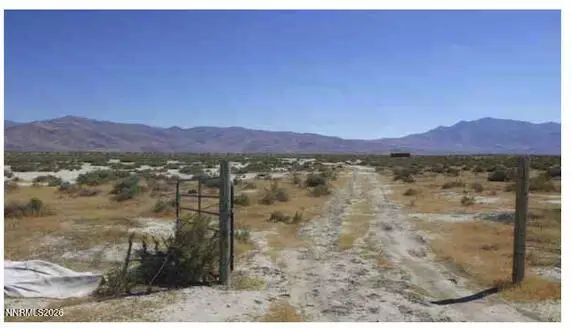 $39,000Active40.02 Acres
0 Unspecified Washoe County Way #074-451-04, Reno, NV 89510
MLS# 260010641Listed by: FERRARI-LUND REAL ESTATE SOUTH- New
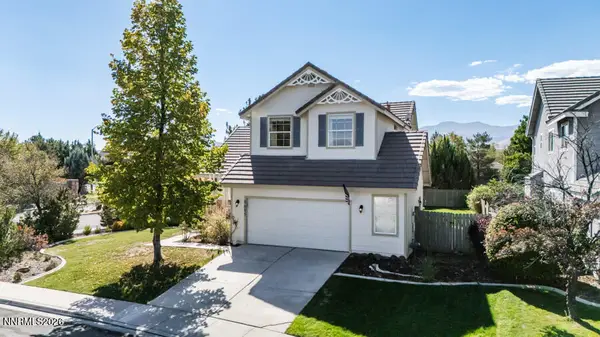 $649,000Active3 beds 3 baths2,106 sq. ft.
9695 N Legacy Court, Reno, NV 89521
MLS# 260013059Listed by: STITSER PROPERTIES - Open Sat, 11am to 1pmNew
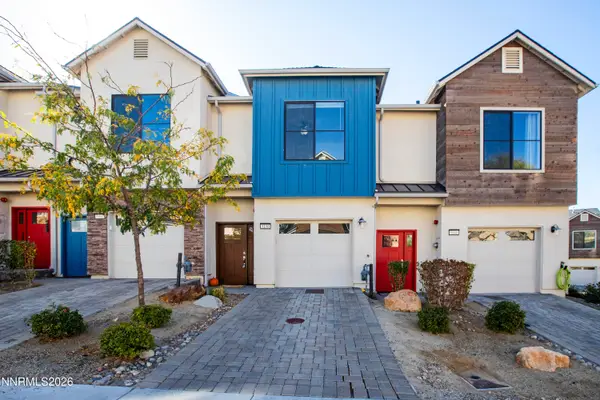 $369,000Active2 beds 3 baths1,270 sq. ft.
5150 Ronald Stephen Circle, Reno, NV 89503
MLS# 260013056Listed by: DICKSON REALTY - CAUGHLIN - Open Sat, 12 to 3pmNew
 $1,299,000Active4 beds 2 baths2,416 sq. ft.
548 Echo Ridge Court, Reno, NV 89511
MLS# 260013055Listed by: DICKSON REALTY - MONTREUX


Protect your home and budget from life's surprises with an Assurant Home Warranty, backed by a partner that supports you through every step of homeownership. Explore Plans.
© 2023 - 2026 ERA Franchise Systems LLC. All rights reserved. ERA Franchise Systems LLC fully supports the principles of the Fair Housing Act and the Equal Opportunity Act. ERA, ERA Real Estate powered, and their respective logos are registered service marks of ERA Franchise Systems LLC. Each office is independently owned and operated.