
3530 Puccinelli Drive, Sparks, NV 89431
Local realty services provided by:ERA Realty Central
Listed by: kristin ryan
Office: serhant
MLS#:260010914
Source:NV_NNRMLS
Price summary
- Price:$439,500
- Price per sq. ft.:$444.84
About this home
Some homes are updated. This one was completely reimagined. Welcome to 3530 Puccinelli Drive, where a thoughtful remodel, major system upgrades, and a backyard that opens to wide-open space come together in an established Sparks location. From the moment you arrive, it is clear this home has been improved with more than just appearances in mind. Inside, the remodel brings a fresh, updated feel throughout, including new bathroom tile, new vanities, and a home designed for comfortable everyday living. The kitchen is equipped for a gas stove, and the laundry is set up for a gas dryer. Behind the finishes are some of the upgrades buyers will appreciate most. A brand-new air conditioning system and furnace were installed in April 2024, along with all-new ductwork, and the ducts have been professionally cleaned. Fire-resistant siding adds another thoughtful improvement to the exterior. Step into the backyard and you will quickly understand what makes this property special. Rather than looking directly into another backyard, the home backs to open space, creating a greater sense of privacy and breathing room. The seller thoughtfully designed the sprinkler layout to make caring for the outdoor space easier, while young peach trees and mature grapevines add a touch of homegrown charm. Out front, a mature plum tree adds to the established landscaping and character of the property. And for those who need room for the toys, the property delivers. A 30-amp RV connection has already been installed, and the front parking area can accommodate a 24-foot trailer, adding flexibility for RV, trailer, or recreational storage. Then there is the location. Set in an established Sparks neighborhood near the McCarran Boulevard and Pyramid Way corridors, 3530 Puccinelli puts everyday life within easy reach. Grocery stores, restaurants, neighborhood shopping, parks, and schools are all nearby, while access to McCarran Boulevard and I-80 makes getting around Sparks or heading into Reno straightforward. Whether it is the morning school run, grabbing groceries, meeting friends for dinner, commuting across town, or spending an afternoon at Sparks Marina and The Outlets at Legends, this is a location that makes the day-to-day feel easy. That convenience is part of what makes the setting so appealing. You can be close to the places you use every day without giving up the breathing room at home. Come back from a busy day, step into the backyard, and instead of looking directly into another home, look out toward the open space behind you. Move in, settle in, and enjoy the open space out back. The hard work has already been taken care of....
Contact an agent
Home facts
- Year built:1965
- Listing ID #:260010914
- Added:1 day(s) ago
- Updated:August 22, 2026 at 04:56 PM
Rooms and interior
- Bedrooms:3
- Total bathrooms:2
- Full bathrooms:2
- Flooring:Carpet, Ceramic Tile, Wood
- Kitchen Description:Dishwasher, Disposal, Double Oven, Gas Cooktop, Gas Range, Microwave, Pantry
- Bedroom Description:Primary Downstairs
- Living area:988 sq. ft.
Heating and cooling
- Cooling:Central Air
- Heating:Forced Air, Heating, Natural Gas
- Central air:Yes
Structure and exterior
- Year built:1965
- Building area:988 sq. ft.
- Lot area:0.17 Acres
- Lot Features:Landscaped, Level, Sprinklers In Front, Sprinklers In Rear
- Construction Materials:Fiber Cement
- Exterior Features:Fire Pit
- Levels:One
Schools
- High school:Reed
- Middle school:Mendive
- Elementary school:Juniper
Utilities
- Water:Public, Water Available, Water Connected
- Sewer:Public Sewer, Sewer Available, Sewer Connected
Finances and disclosures
- Price:$439,500
- Price per sq. ft.:$444.84
- Tax amount:$932
Features and amenities
- Appliances:Dishwasher, Disposal, Double Oven, Gas Cooktop, Gas Range, Microwave
- Laundry features:In Garage, Washer Hookup
Parking
- Parking description:Attached, Attached Garage, Electric Vehicle Charging Station(s), Garage, RV Access/Parking
- Garage:Yes
- Garage spaces:2
New listings near 3530 Puccinelli Drive
- New
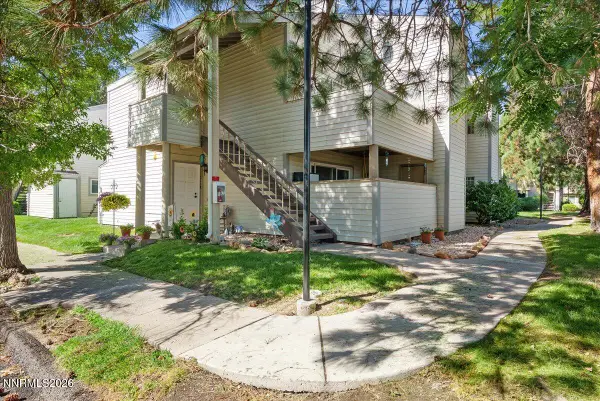 $270,000Active2 beds 2 baths1,020 sq. ft.
2118 Roundhouse Road, Sparks, NV 89431
MLS# 260010912Listed by: HAUTE PROPERTIES NV - New
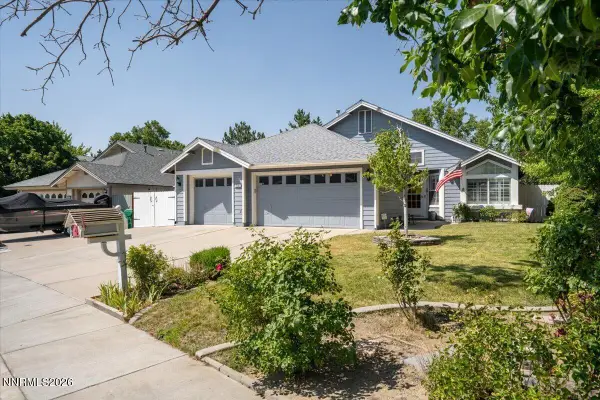 $575,000Active3 beds 2 baths1,680 sq. ft.
4401 Garratt Circle, Sparks, NV 89436
MLS# 260010913Listed by: KELLER WILLIAMS GROUP ONE INC. - New
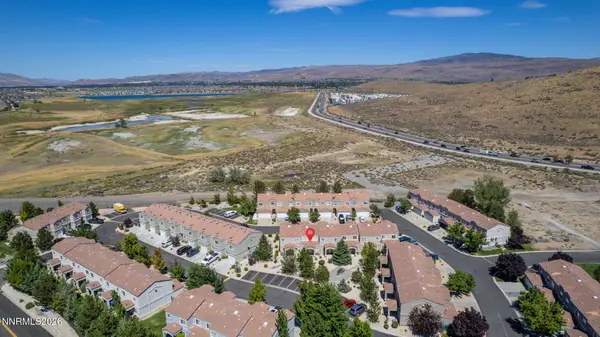 $334,900Active2 beds 3 baths1,143 sq. ft.
5765 Vista Serena Way #APT 105, Sparks, NV 89436
MLS# 260010908Listed by: RE/MAX PROFESSIONALS-DAYTON - Open Sun, 11am to 2pmNew
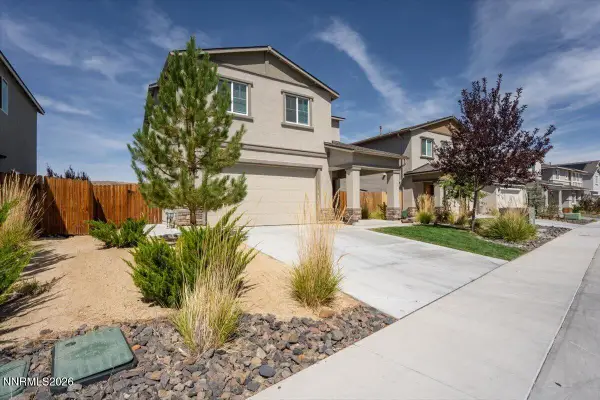 $575,000Active4 beds 3 baths1,700 sq. ft.
6609 Coyote Call Trail, Sparks, NV 89436
MLS# 260010894Listed by: DICKSON REALTY - SPARKS - New
 $424,950Active2 beds 2 baths1,088 sq. ft.
6100 Ingleston Drive #APT 715, Sparks, NV 89436
MLS# 260010898Listed by: SOLID SOURCE REALTY - New
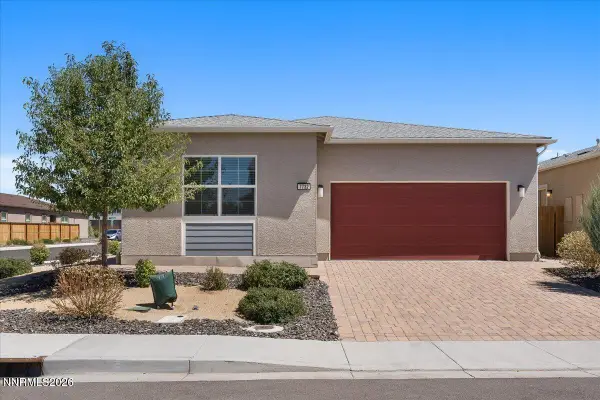 $565,000Active3 beds 2 baths1,796 sq. ft.
7732 Boulder Falls Drive, Sparks, NV 89436
MLS# 260010882Listed by: KELLER WILLIAMS GROUP ONE INC. - New
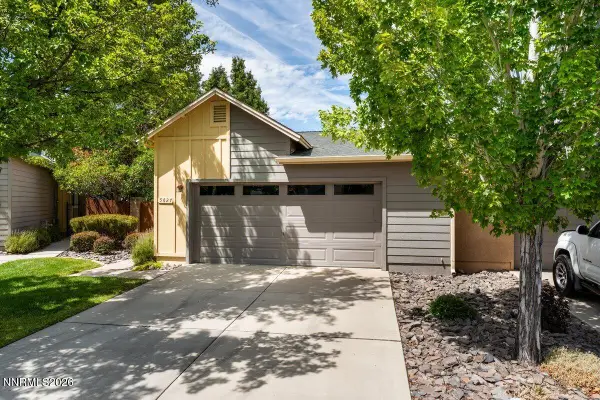 $395,000Active2 beds 2 baths1,154 sq. ft.
5627 Crescent Hill Way, Sparks, NV 89436
MLS# 260010883Listed by: KELLER WILLIAMS GROUP ONE INC. - New
 $749,000Active4 beds 2 baths2,232 sq. ft.
150 E Sky Ranch Boulevard, Sparks, NV 89441
MLS# 260010871Listed by: DICKSON REALTY - SPARKS - New
 $650,000Active5 beds 3 baths2,812 sq. ft.
2526 Libero Drive, Sparks, NV 89436
MLS# 260010872Listed by: RE/MAX PROFESSIONALS-RENO


Protect your home and budget from life's surprises with an Assurant Home Warranty, backed by a partner that supports you through every step of homeownership. Explore Plans.
© 2023 - 2026 ERA Franchise Systems LLC. All rights reserved. ERA Franchise Systems LLC fully supports the principles of the Fair Housing Act and the Equal Opportunity Act. ERA, ERA Real Estate powered, and their respective logos are registered service marks of ERA Franchise Systems LLC. Each office is independently owned and operated.