
15571 County Route 76, Adams Center, NY 13606
Local realty services provided by:ERA Team VP Real Estate
15571 County Route 76,Adams Center, NY 13606
$289,500
- 5 Beds
- 2 Baths
- - sq. ft.
- Single family
- Sold
Listed by: tammie lee towles
Office: happily ever after realty corp
MLS#:S1705631
Source:NY_GENRIS
Sorry, we are unable to map this address
Price summary
- Price:$289,500
About this home
WELCOME HOME! Spacious Farmhouse Style Two Story Home, with 5 bedrooms and 2 bathrooms offering 2874 (+/-) square feet of living space, on 1.32 acres, conveniently located in Adams Center, NY, updated and tastefully redone with new modern touches, blended with classic style, all within South Jefferson School District! Seller has done multiple updates since purchase, to include: new paint, new flooring, newer windows, sheetrock, total remodel of upstairs bathroom, steps, railings, ceiling fans, new moldings & trim, and much more. Upon entry, you're welcomed by an updated large country eat-in kitchen with island, newer appliances, double ovens, microwave, oak cabinetry, birch flooring, dishwasher, nice walk-in pantry area, propane heater, separate formal dining room, extra-large living room with new gas insert fireplace, 1 bedroom & 1 bathroom on the main level with washer & dryer hookups, making it ideal for single floor living. Heading up the staircase, there is a very large master bedroom, plus 3 more good size bedrooms (4 total), all with closets and totally remodeled bathroom. Partial basement has shelving, with room for tools or can be used cold canning storage, forced air furnace, ample space, water softener, unfinished and also has an outdoor wood boiler for heating. Perfect for growing family with plenty of room to spread out, front deck, additional storage shed out back, plus concrete back patio area, HUGE oversized attached 2 car garage with electricity offers plenty of room for outdoor toys or yard equipment, has full attic area for plenty of your storage needs! Private level back yard, mature trees for shade, space for gardening, and overall peaceful quiet country setting to entertain your guests or just relax after a hard day's work! Recreational Enthusiasts, convenient location with access thousands of acres of State Land, endless Tug Hill Snowmobiling & ATV Trails, Lake Ontario, areas known for excellent Trout & Salmon Fishing, close to golf course, restaurants, shopping, amenities, schools, hospital, minutes off of I-81 and an easy commute to Watertown, Fort Drum, Oswego County, Clay and Syracuse. Schedule your private tour today!...
Contact an agent
Home facts
- Year built:1860
- Subdivision & Development:Town/Adams
- Listing ID #:S1705631
- Added:56 day(s) ago
- Updated:October 06, 2026 at 04:46 PM
Rooms and interior
- Bedrooms:5
- Total bathrooms:2
- Full bathrooms:2
- Rooms Total:10
- Flooring:Carpet, Hardwood, Varies, Vinyl
- Dining Description:Separate Formal Dining Room
- Kitchen Description:Country Kitchen, Microwave, Pantry, Refrigerator, Walk In Pantry
- Basement:Yes
- Basement Description:Partial, Walk Up Access
Heating and cooling
- Cooling:Window Units
- Heating:Forced Air, Propane, Wood
Structure and exterior
- Roof:Asphalt
- Year built:1860
- Lot Features:Agricultural, Pie Shaped Lot
- Architectural Style:Farmhouse
- Construction Materials:Frame, Vinyl Siding
- Exterior Features:Deck, Patio
- Foundation Description:Block, Stone
- Levels:2 Stories
Utilities
- Water:Well
- Sewer:Septic Tank
Finances and disclosures
- Price:$289,500
- Tax amount:$4,058
Features and amenities
- Appliances:Dryer, Gas Range, Microwave, Range Hood, Refrigerator, Washer
- Laundry features:Dryer, Electric Water Heater, Main Level, Washer
- Amenities:Deck
Parking
- Parking description:Attached, Garage, Garage Door Opener, Storage
- Garage:Yes
- Garage spaces:2
New listings near 15571 County Route 76
- New
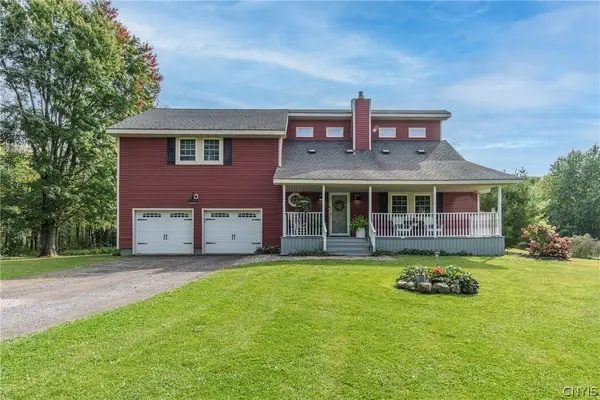 $429,900Active3 beds 3 baths2,336 sq. ft.
15384 Fuller Road, Adams Center, NY 13606
MLS# S1720123Listed by: BRIDGEVIEW REAL ESTATE - New
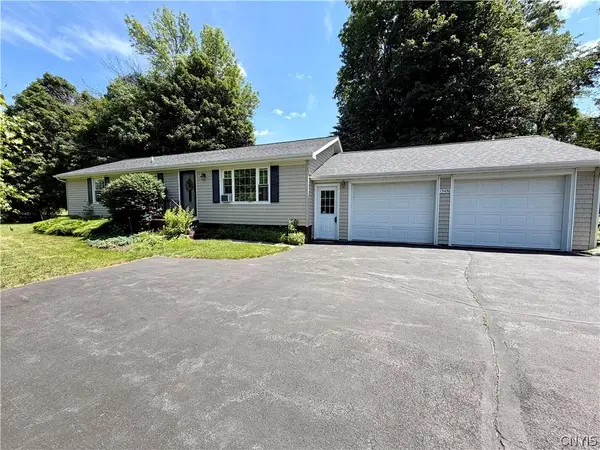 $275,000Active3 beds 2 baths1,200 sq. ft.
15456 Fuller Road, Adams Center, NY 13606
MLS# S1719661Listed by: GREY ARROW REALTY, INC. 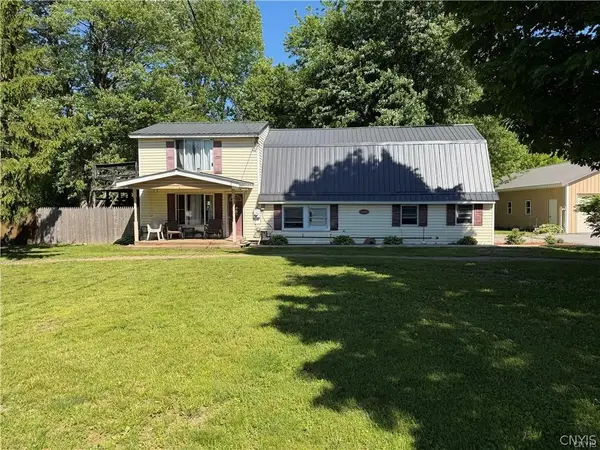 $200,000Active4 beds 2 baths2,080 sq. ft.
12600 Us Route 11, Adams Center, NY 13606
MLS# S1716068Listed by: BERKSHIRE HATHAWAY HOMESERVICES CNY REALTY WATN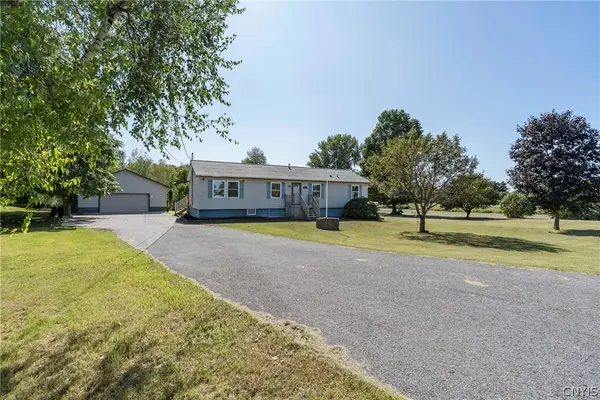 $269,900Active4 beds 2 baths1,368 sq. ft.
14220 North Street, Adams Center, NY 13606
MLS# S1707589Listed by: FIRST CHOICE REAL ESTATE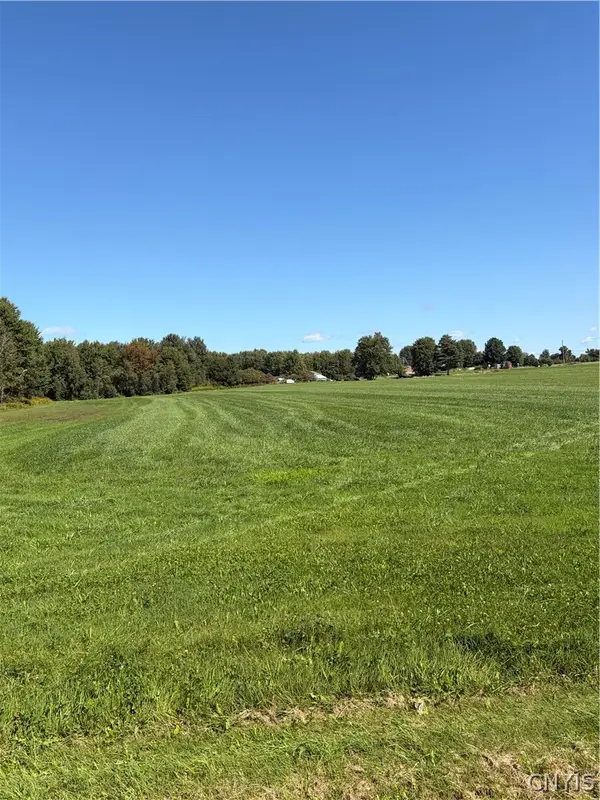 $29,900Active1 Acres
0 N. Harbor Rd., Adams Center, NY 13606
MLS# S1714124Listed by: BRIDGEVIEW REAL ESTATE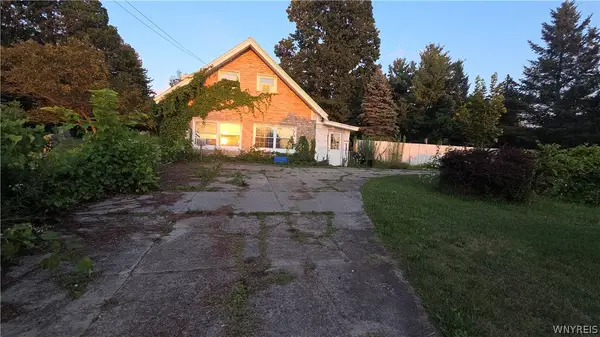 $134,900Pending2 beds 1 baths1,560 sq. ft.
12792 Us Route 11, Adams Center, NY 13606
MLS# B1704465Listed by: THE GREENE REALTY GROUP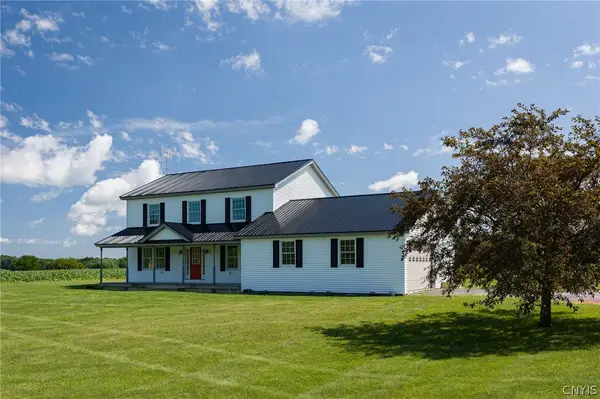 $485,000Active4 beds 3 baths2,332 sq. ft.
15320 County Route 66, Adams Center, NY 13606
MLS# S1702981Listed by: JEFFERSON REALTY AND PROPERTY MANAGEMENT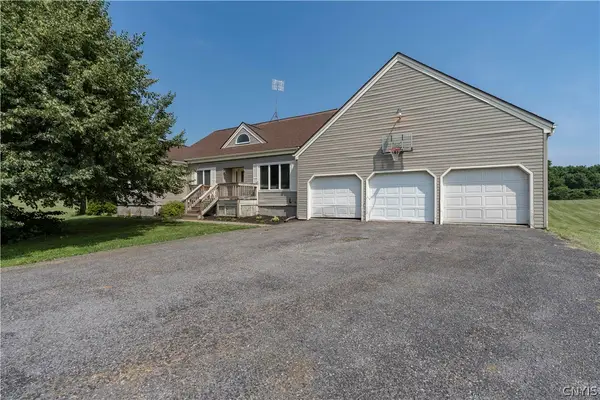 $395,000Active3 beds 3 baths1,928 sq. ft.
19707 Minkler Road, Adams Center, NY 13606
MLS# S1697949Listed by: HOMES REALTY OF NORTHERN NEW YORK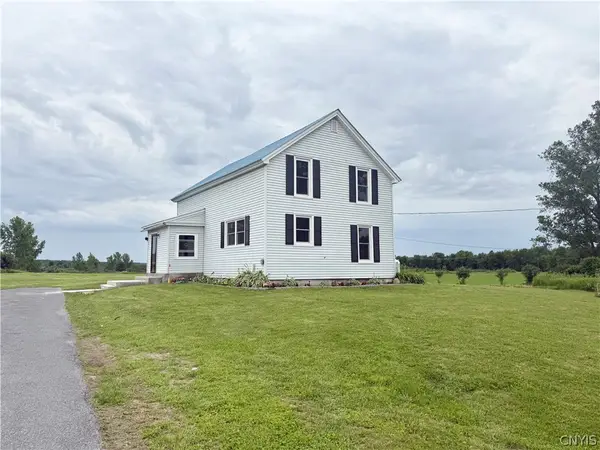 $299,900Pending3 beds 2 baths1,428 sq. ft.
18750 Waite Road, Adams Center, NY 13606
MLS# S1687947Listed by: FIRST CHOICE REAL ESTATE- Open Sat, 10am to 12pm
 $269,900Active4 beds 2 baths2,046 sq. ft.
18086 Goodnough Street, Adams Center, NY 13606
MLS# S1680558Listed by: NNY HOMES INC


Protect your home and budget from life's surprises with an Assurant Home Warranty, backed by a partner that supports you through every step of homeownership. Explore Plans.
© 2023 - 2026 ERA Franchise Systems LLC. All rights reserved. ERA Franchise Systems LLC fully supports the principles of the Fair Housing Act and the Equal Opportunity Act. ERA, ERA Real Estate powered, and their respective logos are registered service marks of ERA Franchise Systems LLC. Each office is independently owned and operated.