
1196 State Highway 41, Afton, NY 13730
Local realty services provided by:HUNT Real Estate ERA
1196 State Highway 41,Afton, NY 13730
$169,900
- 2 Beds
- 1 Baths
- 896 sq. ft.
- Mobile / Manufactured
- Active
Listed by: lori a. rallo
Office: howard hanna
MLS#:R1725736
Source:NY_GENRIS
Price summary
- Price:$169,900
- Price per sq. ft.:$189.62
About this home
2019 Single-Wide on 19.05 Acres – Pond, Barn & Convenient Location! Endless possibilities for this 19.05-acre property! Perfect for outdoor enthusiasts, hobby farmers, or anyone seeking space in the country. The acreage features cleared, usable land along with a wooded section, a pond, and an existing barn (sold as-is/needs repair) that offers potential for livestock, equipment storage, or a workshop. The home is move-in ready, with a complete appliance package included (appliances sold as-is), and features a functional, bright open layout centered around a cozy pellet stove. It offers 2 bedrooms and 1 bathroom with a nice walk-in shower. Step out onto the back deck to relax and take in the beautiful hilltop view. Enjoy country living while staying close to town! Just a few miles drive brings you into the village for local dining, shops, river access, and easy access onto I-88. Don't miss out on this rare find combining acreage, low-maintenance living, and a prime central location!
Contact an agent
Home facts
- Year built:2019
- Listing ID #:R1725736
- Added:1 day(s) ago
- Updated:November 01, 2026 at 02:48 PM
Rooms and interior
- Bedrooms:2
- Total bathrooms:1
- Full bathrooms:1
- Rooms Total:5
- Flooring:Carpet, Varies, Vinyl
- Dining Description:Living Dining Room
- Kitchen Description:Dishwasher, Microwave, Oven, Refrigerator
- Basement:Yes
- Living area:896 sq. ft.
Heating and cooling
- Heating:Forced Air, Propane
Structure and exterior
- Roof:Asphalt
- Year built:2019
- Building area:896 sq. ft.
- Lot area:19.05 Acres
- Lot Features:Agricultural, Corner Lot, Rectangular
- Architectural Style:Mobile Home
- Construction Materials:Vinyl Siding
- Foundation Description:Stone
- Levels:1 Story
Utilities
- Water:Well
- Sewer:Septic Tank
Finances and disclosures
- Price:$169,900
- Price per sq. ft.:$189.62
- Tax amount:$4,471
Features and amenities
- Appliances:Dishwasher, Dryer, Free Standing Range, Microwave, Oven, Refrigerator, Washer
- Laundry features:Dryer, Electric Water Heater, Main Level, Washer
- Amenities:Drapes
Parking
- Parking description:No Garage
- Garage:Yes
- Garage spaces:4
New listings near 1196 State Highway 41
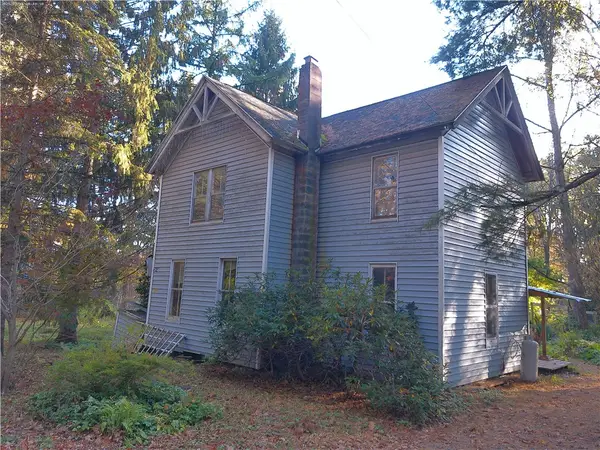 $30,000Active5 beds 1 baths1,918 sq. ft.
131 Saint John Road, Afton, NY 13730
MLS# R1721317Listed by: HOWARD HANNA $299,900Active4 beds 2 baths2,240 sq. ft.
157 Howe Lane, Afton, NY 13730
MLS# R1711869Listed by: COLDWELL BANKER TIMBERLAND PROPERTIES $19,900Active0.8 Acres
E Afton Road, Afton, NY 13730
MLS# R1706657Listed by: NORTHEAST REALTY CHENANGO COUNTY LLC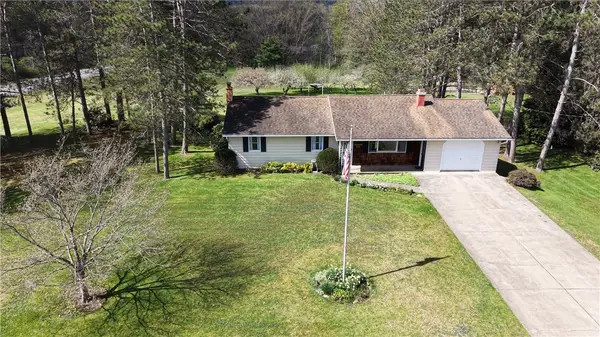 $279,900Pending3 beds 2 baths2,176 sq. ft.
109 Afton Lake Road, Afton, NY 13730
MLS# R1703258Listed by: CHENANGO COUNTY REALTY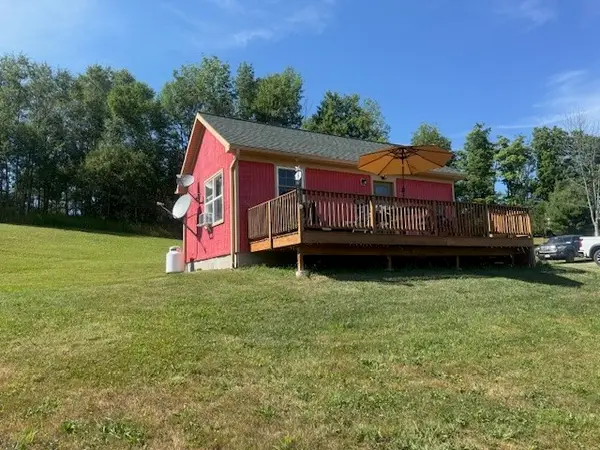 $134,500Pending5.13 Acres
406 Tracy Road, Afton, NY 13730
MLS# R1699693Listed by: NY COUNTRY LAND $219,900Active3 beds 3 baths1,196 sq. ft.
480 Buckley Hill Road, Afton, NY 13730
MLS# R1681892Listed by: NORTHEAST REALTY CHENANGO COUNTY LLC $95,000Pending3 beds 2 baths104,544 sq. ft.
150 Caswell Street, Afton, NY 13730
MLS# R1681673Listed by: COUNTRY SQUIRE REALTY $79,900Active6 beds 2 baths2,646 sq. ft.
66 Spring Street, Afton, NY 13730
MLS# R1670218Listed by: THE HOLSCHER GROUP $145,000Active3 beds 1 baths1,505 sq. ft.
183 County Road 17, Afton, NY 13730
MLS# R1672226Listed by: EXIT REALTY HOMEWARD BOUND


Protect your home and budget from life's surprises with an Assurant Home Warranty, backed by a partner that supports you through every step of homeownership. Explore Plans.
© 2023 - 2026 ERA Franchise Systems LLC. All rights reserved. ERA Franchise Systems LLC fully supports the principles of the Fair Housing Act and the Equal Opportunity Act. ERA, ERA Real Estate powered, and their respective logos are registered service marks of ERA Franchise Systems LLC. Each office is independently owned and operated.