
406 Tracy Road, Afton, NY 13730
Local realty services provided by:ERA Team VP Real Estate
406 Tracy Road,Afton, NY 13730
$134,500
- 5.13 Acres
- Lots / Land
- Pending
Listed by: judy schwager
Office: ny country land
MLS#:R1699693
Source:NY_GENRIS
Price summary
- Price:$134,500
About this home
Newer constructed (built in 2021) 1 bedroom cottage on 5.13 acres. Cozy, open floorplan. All appliances included. Can be purchased fully furnished if you'd like or contents can be removed. Roughly 12-15' peaked ceilings make this cottage feel open and spacious. 10x27 deck to enjoy or enclose it to make additional living space. Cottage sits back from the road for added privacy. Nicely crafted frog/possible koi pond with water lilies. This parcel is large enough for a garden, mini-farm. Enjoy the firepit. There is a roughly 10x14 shed which is wired for electricity. Great for toys, equipment, workshop, etc.
Contact an agent
Home facts
- Year built:2021
- Listing ID #:R1699693
- Added:61 day(s) ago
- Updated:September 18, 2026 at 07:52 AM
Rooms and interior
- Bedrooms:1
- Total bathrooms:1
- Full bathrooms:1
- Flooring:Laminate, Varies
- Kitchen Description:Refrigerator
- Living area:504 sq. ft.
Heating and cooling
- Cooling:Window Units
- Heating:Electric, Space Heater
Structure and exterior
- Roof:Asphalt, Shingle
- Year built:2021
- Building area:504 sq. ft.
- Lot area:5.13 Acres
- Lot Features:Cleared, Rectangular, Residential Lot, Rolling Slope, Rural Lot, Tillable, Wooded
- Architectural Style:Cottage
- Construction Materials:Wood Siding
- Exterior Features:Deck, Open, Porch, Rolling
- Foundation Description:Block
- Levels:1 Story
Utilities
- Water:Well
- Sewer:Septic Tank
Finances and disclosures
- Price:$134,500
Features and amenities
- Appliances:Dryer, Gas Range, Refrigerator, Washer
- Laundry features:Dryer, Electric Water Heater, Washer
- Amenities:Deck, Partially Furnished
Parking
- Parking description:No Garage
New listings near 406 Tracy Road
- New
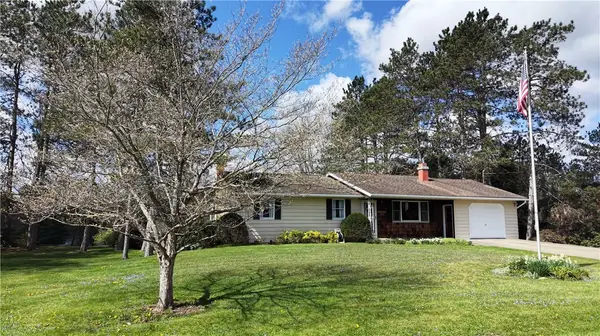 $279,900Active3 beds 2 baths2,176 sq. ft.
109 Afton Lake Road, Afton, NY 13730
MLS# R1714245Listed by: CHENANGO COUNTY REALTY  $19,900Active0.8 Acres
E Afton Road, Afton, NY 13730
MLS# R1706657Listed by: NORTHEAST REALTY CHENANGO COUNTY LLC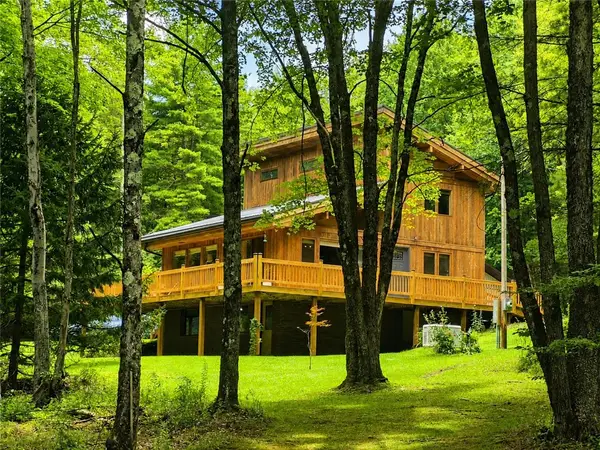 $399,900Pending3 beds 3 baths1,928 sq. ft.
593 Blakesley Nurse Hollow Road, Afton, NY 13730
MLS# R1706537Listed by: KELLER WILLIAMS UPSTATE NY PROPERTIES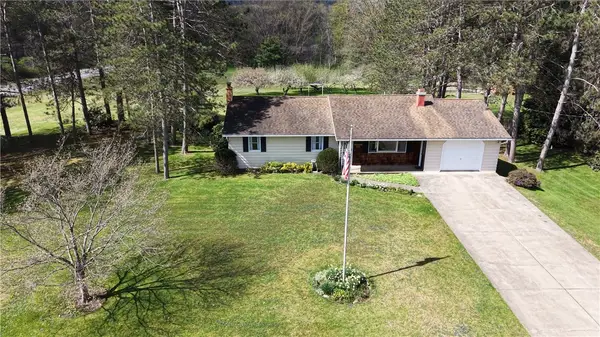 $279,900Pending3 beds 2 baths2,176 sq. ft.
109 Afton Lake Road, Afton, NY 13730
MLS# R1703258Listed by: CHENANGO COUNTY REALTY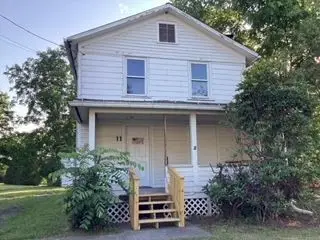 $39,900Pending3 beds 1 baths1,211 sq. ft.
11 Maple Street, Afton, NY 13730
MLS# R1699408Listed by: AMERICAN EAGLE REALTY 2016, LLC $219,900Active3 beds 3 baths1,196 sq. ft.
480 Buckley Hill Road, Afton, NY 13730
MLS# R1681892Listed by: NORTHEAST REALTY CHENANGO COUNTY LLC $95,000Pending3 beds 2 baths104,544 sq. ft.
150 Caswell Street, Afton, NY 13730
MLS# R1681673Listed by: COUNTRY SQUIRE REALTY $79,900Active6 beds 2 baths2,646 sq. ft.
66 Spring Street, Afton, NY 13730
MLS# R1670218Listed by: THE HOLSCHER GROUP $444,900Active6 beds 2 baths2,654 sq. ft.
39-41 Maple Street, Afton, NY 13730
MLS# R1678560Listed by: HOWARD HANNA


Protect your home and budget from life's surprises with an Assurant Home Warranty, backed by a partner that supports you through every step of homeownership. Explore Plans.
© 2023 - 2026 ERA Franchise Systems LLC. All rights reserved. ERA Franchise Systems LLC fully supports the principles of the Fair Housing Act and the Equal Opportunity Act. ERA, ERA Real Estate powered, and their respective logos are registered service marks of ERA Franchise Systems LLC. Each office is independently owned and operated.