
593 Blakesley Nurse Hollow Road, Afton, NY 13730
Local realty services provided by:HUNT Real Estate ERA
593 Blakesley Nurse Hollow Road,Afton, NY 13730
$399,900
- 3 Beds
- 3 Baths
- 1,928 sq. ft.
- Single family
- Pending
Listed by: kevin d. walsh
Office: keller williams upstate ny properties
MLS#:R1706537
Source:NY_GENRIS
Price summary
- Price:$399,900
- Price per sq. ft.:$207.42
About this home
Your Own Private Country Retreat! Tucked away at the end of a long private drive, this distinctive Contemporary Chalet-style home offers approximately 2,000 sq ft of living space surrounded by mature woods, maintained trails, open lawn and a picturesque private pond. Situated on 23.8 acres, the setting provides exceptional privacy and abundant wildlife.
The warm wood exterior blends beautifully with its natural surroundings, while the expansive wraparound deck offers outstanding outdoor living and entertaining space. Inside, the open-layout first floor features oak hardwood flooring and an easy flow between the living, dining and kitchen areas. The spacious country kitchen was completely renovated in 2023 with custom cabinetry, solid-surface countertops and new appliances. A remodeled half bath completes the main level.
Upstairs you'll find two ample-sized bedrooms and a beautifully remodeled full bath, with Cathedral ceilings adding to the home's Chalet character. The partially finished, heated full walkout basement provides additional flexible living space and another full bath—ideal for a family room, recreation area, guests or home office.
Major improvements include a new metal roof and heated gutters with leaf protection in 2023, 24kW Generac whole-house generator in 2024 and recently resurfaced wraparound deck. A substantial 30' x 60' three-car detached garage/workshop provides tremendous space for vehicles, equipment, hobbies and recreational toys.
Whether exploring your own wooded trails, relaxing beside the pond or enjoying the peaceful surroundings from the deck, this unique property offers an outstanding combination of privacy, acreage, Chalet character and exceptional garage space—a true Upstate New York country retreat!
Please refer to the attached 3D tour, or copy the link below to your browser: https://bit.ly/Tour593BlakesleyNurseHollowRdHere...
Contact an agent
Home facts
- Year built:1978
- Listing ID #:R1706537
- Added:48 day(s) ago
- Updated:October 01, 2026 at 09:03 AM
Rooms and interior
- Bedrooms:3
- Total bathrooms:3
- Full bathrooms:2
- Half bathrooms:1
- Rooms Total:7
- Flooring:Carpet, Ceramic Tile, Hardwood, Varies
- Kitchen Description:Dishwasher, Kitchen Island, Microwave, Refrigerator
- Basement:Yes
- Basement Description:Full
- Living area:1,928 sq. ft.
Heating and cooling
- Heating:Baseboard, Electric, Propane, Space Heater
Structure and exterior
- Roof:Metal
- Year built:1978
- Building area:1,928 sq. ft.
- Lot area:23.8 Acres
- Lot Features:Rectangular, Secluded, Wooded
- Architectural Style:Contemporary, Two Story
- Construction Materials:Brick, Frame, Wood Siding
- Exterior Features:Deck
- Foundation Description:Poured
- Levels:2 Stories
Utilities
- Water:Well
- Sewer:Septic Tank
Finances and disclosures
- Price:$399,900
- Price per sq. ft.:$207.42
- Tax amount:$4,441
Features and amenities
- Appliances:Dishwasher, Dryer, Microwave, Refrigerator, Washer
- Laundry features:Dryer, Electric Water Heater, Main Level, Washer
- Amenities:Deck
Parking
- Parking description:Detached, Driveway, Garage, Storage
- Garage:Yes
- Garage spaces:5
New listings near 593 Blakesley Nurse Hollow Road
- New
 $325,000Active4 beds 2 baths2,240 sq. ft.
157 Howe Lane, Afton, NY 13730
MLS# R1711869Listed by: COLDWELL BANKER TIMBERLAND PROPERTIES 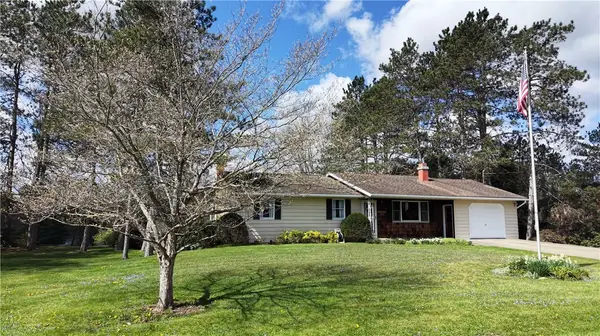 $279,900Active3 beds 2 baths2,176 sq. ft.
109 Afton Lake Road, Afton, NY 13730
MLS# R1714245Listed by: CHENANGO COUNTY REALTY $19,900Active0.8 Acres
E Afton Road, Afton, NY 13730
MLS# R1706657Listed by: NORTHEAST REALTY CHENANGO COUNTY LLC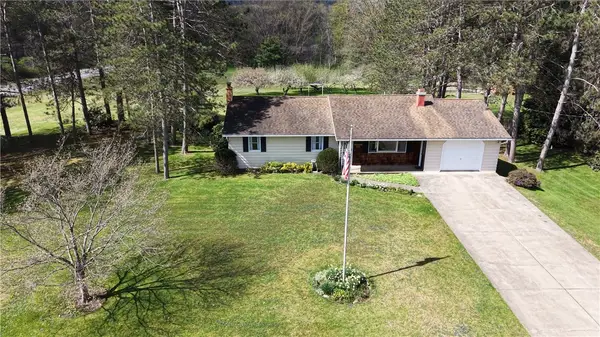 $279,900Pending3 beds 2 baths2,176 sq. ft.
109 Afton Lake Road, Afton, NY 13730
MLS# R1703258Listed by: CHENANGO COUNTY REALTY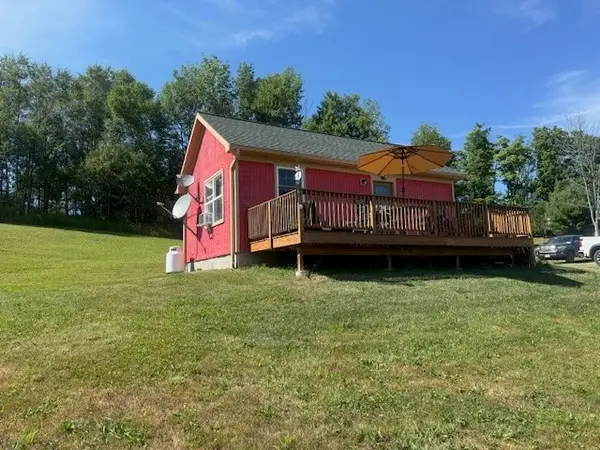 $134,500Pending5.13 Acres
406 Tracy Road, Afton, NY 13730
MLS# R1699693Listed by: NY COUNTRY LAND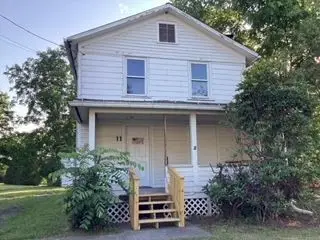 $39,900Pending3 beds 1 baths1,211 sq. ft.
11 Maple Street, Afton, NY 13730
MLS# R1699408Listed by: AMERICAN EAGLE REALTY 2016, LLC $219,900Active3 beds 3 baths1,196 sq. ft.
480 Buckley Hill Road, Afton, NY 13730
MLS# R1681892Listed by: NORTHEAST REALTY CHENANGO COUNTY LLC $95,000Pending3 beds 2 baths104,544 sq. ft.
150 Caswell Street, Afton, NY 13730
MLS# R1681673Listed by: COUNTRY SQUIRE REALTY $79,900Active6 beds 2 baths2,646 sq. ft.
66 Spring Street, Afton, NY 13730
MLS# R1670218Listed by: THE HOLSCHER GROUP


Protect your home and budget from life's surprises with an Assurant Home Warranty, backed by a partner that supports you through every step of homeownership. Explore Plans.
© 2023 - 2026 ERA Franchise Systems LLC. All rights reserved. ERA Franchise Systems LLC fully supports the principles of the Fair Housing Act and the Equal Opportunity Act. ERA, ERA Real Estate powered, and their respective logos are registered service marks of ERA Franchise Systems LLC. Each office is independently owned and operated.