
12396 Swift Mills Road, Akron, NY 14001
Local realty services provided by:HUNT Real Estate ERA
12396 Swift Mills Road,Akron, NY 14001
$325,000
- 3 Beds
- 2 Baths
- 1,433 sq. ft.
- Single family
- Active
Listed by:

Office: hunt real estate era
MLS#:B1726398
Source:NY_GENRIS
Price summary
- Price:$325,000
- Price per sq. ft.:$226.8
About this home
Value Range Pricing- Owner will consider offers between $325,000-$365,000 or higher on this adorable three-bedroom, two-full-bath Cape Cod located in the heart of Akron. This beautifully maintained home offers a perfect blend of comfort and style, making it an ideal choice for families and first-time buyers alike.**Key Features:** - **Updated Kitchen:** with all appliances included - **Inviting Front Porch:** Enjoy relaxing evenings on your charming front porch, perfect for sipping coffee or unwinding after a long day. - **Private Rear Yard:** An ideal space for outdoor gatherings, barbecues, or simply enjoying the tranquility of your own backyard oasis. - **Convenient First-Floor Bedroom:** Perfect for guests or those seeking single-level living, complete with a full bathroom on first floor and second floor for added convenience. - **Partially Finished Basement:** Offering additional space for a home gym, playroom, or entertainment area, providing endless possibilities to customize to your needs. This home is aggressively priced and an incredible opportunity for buyers looking for space and charm in a serene setting. Don’t miss your chance to make this delightful Cape Cod your new home!...
Contact an agent
Home facts
- Year built:1992
- Listing ID #:B1726398
- Added:8 day(s) ago
- Updated:November 11, 2026 at 04:30 PM
Rooms and interior
- Bedrooms:3
- Total bathrooms:2
- Full bathrooms:2
- Rooms Total:5
- Flooring:Hardwood, Laminate, Tile, Varies
- Dining Description:Living Dining Room
- Kitchen Description:Dishwasher, Microwave, Refrigerator
- Basement:Yes
- Basement Description:Full, Partially Finished, Sump Pump
- Living area:1,433 sq. ft.
Heating and cooling
- Heating:Gas, Hot Water, Steam
Structure and exterior
- Roof:Metal
- Year built:1992
- Building area:1,433 sq. ft.
- Lot area:4.26 Acres
- Lot Features:Agricultural, Rectangular
- Architectural Style:Cape Cod
- Construction Materials:Vinyl Siding
- Foundation Description:Poured
Utilities
- Water:Connected, Public, Water Connected
- Sewer:Septic Tank
Finances and disclosures
- Price:$325,000
- Price per sq. ft.:$226.8
- Tax amount:$5,100
Features and amenities
- Appliances:Dishwasher, Dryer, Gas Range, Microwave, Refrigerator, Washer
- Laundry features:Dryer, Washer
Parking
- Parking description:Attached, Garage
- Garage:Yes
- Garage spaces:2
New listings near 12396 Swift Mills Road
- New
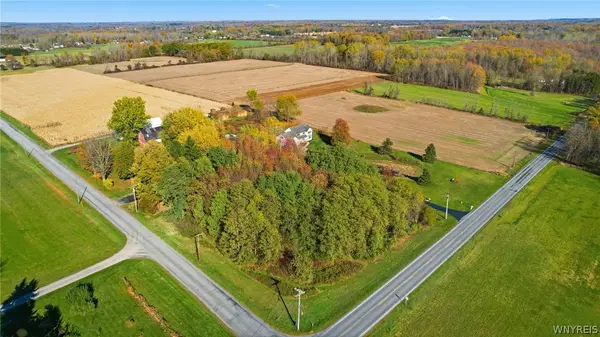 $47,500Active1.34 Acres
V/l Hunts Corner (county) Road, Akron, NY 14001
MLS# B1726916Listed by: HOWARD HANNA WNY INC. - New
 Listed by ERA$325,000Active3 beds 2 baths1,433 sq. ft.
12396 Swift Mills Road, Akron, NY 14001
MLS# B1726398Listed by: HUNT REAL ESTATE ERA  $1,250,000Active55 Acres
13755 Main Road, Akron, NY 14001
MLS# B1725222Listed by: WNYBYOWNER.COM $125,000Pending3 beds 2 baths1,456 sq. ft.
96 Golden Pond Est, Akron, NY 14001
MLS# B1724913Listed by: WNY METRO ROBERTS REALTY $34,000Active2 beds 2 baths980 sq. ft.
185 Quarry Hill Estates-hemlock St., Akron, NY 14001
MLS# B1721680Listed by: HOWARD HANNA WNY INC.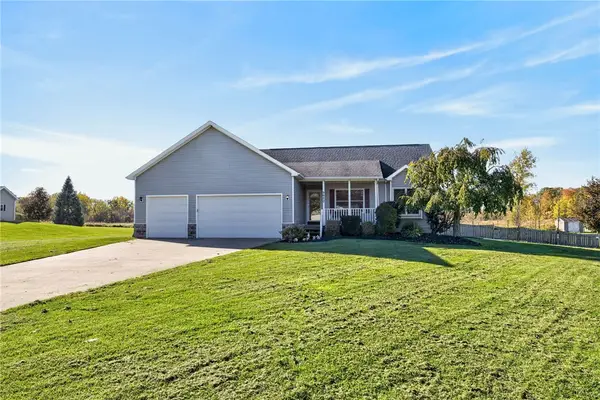 $600,000Active3 beds 2 baths1,499 sq. ft.
5650 Cummings Road, Akron, NY 14001
MLS# R1723634Listed by: KELLER WILLIAMS REALTY GREATER ROCHESTER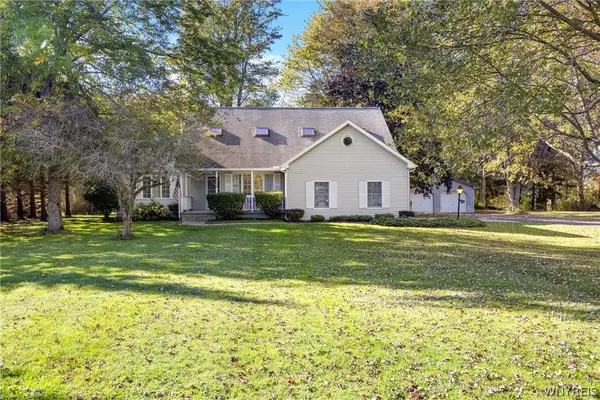 $579,900Active5 beds 3 baths2,836 sq. ft.
6920 Cedar St Street, Akron, NY 14001
MLS# B1724175Listed by: WNY METRO ROBERTS REALTY- Open Wed, 5:30 to 7:30pm
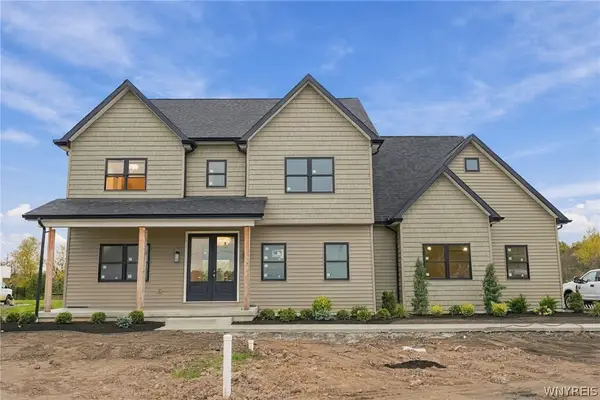 $949,900Active4 beds 4 baths2,875 sq. ft.
6110 Utley Road, Akron, NY 14001
MLS# B1723931Listed by: KELLER WILLIAMS REALTY WNY 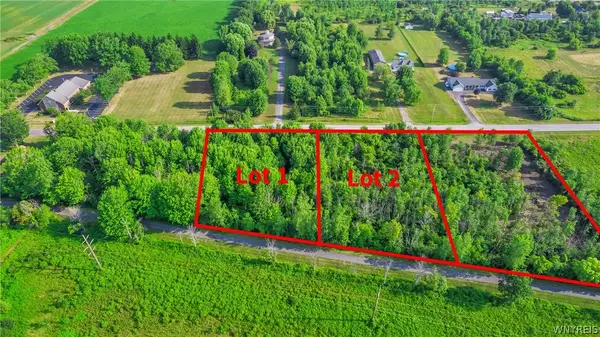 Listed by ERA$119,000Active1 Acres
11553 Clarence Center Road, Akron, NY 14001
MLS# B1723828Listed by: HUNT REAL ESTATE ERA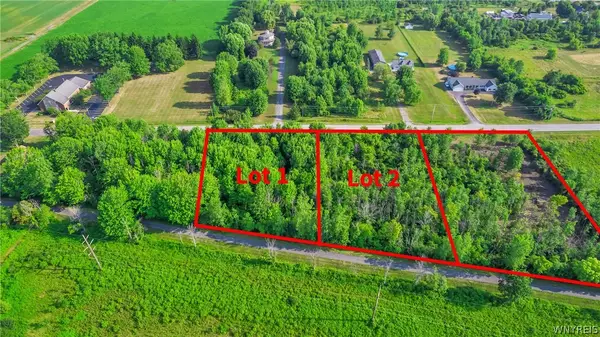 Listed by ERA$119,000Active1 Acres
11529 Clarence Center Road, Akron, NY 14001
MLS# B1723844Listed by: HUNT REAL ESTATE ERA


Protect your home and budget from life's surprises with an Assurant Home Warranty, backed by a partner that supports you through every step of homeownership. Explore Plans.
© 2023 - 2026 ERA Franchise Systems LLC. All rights reserved. ERA Franchise Systems LLC fully supports the principles of the Fair Housing Act and the Equal Opportunity Act. ERA, ERA Real Estate powered, and their respective logos are registered service marks of ERA Franchise Systems LLC. Each office is independently owned and operated.