
12869 Clarence Center Road, Akron, NY 14001
Local realty services provided by:HUNT Real Estate ERA
12869 Clarence Center Road,Akron, NY 14001
$499,999
- 4 Beds
- 3 Baths
- 2,450 sq. ft.
- Single family
- Pending
Listed by:
 Cheyanne Seelau(716) 572 - 9562HUNT Real Estate ERA
Office: hunt real estate era
MLS#:B1703979
Source:NY_GENRIS
Price summary
- Price:$499,999
- Price per sq. ft.:$204.08
About this home
The one you've been waiting for: acreage and country living, minutes from the Village of Akron.
Pride of ownership shows throughout this circa 1930 home. Extensively remodeled and updated in 2009, the home pairs period character with an open-concept kitchen, dining area, and family room that flow seamlessly from the original structure into the addition. The custom kitchen is outfitted with a matching stainless appliance package. Four bedrooms and two and a half baths. The primary bedroom is generously proportioned, with a recently updated custom en suite bath and a walk-in closet. A 24×19 bonus room above the family room offers flexible space for a home office, hobby room, or additional living area. Amenities include tankless hot water, gas forced air heat, and central air.
Six acres in the Town of Newstead include 211 feet of road frontage, open ground, mature trees, and a pond. The rear property line opens onto the bike path and snowmobile trails, offering direct year-round recreational access. A detached garage and covered porch complete the exterior.
The 40×40 pole barn is the standout: 1,600 square feet with power and water already run, suited to a workshop, equipment storage, or hobby space. Few properties offer this much country with the Village this close....
Contact an agent
Home facts
- Year built:1930
- Listing ID #:B1703979
- Added:45 day(s) ago
- Updated:September 18, 2026 at 07:52 AM
Rooms and interior
- Bedrooms:4
- Total bathrooms:3
- Full bathrooms:2
- Half bathrooms:1
- Rooms Total:12
- Flooring:Carpet, Hardwood, Tile, Varies
- Dining Description:Living Dining Room
- Kitchen Description:Dishwasher, Kitchen Family Room Combo, Kitchen Island, Microwave, Refrigerator
- Basement:Yes
- Basement Description:Crawl Space, Partial, Sump Pump
- Living area:2,450 sq. ft.
Heating and cooling
- Cooling:Central Air
- Heating:Forced Air, Gas
- Central air:Yes
Structure and exterior
- Roof:Asphalt
- Year built:1930
- Building area:2,450 sq. ft.
- Lot area:6 Acres
- Lot Features:Rectangular, Residential Lot
- Architectural Style:Two Story
- Construction Materials:Copper Plumbing, Vinyl Siding
- Exterior Features:Deck
- Foundation Description:Block
- Levels:2 Stories
Utilities
- Water:Connected, Public, Water Connected
- Sewer:Septic Tank
Finances and disclosures
- Price:$499,999
- Price per sq. ft.:$204.08
- Tax amount:$5,601
Features and amenities
- Appliances:Dishwasher, Dryer, Gas Range, Microwave, Range Hood, Refrigerator, Washer
- Laundry features:Dryer, Main Level, Washer
- Amenities:Deck
Parking
- Parking description:Detached, Driveway, Garage, Garage Door Opener
- Garage:Yes
- Garage spaces:4
New listings near 12869 Clarence Center Road
- New
 $74,900Active3 beds 2 baths2,288 sq. ft.
57 Golden Pond, Akron, NY 14001
MLS# B1714927Listed by: MJ PETERSON REAL ESTATE INC. - New
 $1,100,000Active5 beds 6 baths3,880 sq. ft.
11149 Hiller Road, Akron, NY 14001
MLS# B1715453Listed by: HOWARD HANNA WNY INC. - New
 $450,000Active3 beds 2 baths3,596 sq. ft.
83 John Street, Akron, NY 14001
MLS# B1714739Listed by: KELLER WILLIAMS REALTY WNY  Listed by ERA$230,000Pending3 beds 2 baths1,226 sq. ft.
21 Shepard Avenue, Akron, NY 14001
MLS# B1711399Listed by: HUNT REAL ESTATE ERA $39,900Active2 beds 2 baths770 sq. ft.
37 Golden Pond, Akron, NY 14001
MLS# B1711756Listed by: WNY METRO ROBERTS REALTY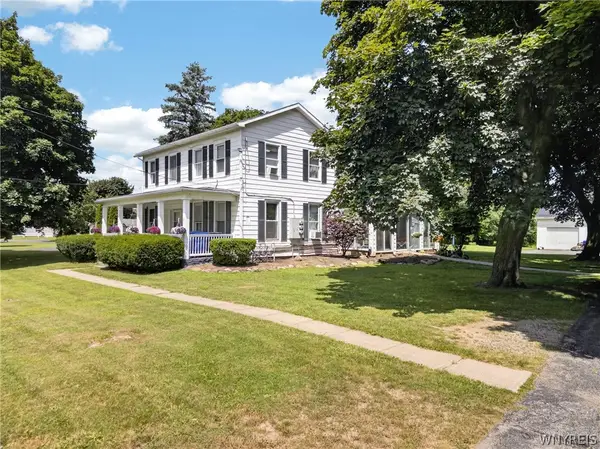 $489,900Active8 beds 3 baths3,253 sq. ft.
12720 Main Road, Akron, NY 14001
MLS# B1711750Listed by: NEXTHOME PROSPER $69,000Active0.67 Acres
126 Buell Street, Akron, NY 14001
MLS# B1708277Listed by: HOWARD HANNA WNY INC.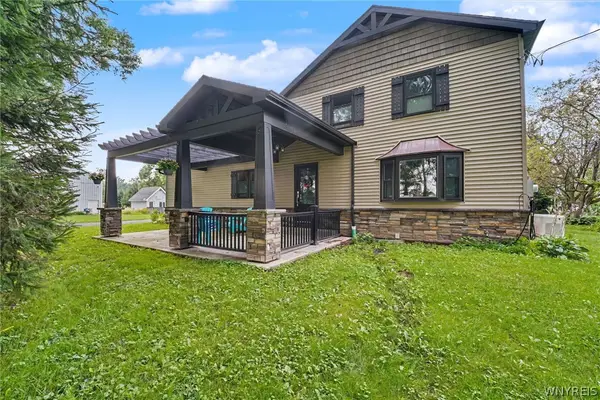 $315,000Pending4 beds 2 baths1,940 sq. ft.
9119 Akron Road, Akron, NY 14001
MLS# B1706451Listed by: THE GREENE REALTY GROUP- Open Sun, 1 to 3pm
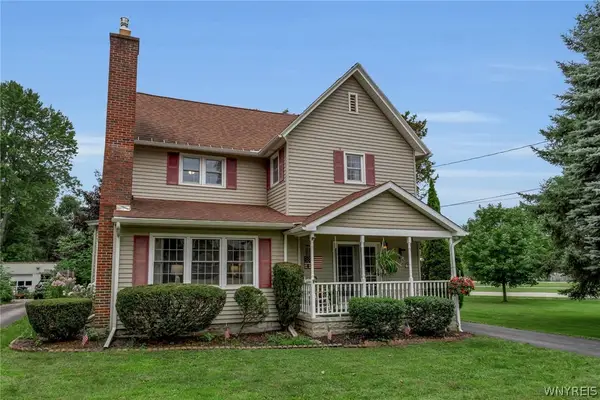 $299,000Active3 beds 2 baths1,825 sq. ft.
40 Clinton Street, Akron, NY 14001
MLS# B1706570Listed by: BERKSHIRE HATHAWAY HOMESERVICES ZAMBITO REALTORS  $49,900Active2 beds 2 baths925 sq. ft.
55 Aspen Street, Akron, NY 14001
MLS# B1706300Listed by: BERKSHIRE HATHAWAY HOMESERVICES ZAMBITO REALTORS


Protect your home and budget from life's surprises with an Assurant Home Warranty, backed by a partner that supports you through every step of homeownership. Explore Plans.
© 2023 - 2026 ERA Franchise Systems LLC. All rights reserved. ERA Franchise Systems LLC fully supports the principles of the Fair Housing Act and the Equal Opportunity Act. ERA, ERA Real Estate powered, and their respective logos are registered service marks of ERA Franchise Systems LLC. Each office is independently owned and operated.