
13011 Carney Road, Akron, NY 14001
Local realty services provided by:ERA Team VP Real Estate
13011 Carney Road,Akron, NY 14001
$299,900
- 4 Beds
- 1 Baths
- 1,587 sq. ft.
- Single family
- Pending
Listed by: emmalee cinotti
Office: howard hanna wny inc.
MLS#:B1700217
Source:NY_GENRIS
Price summary
- Price:$299,900
- Price per sq. ft.:$188.97
About this home
Fresh eggs, fruit trees, goats in the backyard, and room to create the garden of your dreams - welcome home to 13011 Carney Road.
Set on 1.28 acres, this charming farmhouse-style property allows for peaceful rural living just minutes from the Village of Akron and a stone’s throw from beautiful Dande Farms Golf Course.
Outside, you’ll find two sheds with fencing currently used for goats, a third shed with electric housing the chicken coop of your dreams, an additional concrete shed, established fruit trees, and plenty of space to plant, grow, and enjoy.
Inside, original hardwood floors add character throughout most of the first floor, while the living room features newer hardwood flooring. The full bathroom has been recently updated, and several major improvements have already been completed, including central air, conversion from propane to natural gas, a brand-new hot water tank, a Nest thermostat, recently serviced septic, attic insulation and weatherization through NYSERDA, as well as freshly caulked windows for added energy efficiency.
The current owners have loved the wonderful neighbors and welcoming atmosphere. Whether you’re dreaming of animals, gardens, more space, or simply a quieter place to call home, this property is the country lifestyle you’ve been waiting for, without being far from the conveniences of town....
Contact an agent
Home facts
- Year built:1900
- Subdivision & Development:Tonawanda Reservation
- Listing ID #:B1700217
- Added:58 day(s) ago
- Updated:October 03, 2026 at 08:27 AM
Rooms and interior
- Bedrooms:4
- Total bathrooms:1
- Full bathrooms:1
- Rooms Total:7
- Flooring:Hardwood, Varies
- Dining Description:Separate Formal Dining Room
- Kitchen Description:Dishwasher, Pantry
- Basement:Yes
- Basement Description:Full, Sump Pump
- Living area:1,587 sq. ft.
Heating and cooling
- Cooling:Central Air
- Heating:Forced Air, Gas
- Central air:Yes
Structure and exterior
- Year built:1900
- Building area:1,587 sq. ft.
- Lot area:1.28 Acres
- Lot Features:Agricultural, Rectangular, Residential Lot
- Architectural Style:Two Story
- Construction Materials:Copper Plumbing, Vinyl Siding
- Foundation Description:Block, Stone
- Levels:2 Stories
Utilities
- Water:Connected, Public, Water Connected
- Sewer:Septic Tank
Finances and disclosures
- Price:$299,900
- Price per sq. ft.:$188.97
- Tax amount:$4,219
Features and amenities
- Appliances:Dishwasher
- Laundry features:Main Level
Parking
- Parking description:Circular Driveway, No Garage
New listings near 13011 Carney Road
- New
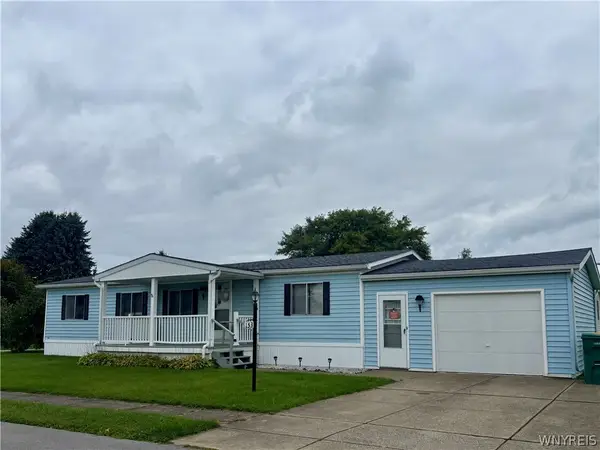 $45,000Active3 beds 2 baths1,081 sq. ft.
153 Golden Pond, Akron, NY 14001
MLS# B1718874Listed by: WNY METRO ROBERTS REALTY - New
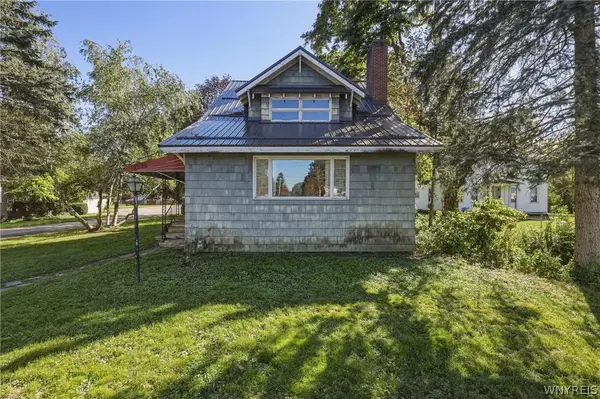 $174,900Active4 beds 3 baths2,548 sq. ft.
41 East Avenue, Akron, NY 14001
MLS# B1718852Listed by: KELLER WILLIAMS REALTY LANCASTER - Open Sat, 11am to 1pmNew
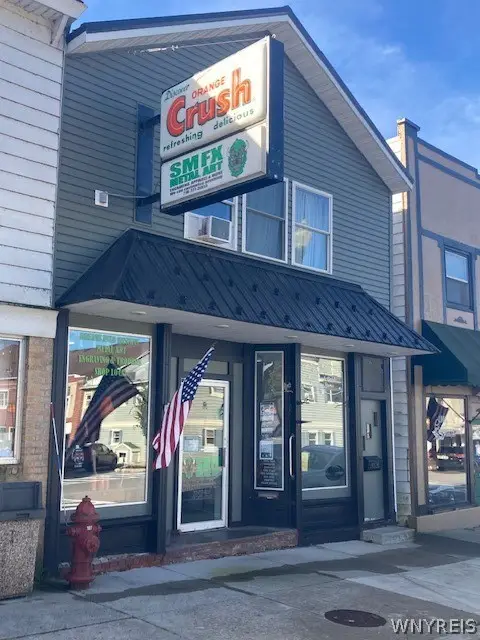 $249,900Active1 beds 3 baths3,513 sq. ft.
83 Main Street, Akron, NY 14001
MLS# B1718740Listed by: FIRST STOP REALTY LLC - New
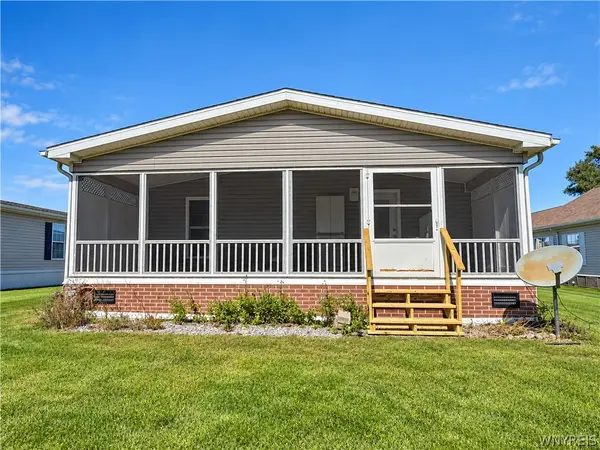 Listed by ERA$145,000Active3 beds 2 baths1,568 sq. ft.
196 Golden Pond, Akron, NY 14001
MLS# B1718240Listed by: HUNT REAL ESTATE ERA - New
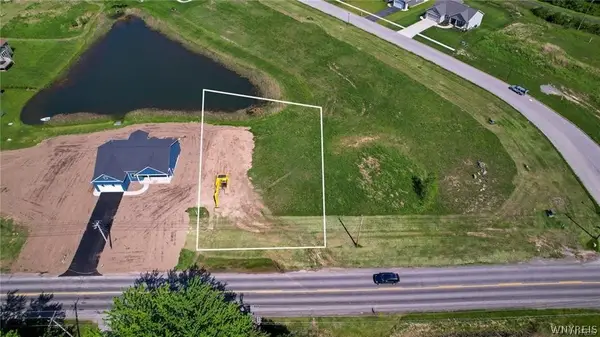 $85,000Active0.35 Acres
6315 Hake Road, Akron, NY 14001
MLS# B1714874Listed by: WNY METRO ROBERTS REALTY - New
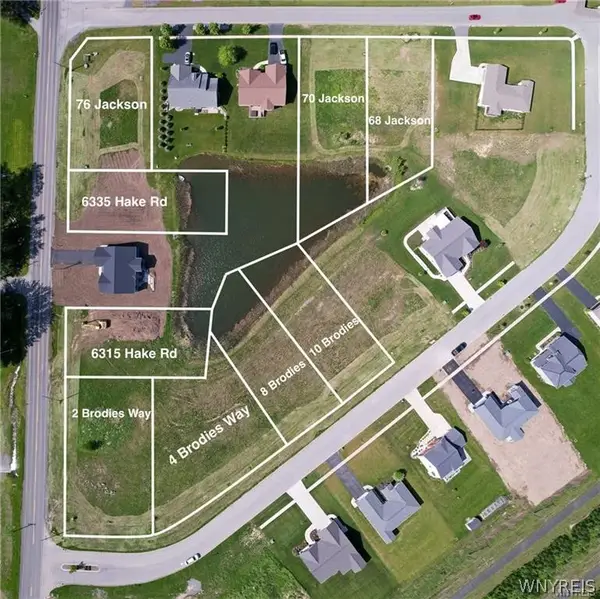 $95,000Active0.69 Acres
18 Brodies, Akron, NY 14001
MLS# B1714909Listed by: WNY METRO ROBERTS REALTY - New
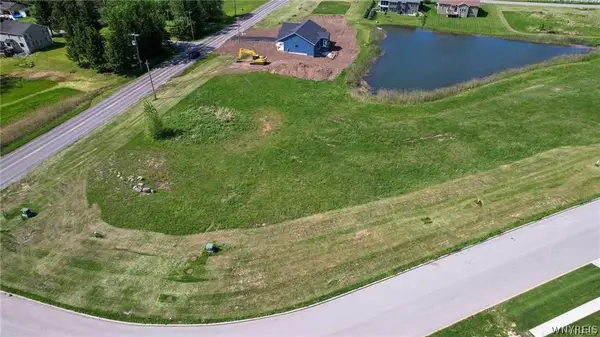 $95,000Active0.79 Acres
4 Brodies, Akron, NY 14001
MLS# B1717569Listed by: WNY METRO ROBERTS REALTY - New
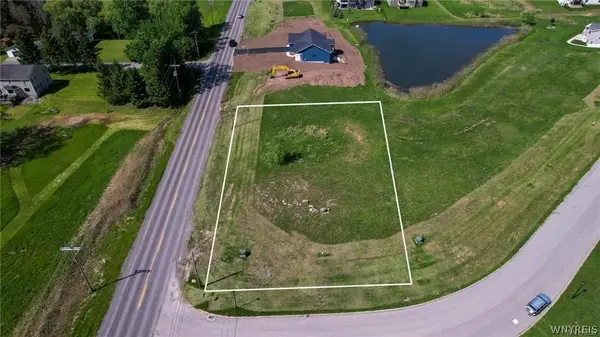 $95,000Active0.57 Acres
2 Brodies, Akron, NY 14001
MLS# B1717574Listed by: WNY METRO ROBERTS REALTY - New
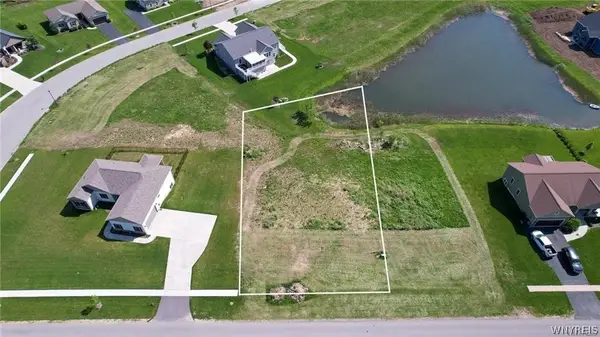 $95,000Active0.35 Acres
68 Jackson Street, Akron, NY 14001
MLS# B1717577Listed by: WNY METRO ROBERTS REALTY - New
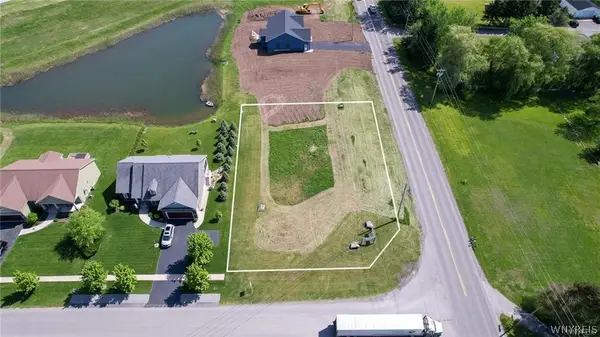 $85,000Active0.41 Acres
76 Jackson Street, Akron, NY 14001
MLS# B1717579Listed by: WNY METRO ROBERTS REALTY


Protect your home and budget from life's surprises with an Assurant Home Warranty, backed by a partner that supports you through every step of homeownership. Explore Plans.
© 2023 - 2026 ERA Franchise Systems LLC. All rights reserved. ERA Franchise Systems LLC fully supports the principles of the Fair Housing Act and the Equal Opportunity Act. ERA, ERA Real Estate powered, and their respective logos are registered service marks of ERA Franchise Systems LLC. Each office is independently owned and operated.