
41 East Avenue, Akron, NY 14001
Local realty services provided by:ERA Team VP Real Estate
41 East Avenue,Akron, NY 14001
$174,900
- 4 Beds
- 3 Baths
- 2,548 sq. ft.
- Single family
- Active
Listed by: sunny k rathod
Office: keller williams realty lancaster
MLS#:B1718852
Source:NY_GENRIS
Price summary
- Price:$174,900
- Price per sq. ft.:$68.64
About this home
Welcome to 41 East Ave, a home with so much potential! This home has an expansive, welcoming floor plan. With just a few finishing touches and upgrades, this could be the home of your dreams! Enter the first floor living room, with beautiful original hardwood flooring, built-in bookshelves, and fireplace. Formal dining room with natural woodwork leads you to the eat-in kitchen, complete with vintage tile floor and plenty of cabinets. 1st floor bedroom and bath finish off the first floor. Upstairs, are three bedrooms, each with a walk-in closet. The primary bedroom is gigantic, with en suite bathroom. Outside, is a big sunroom, and a deep detached garage. Seller reserves the right to set an offer deadline.
Contact an agent
Home facts
- Year built:1921
- Listing ID #:B1718852
- Added:1 day(s) ago
- Updated:October 03, 2026 at 03:50 PM
Rooms and interior
- Bedrooms:4
- Total bathrooms:3
- Full bathrooms:1
- Half bathrooms:2
- Rooms Total:7
- Flooring:Hardwood, Laminate, Tile, Varies
- Dining Description:Separate Formal Dining Room
- Kitchen Description:Dishwasher, Refrigerator
- Basement:Yes
- Basement Description:Full
- Living area:2,548 sq. ft.
Heating and cooling
- Heating:Baseboard, Gas
Structure and exterior
- Year built:1921
- Building area:2,548 sq. ft.
- Lot area:0.13 Acres
- Lot Features:Rectangular, Residential Lot
- Architectural Style:Historic Antique, Two Story
- Construction Materials:Wood Siding
- Exterior Features:Awnings, Porch
- Foundation Description:Stone
Utilities
- Water:Connected, Public, Water Connected
- Sewer:Connected, Sewer Connected
Finances and disclosures
- Price:$174,900
- Price per sq. ft.:$68.64
- Tax amount:$3,218
Features and amenities
- Appliances:Dishwasher, Refrigerator
- Laundry features:In Basement
Parking
- Parking description:Attached, Driveway, Garage
- Garage:Yes
- Garage spaces:2
New listings near 41 East Avenue
- New
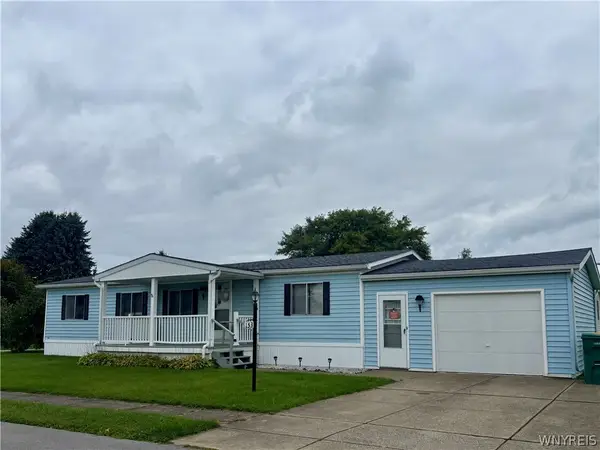 $45,000Active3 beds 2 baths1,081 sq. ft.
153 Golden Pond, Akron, NY 14001
MLS# B1718874Listed by: WNY METRO ROBERTS REALTY - Open Sat, 11am to 1pmNew
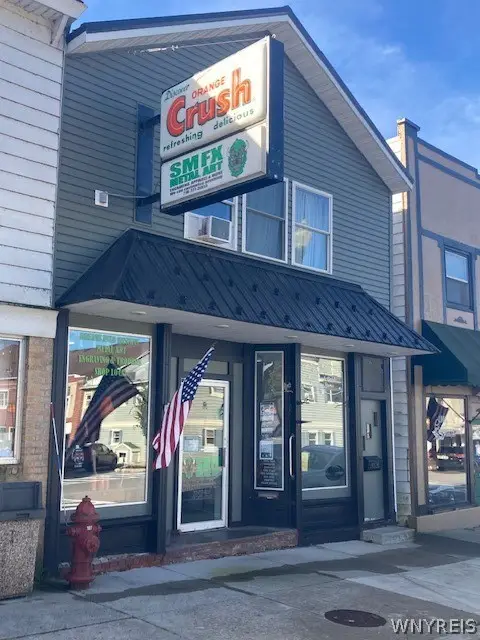 $249,900Active1 beds 3 baths3,513 sq. ft.
83 Main Street, Akron, NY 14001
MLS# B1718740Listed by: FIRST STOP REALTY LLC - New
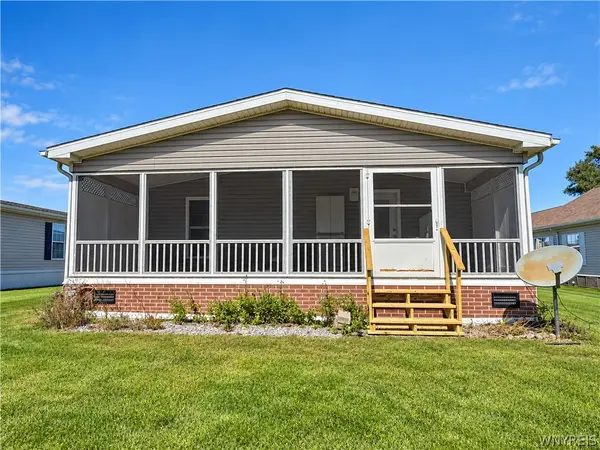 Listed by ERA$145,000Active3 beds 2 baths1,568 sq. ft.
196 Golden Pond, Akron, NY 14001
MLS# B1718240Listed by: HUNT REAL ESTATE ERA - New
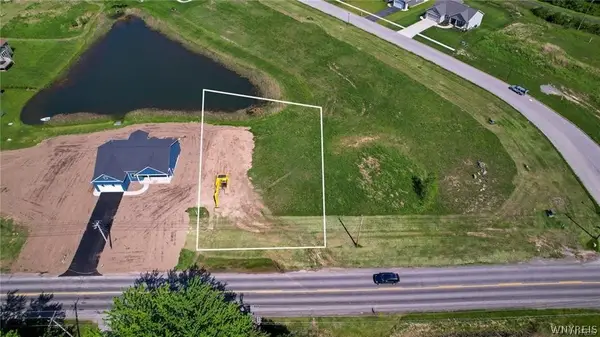 $85,000Active0.35 Acres
6315 Hake Road, Akron, NY 14001
MLS# B1714874Listed by: WNY METRO ROBERTS REALTY - New
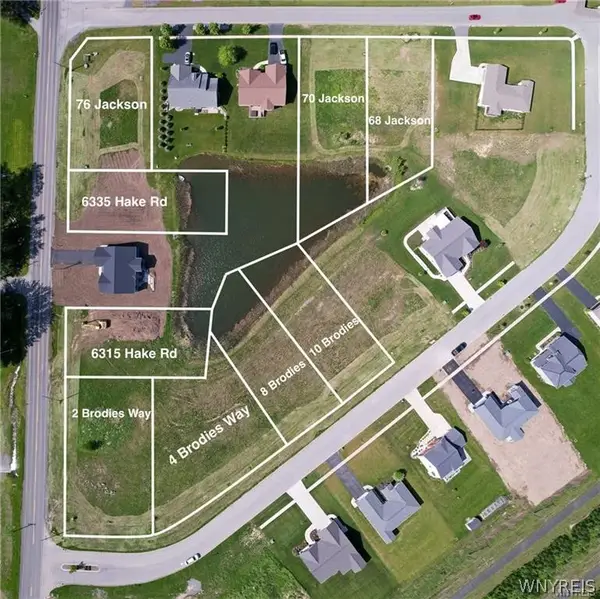 $95,000Active0.69 Acres
18 Brodies, Akron, NY 14001
MLS# B1714909Listed by: WNY METRO ROBERTS REALTY - New
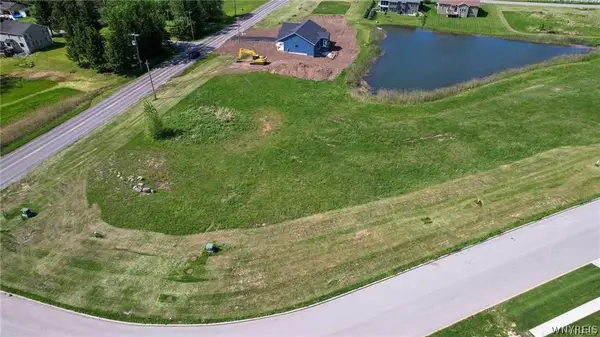 $95,000Active0.79 Acres
4 Brodies, Akron, NY 14001
MLS# B1717569Listed by: WNY METRO ROBERTS REALTY - New
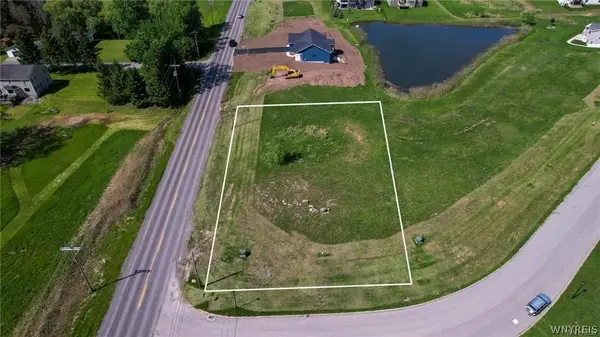 $95,000Active0.57 Acres
2 Brodies, Akron, NY 14001
MLS# B1717574Listed by: WNY METRO ROBERTS REALTY - New
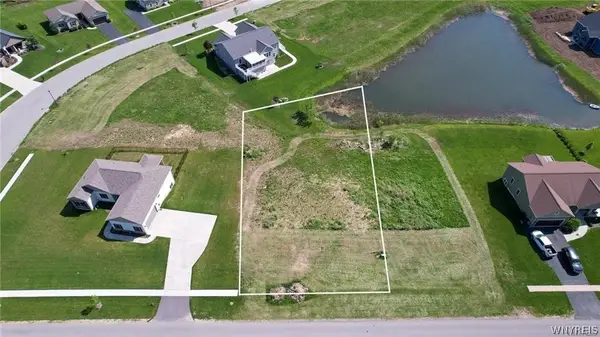 $95,000Active0.35 Acres
68 Jackson Street, Akron, NY 14001
MLS# B1717577Listed by: WNY METRO ROBERTS REALTY - New
 $85,000Active0.41 Acres
76 Jackson Street, Akron, NY 14001
MLS# B1717579Listed by: WNY METRO ROBERTS REALTY


Protect your home and budget from life's surprises with an Assurant Home Warranty, backed by a partner that supports you through every step of homeownership. Explore Plans.
© 2023 - 2026 ERA Franchise Systems LLC. All rights reserved. ERA Franchise Systems LLC fully supports the principles of the Fair Housing Act and the Equal Opportunity Act. ERA, ERA Real Estate powered, and their respective logos are registered service marks of ERA Franchise Systems LLC. Each office is independently owned and operated.