
4762 S Ayers Road, Akron, NY 14001
Local realty services provided by:HUNT Real Estate ERA
Listed by:
 Dalton Scalf(716) 319 - 4425HUNT Real Estate ERA
Office: hunt real estate era
MLS#:B1702046
Source:NY_GENRIS
Price summary
- Price:$434,999
- Price per sq. ft.:$199.45
About this home
Welcome to Your Private Oasis at 4762 S Ayers! 4 Bedrooms | 3 Full Bathrooms | 2,181 sq ft w/a 16x12 mudroom with first floor laundry adding an extra 192 sq ft bringing the total sq ft to 2,373! | Nearly 3 Acres | Ranch Style. Exceptional Single-Story Living: Welcome home to this stunning, meticulously cared-for ranch nestled on a private lot. From the moment you pull up, you’ll be impressed by the brand-new front landscaping and the eye-catching freshly stained 22' x 11' front deck—the perfect spot for your morning coffee. Bright, Modern Interiors: Step inside to discover seamless vinyl plank flooring running throughout the entire home, offering both modern style and easy maintenance. Chefs & Entertainers Delight: The oversized 26' x 10' galley kitchen features crisp white cabinetry, dynamic prep space, a generous breakfast bar, and all appliances. Sunken Family Rm: Unwind in the impressive 20' x 20' sunken family room, anchored by massive windows that flood the room with rich natural light. Thoughtful Floor Plan & Spacious Bedrooms: Designed with optimal privacy in mind, the floor plan smartly separates the bedrooms from the rest of the living space: Primary Suite: Features a full private en-suite bathroom and a dedicated 7' x 7' walk-in closet. Bedrooms: Located on the opposite side of the home away from the kitchen and family room, you’ll find 3 additional good-sized bedrooms served by a secondary full bath featuring a custom tiled-in shower. Backyard Retreat & Essential Amenities: The exterior grounds and bonus mechanical features make this property a rare find. Summer Ready: Dive into summer fun with your own private 36' x 16' liner pool right in the backyard. Garage & Mudroom: 3-car garage leads and mudroom complete w/first-floor laundry. Year-Round Peace of Mind: Equipped with a full-home generator to ensure comfort and power in any weather. Uncapped Potential Below: The massive full basement provides endless storage or a perfect blank canvas to finish for additional living space, a home gym, or a game room. A stunning well cared for property waiting for its next owner! Some photos virtually staged. Sellers reserves the right to set offer deadline date....
Contact an agent
Home facts
- Year built:1982
- Subdivision & Development:Town/Newstead
- Listing ID #:B1702046
- Added:45 day(s) ago
- Updated:September 18, 2026 at 02:46 PM
Rooms and interior
- Bedrooms:4
- Total bathrooms:3
- Full bathrooms:3
- Rooms Total:8
- Flooring:Ceramic Tile, Varies, Vinyl
- Dining Description:Living Dining Room
- Kitchen Description:Dishwasher, Microwave, Refrigerator
- Basement:Yes
- Basement Description:Full, Sump Pump
- Living area:2,181 sq. ft.
Heating and cooling
- Cooling:Central Air
- Heating:Electric, Forced Air, Gas
- Central air:Yes
Structure and exterior
- Roof:Asphalt, Shingle
- Year built:1982
- Building area:2,181 sq. ft.
- Lot area:2.82 Acres
- Lot Features:Rectangular, Rural Lot
- Architectural Style:Ranch
- Construction Materials:Copper Plumbing
- Foundation Description:Poured
- Levels:1 Story
Utilities
- Water:Connected, Public, Water Connected
- Sewer:Septic Tank
Finances and disclosures
- Price:$434,999
- Price per sq. ft.:$199.45
- Tax amount:$5,605
Features and amenities
- Appliances:Dishwasher, Gas Cooktop, Generator, Microwave, Refrigerator
- Laundry features:Main Level
Parking
- Parking description:Detached, Garage
- Garage:Yes
- Garage spaces:3
New listings near 4762 S Ayers Road
- New
 $74,900Active3 beds 2 baths2,288 sq. ft.
57 Golden Pond, Akron, NY 14001
MLS# B1714927Listed by: MJ PETERSON REAL ESTATE INC. - New
 $1,100,000Active5 beds 6 baths3,880 sq. ft.
11149 Hiller Road, Akron, NY 14001
MLS# B1715453Listed by: HOWARD HANNA WNY INC. - New
 $450,000Active3 beds 2 baths3,596 sq. ft.
83 John Street, Akron, NY 14001
MLS# B1714739Listed by: KELLER WILLIAMS REALTY WNY  Listed by ERA$230,000Pending3 beds 2 baths1,226 sq. ft.
21 Shepard Avenue, Akron, NY 14001
MLS# B1711399Listed by: HUNT REAL ESTATE ERA $39,900Active2 beds 2 baths770 sq. ft.
37 Golden Pond, Akron, NY 14001
MLS# B1711756Listed by: WNY METRO ROBERTS REALTY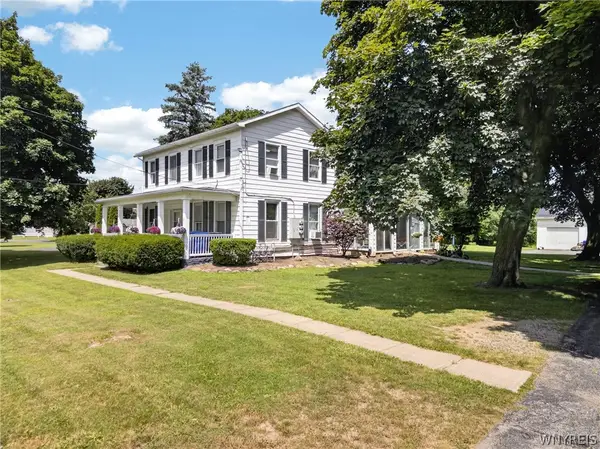 $489,900Active8 beds 3 baths3,253 sq. ft.
12720 Main Road, Akron, NY 14001
MLS# B1711750Listed by: NEXTHOME PROSPER $69,000Active0.67 Acres
126 Buell Street, Akron, NY 14001
MLS# B1708277Listed by: HOWARD HANNA WNY INC.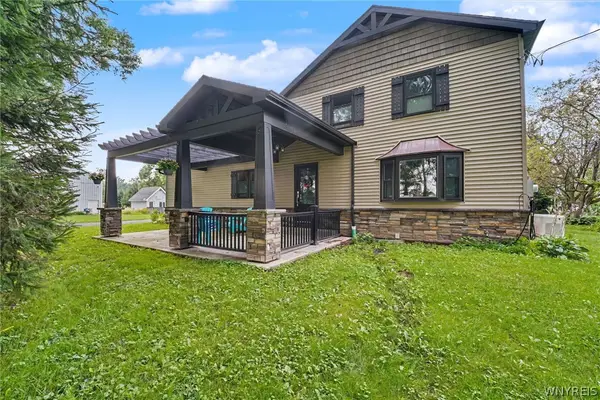 $315,000Pending4 beds 2 baths1,940 sq. ft.
9119 Akron Road, Akron, NY 14001
MLS# B1706451Listed by: THE GREENE REALTY GROUP- Open Sun, 1 to 3pm
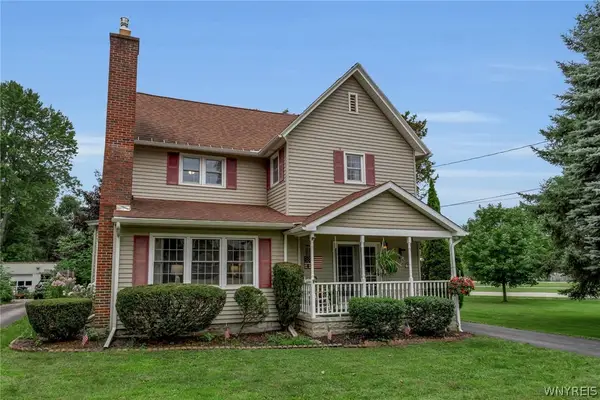 $299,000Active3 beds 2 baths1,825 sq. ft.
40 Clinton Street, Akron, NY 14001
MLS# B1706570Listed by: BERKSHIRE HATHAWAY HOMESERVICES ZAMBITO REALTORS  $49,900Active2 beds 2 baths925 sq. ft.
55 Aspen Street, Akron, NY 14001
MLS# B1706300Listed by: BERKSHIRE HATHAWAY HOMESERVICES ZAMBITO REALTORS


Protect your home and budget from life's surprises with an Assurant Home Warranty, backed by a partner that supports you through every step of homeownership. Explore Plans.
© 2023 - 2026 ERA Franchise Systems LLC. All rights reserved. ERA Franchise Systems LLC fully supports the principles of the Fair Housing Act and the Equal Opportunity Act. ERA, ERA Real Estate powered, and their respective logos are registered service marks of ERA Franchise Systems LLC. Each office is independently owned and operated.