
6 Fassett Avenue, Akron, NY 14001
Local realty services provided by:ERA Team VP Real Estate
6 Fassett Avenue,Akron, NY 14001
$195,000
- 4 Beds
- 1 Baths
- 1,068 sq. ft.
- Single family
- Active
Listed by: joseph mitchell
Office: moving buffalo realty inc.
MLS#:B1721788
Source:NY_GENRIS
Price summary
- Price:$195,000
- Price per sq. ft.:$182.58
About this home
Charming cape cod in the heart of Akron! Featuring 4 spacious bedrooms, first floor laundry, and a large kitchen. Updates include a water filtration system, newer roof (2016), new flooring, as well as new electrical and windows. The living room offers plenty of room to relax and unwind. The fully fenced backyard with a large deck offers privacy and convenience. Close to Akron Falls Park, this move in ready home is truly a must see!
Contact an agent
Home facts
- Year built:1900
- Subdivision & Development:Tonawanda Reservation
- Listing ID #:B1721788
- Added:2 day(s) ago
- Updated:October 15, 2026 at 03:50 PM
Rooms and interior
- Bedrooms:4
- Total bathrooms:1
- Full bathrooms:1
- Rooms Total:5
- Flooring:Ceramic Tile, Varies
- Dining Description:Separate Formal Dining Room
- Kitchen Description:Dishwasher, Refrigerator
- Basement:Yes
- Basement Description:Crawl Space
- Living area:1,068 sq. ft.
Heating and cooling
- Heating:Baseboard, Electric
Structure and exterior
- Year built:1900
- Building area:1,068 sq. ft.
- Lot area:0.09 Acres
- Lot Features:Rectangular, Residential Lot
- Architectural Style:Cape Cod
- Construction Materials:Vinyl Siding, Wood Siding
- Exterior Features:Fully Fenced
- Foundation Description:Poured
Utilities
- Water:Connected, Public, Water Connected
- Sewer:Connected, Sewer Connected
Finances and disclosures
- Price:$195,000
- Price per sq. ft.:$182.58
- Tax amount:$2,934
Features and amenities
- Appliances:Dishwasher, Dryer, Refrigerator, Washer
- Laundry features:Dryer, Main Level, Washer
Parking
- Parking description:No Garage
New listings near 6 Fassett Avenue
- New
 $34,000Active2 beds 2 baths980 sq. ft.
185 Hemlock Street, Akron, NY 14001
MLS# B1721680Listed by: HOWARD HANNA WNY INC. - New
 Listed by ERA$84,900Active3 beds 2 baths1,404 sq. ft.
106 Golden Pond, Akron, NY 14001
MLS# B1720656Listed by: HUNT REAL ESTATE ERA - New
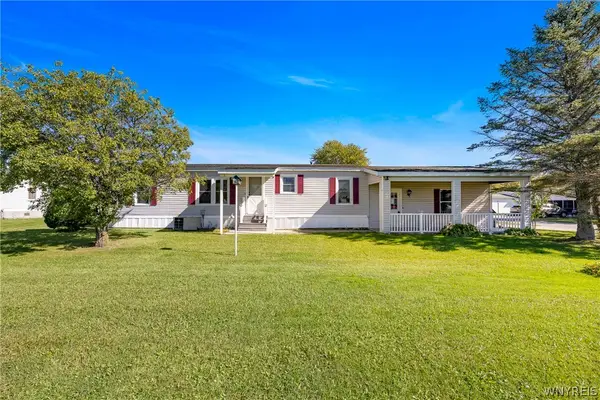 $79,900Active3 beds 2 baths1,232 sq. ft.
93 Golden Pond Est, Akron, NY 14001
MLS# B1720212Listed by: WNY METRO ROBERTS REALTY 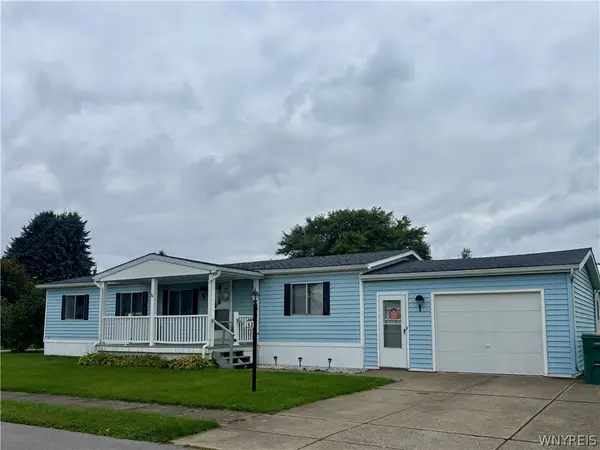 $45,000Active3 beds 2 baths1,081 sq. ft.
153 Golden Pond, Akron, NY 14001
MLS# B1718874Listed by: WNY METRO ROBERTS REALTY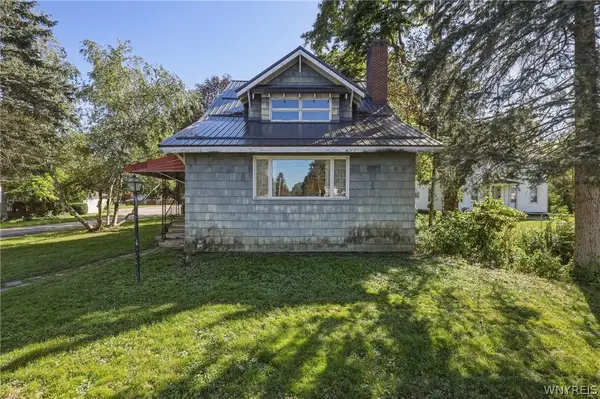 $174,900Active4 beds 3 baths2,548 sq. ft.
41 East Avenue, Akron, NY 14001
MLS# B1718852Listed by: KELLER WILLIAMS REALTY LANCASTER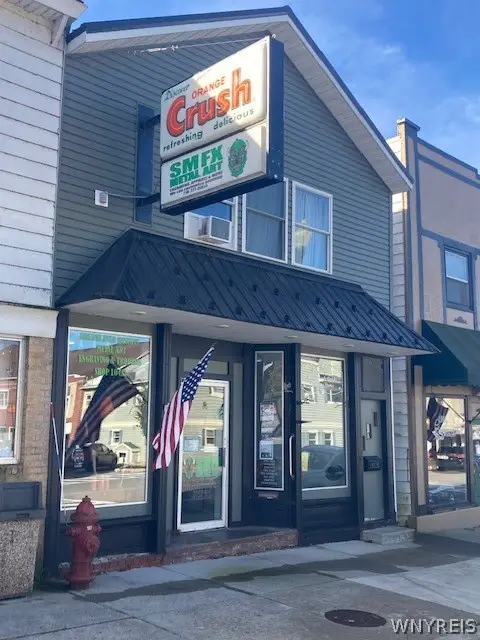 $249,900Active1 beds 3 baths3,513 sq. ft.
83 Main Street, Akron, NY 14001
MLS# B1718740Listed by: FIRST STOP REALTY LLC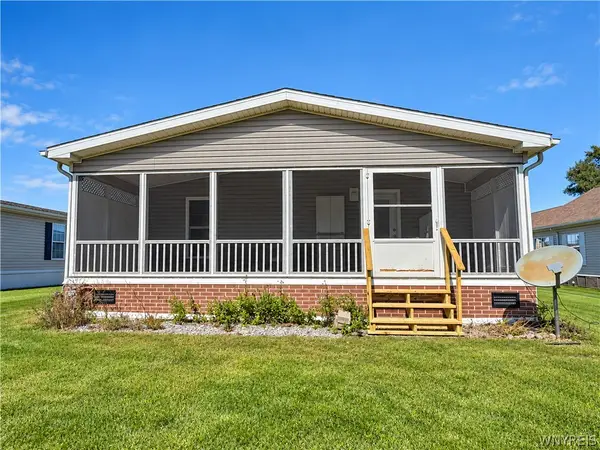 Listed by ERA$145,000Active3 beds 2 baths1,568 sq. ft.
196 Golden Pond, Akron, NY 14001
MLS# B1718240Listed by: HUNT REAL ESTATE ERA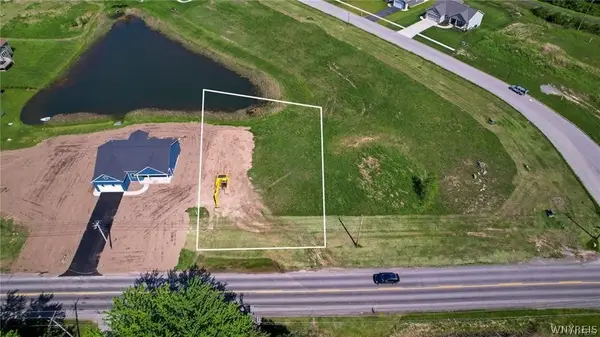 $85,000Active0.35 Acres
6315 Hake Road, Akron, NY 14001
MLS# B1714874Listed by: WNY METRO ROBERTS REALTY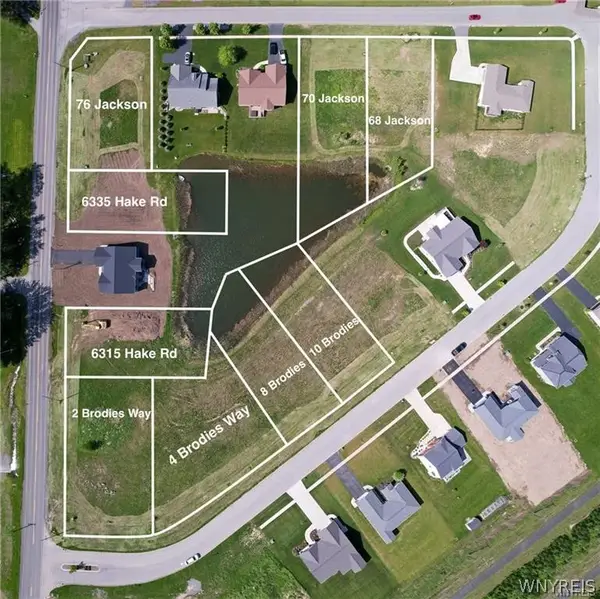 $95,000Active0.69 Acres
18 Brodies, Akron, NY 14001
MLS# B1714909Listed by: WNY METRO ROBERTS REALTY


Protect your home and budget from life's surprises with an Assurant Home Warranty, backed by a partner that supports you through every step of homeownership. Explore Plans.
© 2023 - 2026 ERA Franchise Systems LLC. All rights reserved. ERA Franchise Systems LLC fully supports the principles of the Fair Housing Act and the Equal Opportunity Act. ERA, ERA Real Estate powered, and their respective logos are registered service marks of ERA Franchise Systems LLC. Each office is independently owned and operated.