
7395 Maple Road E, Akron, NY 14001
Local realty services provided by:ERA Team VP Real Estate
7395 Maple Road E,Akron, NY 14001
$550,000
- 3 Beds
- 3 Baths
- 1,600 sq. ft.
- Single family
- Active
Listed by: jonathan minerick
Office: homecoin.com
MLS#:B1695444
Source:NY_GENRIS
Price summary
- Price:$550,000
- Price per sq. ft.:$343.75
About this home
Welcome to your new custom-built modern farmhouse at 7394 Maple Road in the Town of Newstead! This brand-new 2026 construction home offers ~1,600 sq ft of thoughtfully designed living space on a spacious 1.4-acre rural lot (not wooded, with open usability). Served by highly rated Akron Central Schools, it’s perfect for anyone seeking peaceful country living with everyday convenience. Enjoy one-floor living with a first-floor primary suite featuring a private en-suite bath and spacious dressing room. The bright open eat-in kitchen boasts a large island—ideal for meals and entertaining. Highlights include first-floor laundry, 2.5+ baths, versatile upper bedrooms, and abundant natural light. Outside, the 1.4-acre rural lot offers privacy and room for gardening, play, or relaxation on the covered back patio. Built with modern amenities, energy-efficient features, and timeless farmhouse charm, this move-in-ready home delivers quality and value. In desirable Newstead with easy access to amenities, this property blends rural space and convenience. A rare opportunity from Marzec Homes! Tax shows 0 sq ft. Seller provided 1600 sq ft....
Contact an agent
Home facts
- Year built:2026
- Listing ID #:B1695444
- Added:91 day(s) ago
- Updated:October 07, 2026 at 03:21 PM
Rooms and interior
- Bedrooms:3
- Total bathrooms:3
- Full bathrooms:2
- Half bathrooms:1
- Rooms Total:8
- Flooring:Carpet, Varies, Vinyl
- Dining Description:Living Dining Room
- Kitchen Description:Kitchen Island, Pantry
- Basement:Yes
- Basement Description:Full
- Living area:1,600 sq. ft.
Heating and cooling
- Cooling:Central Air
- Heating:Forced Air, Gas
- Central air:Yes
Structure and exterior
- Year built:2026
- Building area:1,600 sq. ft.
- Lot area:1.38 Acres
- Lot Features:Agricultural, Irregular Lot
- Architectural Style:Contemporary, Farmhouse, Two Story
- Construction Materials:Frame, Vinyl Siding
- Exterior Features:Patio
- Foundation Description:Poured
- Levels:2 Stories
Schools
- High school:Akron High
- Middle school:Akron Middle
- Elementary school:Akron Primary
Utilities
- Water:Public, Water Available
- Sewer:Septic Tank
Finances and disclosures
- Price:$550,000
- Price per sq. ft.:$343.75
Features and amenities
- Laundry features:Main Level
Parking
- Parking description:Attached, Garage, Garage Door Opener
- Garage:Yes
- Garage spaces:1
New listings near 7395 Maple Road E
- New
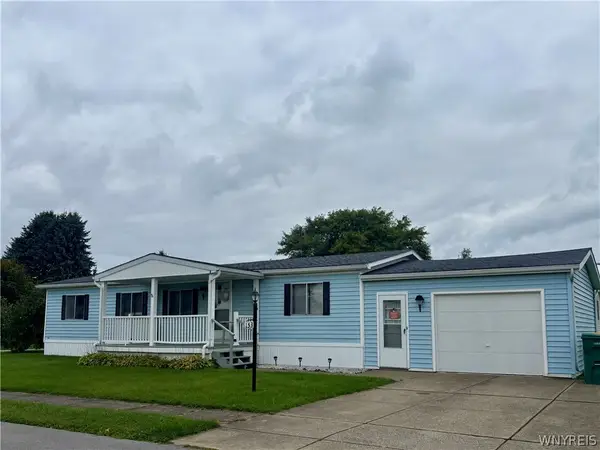 $45,000Active3 beds 2 baths1,081 sq. ft.
153 Golden Pond, Akron, NY 14001
MLS# B1718874Listed by: WNY METRO ROBERTS REALTY - New
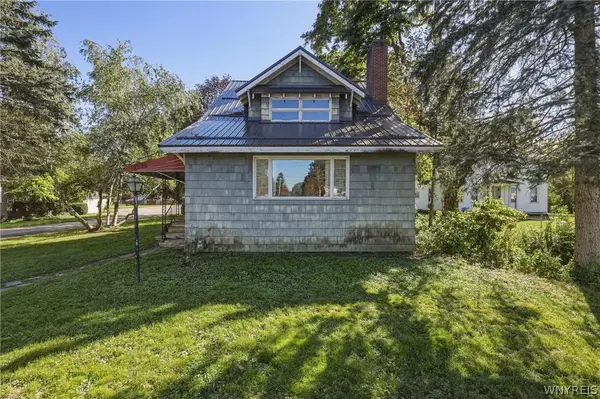 $174,900Active4 beds 3 baths2,548 sq. ft.
41 East Avenue, Akron, NY 14001
MLS# B1718852Listed by: KELLER WILLIAMS REALTY LANCASTER - New
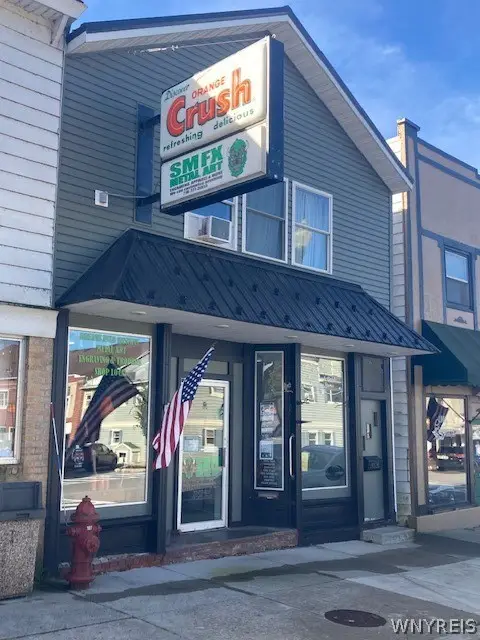 $249,900Active1 beds 3 baths3,513 sq. ft.
83 Main Street, Akron, NY 14001
MLS# B1718740Listed by: FIRST STOP REALTY LLC - New
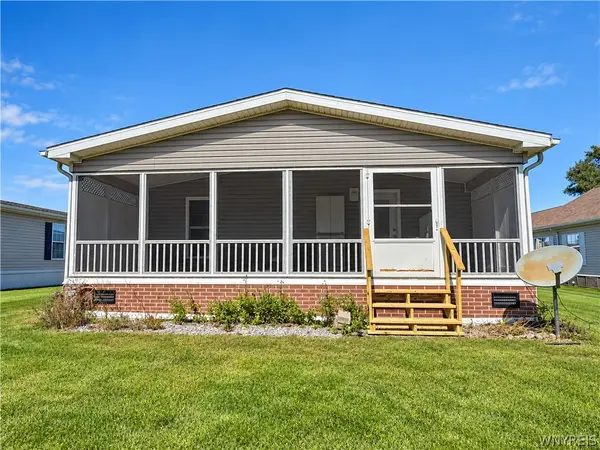 Listed by ERA$145,000Active3 beds 2 baths1,568 sq. ft.
196 Golden Pond, Akron, NY 14001
MLS# B1718240Listed by: HUNT REAL ESTATE ERA 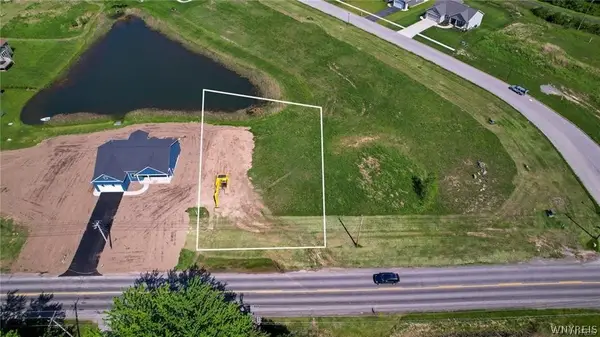 $85,000Active0.35 Acres
6315 Hake Road, Akron, NY 14001
MLS# B1714874Listed by: WNY METRO ROBERTS REALTY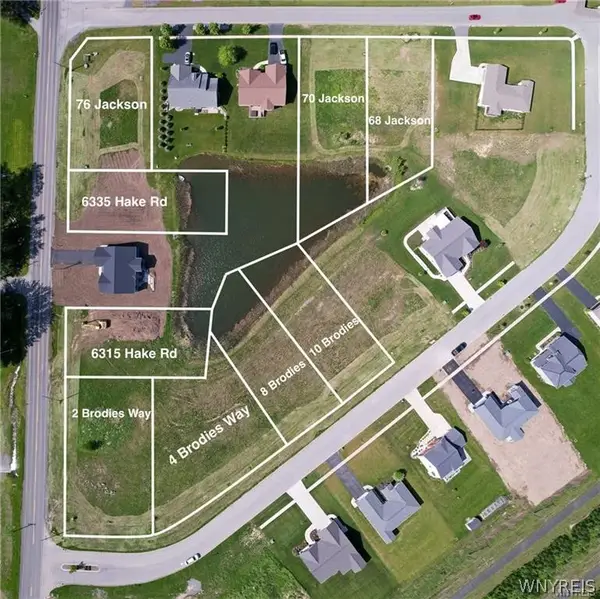 $95,000Active0.69 Acres
18 Brodies, Akron, NY 14001
MLS# B1714909Listed by: WNY METRO ROBERTS REALTY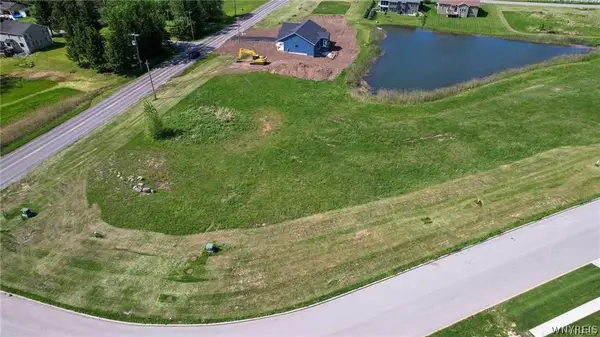 $95,000Active0.79 Acres
4 Brodies, Akron, NY 14001
MLS# B1717569Listed by: WNY METRO ROBERTS REALTY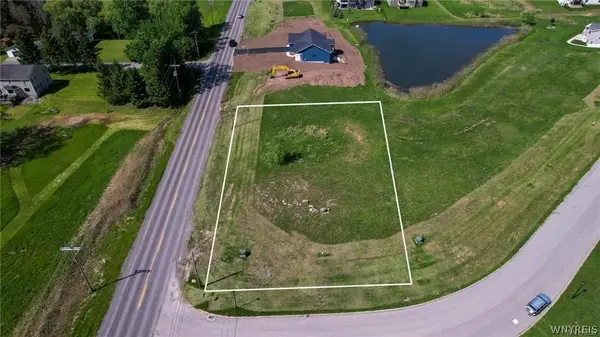 $95,000Active0.57 Acres
2 Brodies, Akron, NY 14001
MLS# B1717574Listed by: WNY METRO ROBERTS REALTY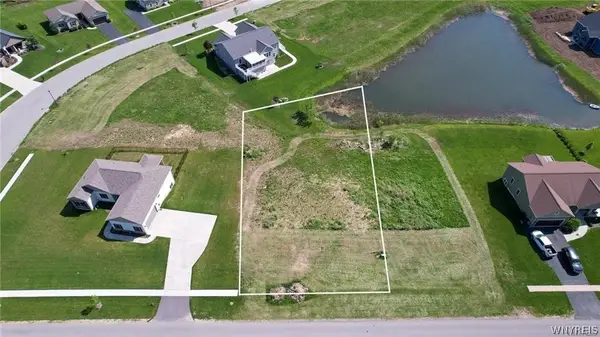 $95,000Active0.35 Acres
68 Jackson Street, Akron, NY 14001
MLS# B1717577Listed by: WNY METRO ROBERTS REALTY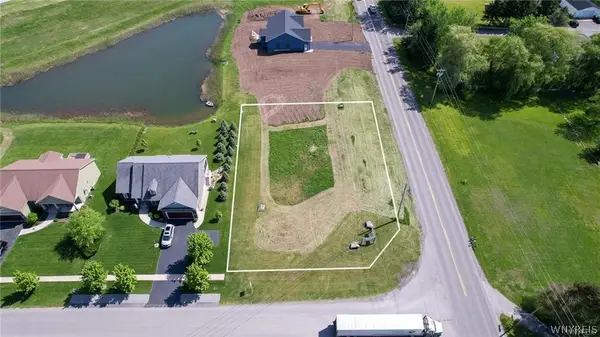 $85,000Active0.41 Acres
76 Jackson Street, Akron, NY 14001
MLS# B1717579Listed by: WNY METRO ROBERTS REALTY


Protect your home and budget from life's surprises with an Assurant Home Warranty, backed by a partner that supports you through every step of homeownership. Explore Plans.
© 2023 - 2026 ERA Franchise Systems LLC. All rights reserved. ERA Franchise Systems LLC fully supports the principles of the Fair Housing Act and the Equal Opportunity Act. ERA, ERA Real Estate powered, and their respective logos are registered service marks of ERA Franchise Systems LLC. Each office is independently owned and operated.