
9119 Akron Road, Akron, NY 14001
Local realty services provided by:ERA Team VP Real Estate
9119 Akron Road,Akron, NY 14001
$315,000
- 4 Beds
- 2 Baths
- 1,940 sq. ft.
- Single family
- Pending
Listed by: derek greene
Office: the greene realty group
MLS#:B1706451
Source:NY_GENRIS
Price summary
- Price:$315,000
- Price per sq. ft.:$162.37
About this home
Historic 4 bedroom/2 bath farmhouse on 1 acre with 1,940 sq. ft. of living space and original portions
dating back to the 1860s. The home features a kitchen with wood cabinets, granite countertops, a solidwood breakfast island, and wood flooring, plus a dining area and living room with fireplace. Four bedrooms include a primary bedroom with an ensuite closet and vanity, along with two bathrooms and a dedicated basement laundry area.
The property includes an open and covered front patio, partially fenced backyard, separate storage shed,
and a large historic barn formerly listed as a 6-car garage, offering substantial additional space for parking, storage, or workshop use. Additional features include a 500-gallon propane tank, automatic whole-house Generac generator, and dog door, with the original French door stored in the shed. The combination of a full-acre lot, historic farmhouse, and oversized barn creates a distinctive property with multiple potential uses.
Contact an agent
Home facts
- Year built:1870
- Subdivision & Development:Holland Land Companys
- Listing ID #:B1706451
- Added:49 day(s) ago
- Updated:October 03, 2026 at 08:27 AM
Rooms and interior
- Bedrooms:4
- Total bathrooms:2
- Full bathrooms:2
- Rooms Total:4
- Flooring:Carpet, Ceramic Tile, Hardwood, Laminate, Varies
- Dining Description:Separate Formal Dining Room
- Kitchen Description:Dishwasher, Kitchen Island, Microwave, Oven, Pantry, Refrigerator
- Basement:Yes
- Basement Description:Partial, Partially Finished
- Living area:1,940 sq. ft.
Heating and cooling
- Heating:Forced Air
Structure and exterior
- Roof:Asphalt, Metal, Shingle
- Year built:1870
- Building area:1,940 sq. ft.
- Lot area:1 Acres
- Lot Features:Agricultural, Rectangular
- Architectural Style:Historic Antique, Two Story
- Construction Materials:Stone, Vinyl Siding
- Exterior Features:Fence, Patio
- Foundation Description:Block, Stone
- Levels:2 Stories
Utilities
- Water:Connected, Public, Water Connected
- Sewer:Connected, Sewer Available, Sewer Connected
Finances and disclosures
- Price:$315,000
- Price per sq. ft.:$162.37
- Tax amount:$3,536
Features and amenities
- Appliances:Dishwasher, Dryer, Free Standing Range, Microwave, Oven, Range Hood, Refrigerator, Washer
- Laundry features:Dryer, In Basement, Washer
- Amenities:Fence, Storage, int_feat_Attic, int_feat_Workshop
Parking
- Parking description:Detached, Driveway, Garage, Garage Door Opener, Storage
- Garage:Yes
- Garage spaces:6
New listings near 9119 Akron Road
- New
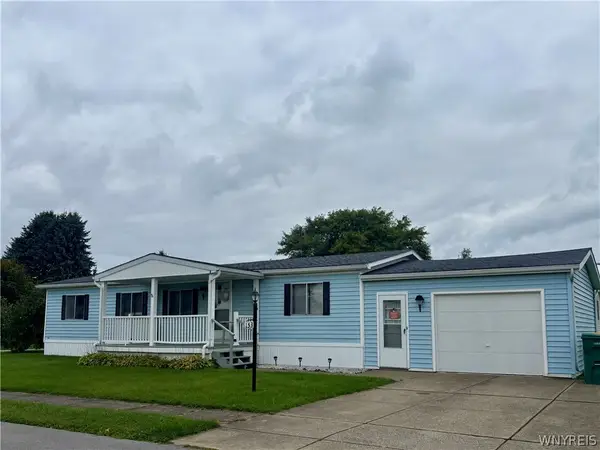 $45,000Active3 beds 2 baths1,081 sq. ft.
153 Golden Pond, Akron, NY 14001
MLS# B1718874Listed by: WNY METRO ROBERTS REALTY - New
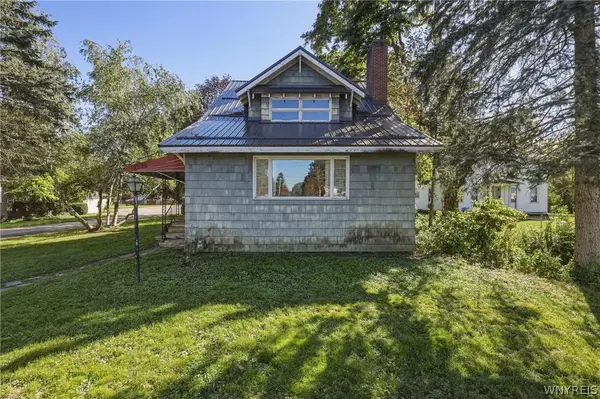 $174,900Active4 beds 3 baths2,548 sq. ft.
41 East Avenue, Akron, NY 14001
MLS# B1718852Listed by: KELLER WILLIAMS REALTY LANCASTER - Open Sat, 11am to 1pmNew
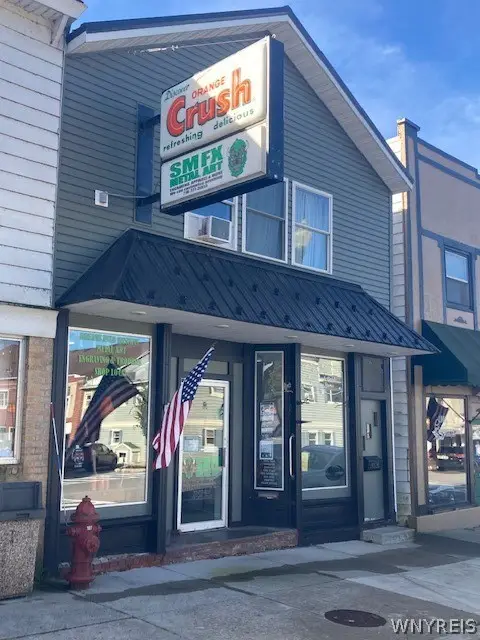 $249,900Active1 beds 3 baths3,513 sq. ft.
83 Main Street, Akron, NY 14001
MLS# B1718740Listed by: FIRST STOP REALTY LLC - New
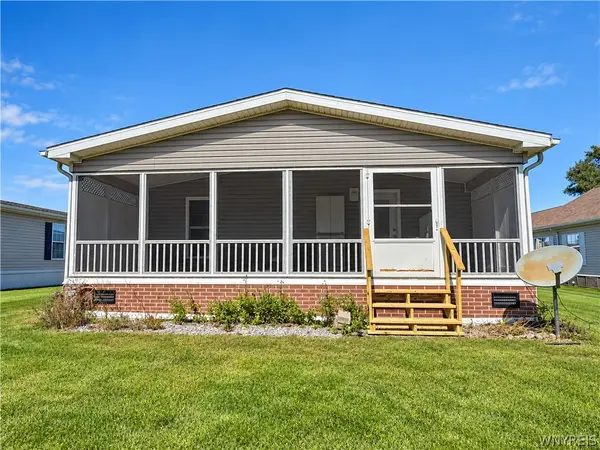 Listed by ERA$145,000Active3 beds 2 baths1,568 sq. ft.
196 Golden Pond, Akron, NY 14001
MLS# B1718240Listed by: HUNT REAL ESTATE ERA - New
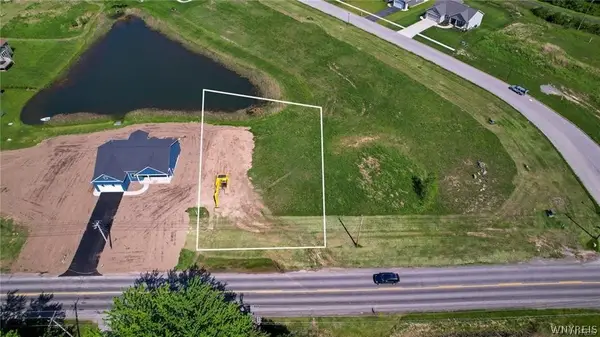 $85,000Active0.35 Acres
6315 Hake Road, Akron, NY 14001
MLS# B1714874Listed by: WNY METRO ROBERTS REALTY - New
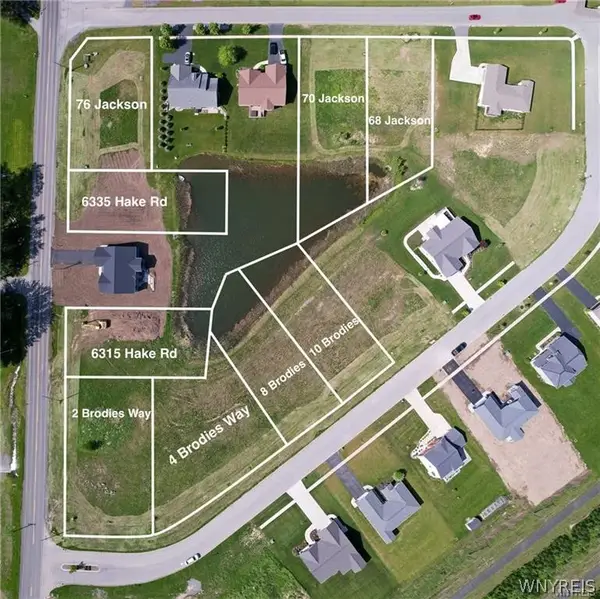 $95,000Active0.69 Acres
18 Brodies, Akron, NY 14001
MLS# B1714909Listed by: WNY METRO ROBERTS REALTY - New
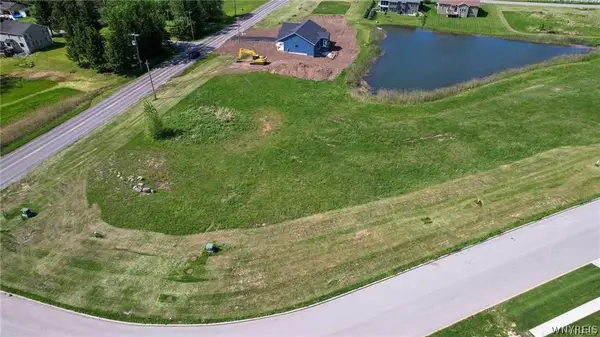 $95,000Active0.79 Acres
4 Brodies, Akron, NY 14001
MLS# B1717569Listed by: WNY METRO ROBERTS REALTY - New
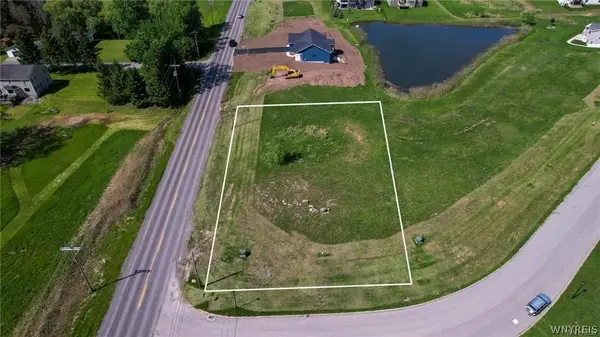 $95,000Active0.57 Acres
2 Brodies, Akron, NY 14001
MLS# B1717574Listed by: WNY METRO ROBERTS REALTY - New
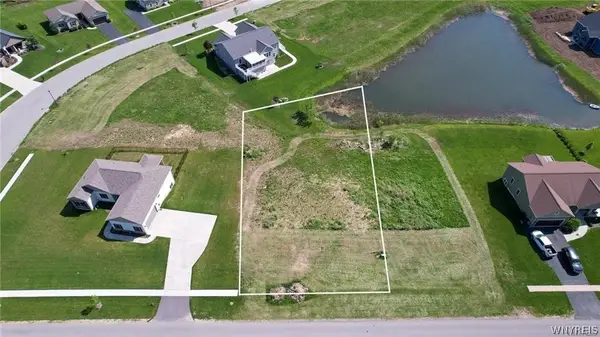 $95,000Active0.35 Acres
68 Jackson Street, Akron, NY 14001
MLS# B1717577Listed by: WNY METRO ROBERTS REALTY - New
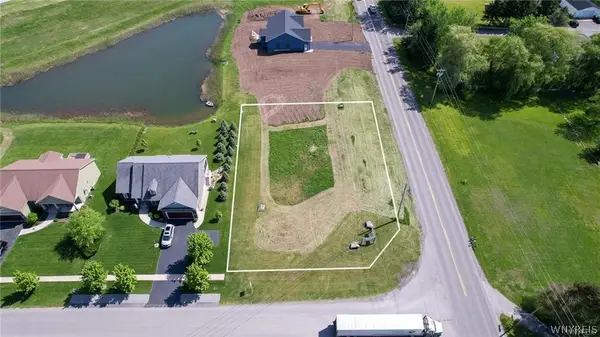 $85,000Active0.41 Acres
76 Jackson Street, Akron, NY 14001
MLS# B1717579Listed by: WNY METRO ROBERTS REALTY


Protect your home and budget from life's surprises with an Assurant Home Warranty, backed by a partner that supports you through every step of homeownership. Explore Plans.
© 2023 - 2026 ERA Franchise Systems LLC. All rights reserved. ERA Franchise Systems LLC fully supports the principles of the Fair Housing Act and the Equal Opportunity Act. ERA, ERA Real Estate powered, and their respective logos are registered service marks of ERA Franchise Systems LLC. Each office is independently owned and operated.