
142 Chestnut Street, Albany, NY 12210
Local realty services provided by:HUNT Real Estate ERA
142 Chestnut Street,Albany, NY 12210
$589,000
- 5 Beds
- 4 Baths
- 3,216 sq. ft.
- Multi-family
- Pending
Listed by: colin mcdonald
Office: mcdonald real estate comp llc.
MLS#:202622175
Source:Global MLS
Price summary
- Price:$589,000
- Price per sq. ft.:$183.15
About this home
Beautifully curated three-story townhome situated along one of downtown Albany's most coveted city blocks includes completely separate garden unit that's currently being used on a short term basis, legal 2-family. Spanning over 3,200 SQFT across four aesthetically pleasing levels, this residence features 5 bedrooms, 4 full baths, modern amenties throughout, privates oasis-like backyard with trex decking, roof access & more. Easily accessible to Washington Park, Albany Medical Center/St. Peter's Hospital, SUNY Albany, Lark St, downtown state & legislative entities, coffee shops, galleries, nightlife & so many more desirable downtown attractions. Original details still adorned throughout such as high ceilings, oversized windows, tile, fireplaces, stained glass, built ins, woodwork, etc. A rare trophy residence--where gilded architecture meets flawless modern execution--offering a once-in-a-generation opportunity in the heart of Center Square.
Contact an agent
Home facts
- Year built:1875
- Subdivision & Development:Center Square
- Listing ID #:202622175
- Added:96 day(s) ago
- Updated:October 25, 2026 at 08:15 AM
Rooms and interior
- Bedrooms:5
- Total bathrooms:4
- Full bathrooms:4
- Flooring:Hardwood, Tile, Vinyl
- Bathrooms Description:Ceramic Tile Bath, Steam Shower
- Basement Description:Apartment, Bath/Stubbed, Exterior Entry, Finished, Full, Heated, Interior Entry, Walk-Out Access
- Living area:3,216 sq. ft.
Heating and cooling
- Cooling:AC Pump, Ductless, Wall Unit(s)
- Heating:Baseboard, Electric, Heat Pump
Structure and exterior
- Roof:Flat, Rubber
- Year built:1875
- Building area:3,216 sq. ft.
- Lot area:0.05 Acres
- Lot Features:Cleared, Landscaped, Level, Private, Views
- Construction Materials:Brick, Stucco
- Exterior Features:Composite Deck, Deck, Garden
Schools
- High school:Albany
- Elementary school:Giffen Memorial
Utilities
- Water:Public
- Sewer:Public Sewer
Finances and disclosures
- Price:$589,000
- Price per sq. ft.:$183.15
- Tax amount:$10,945
Features and amenities
- Laundry features:In Basement, Laundry Room, Upper Level
- Amenities:Built-in Features, Double Pane Windows, Other, Paddle Fan, Skylight(s), Solid Surface Counters, Walk-In Closet(s)
New listings near 142 Chestnut Street
- New
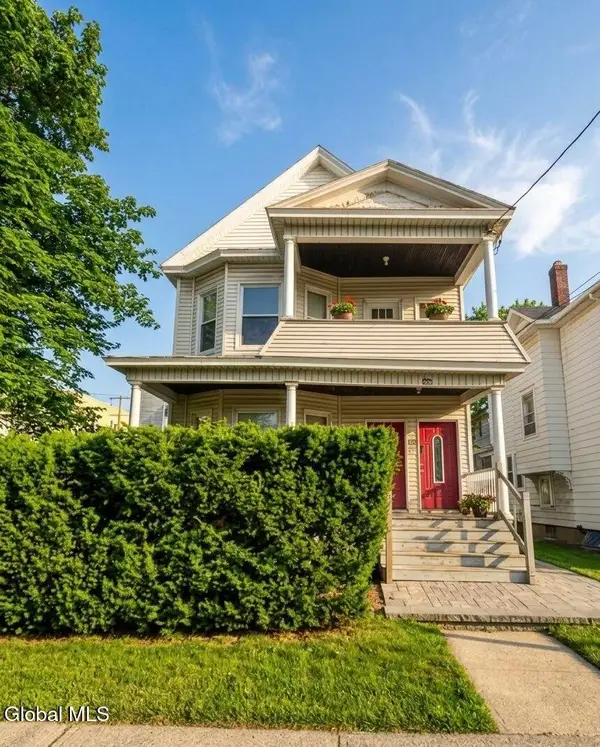 $350,000Active6 beds 2 baths2,368 sq. ft.
831 Washington Avenue, Albany, NY 12206
MLS# 202628916Listed by: REAL BROKER NY LLC - Open Sun, 11am to 1pmNew
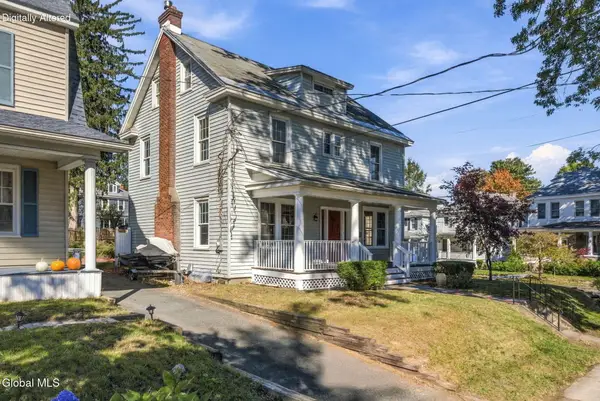 $374,500Active5 beds 3 baths2,345 sq. ft.
28 Homestead Avenue, Albany, NY 12203
MLS# 202628813Listed by: MCDONALD REAL ESTATE COMP LLC - New
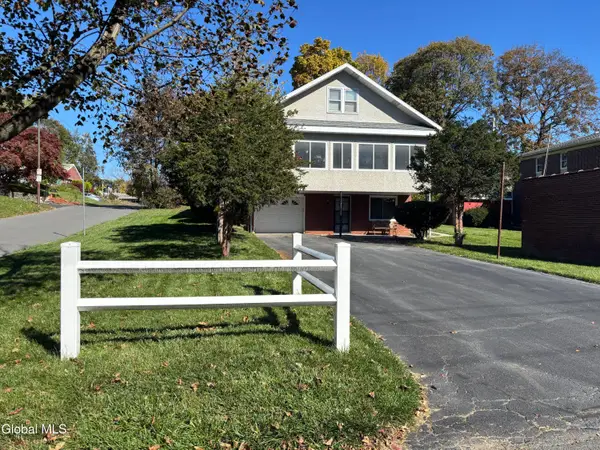 $350,000Active5 beds 3 baths1,519 sq. ft.
51 Winnie Street, Albany, NY 12208
MLS# 202628905Listed by: RE MAX SOLUTIONS - New
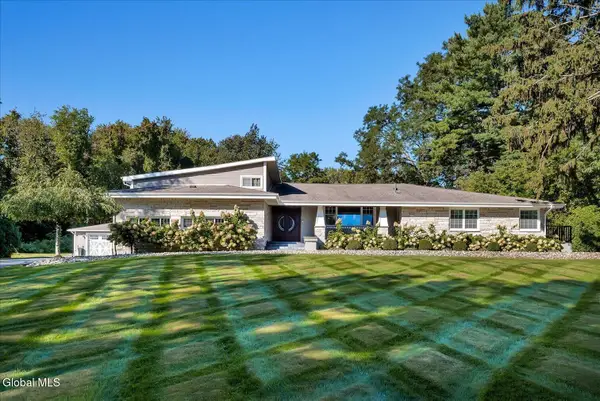 $1,349,900Active6 beds 5 baths4,692 sq. ft.
284 Loudon Road, Albany, NY 12211
MLS# 202628823Listed by: HOWARD HANNA CAPITAL INC - New
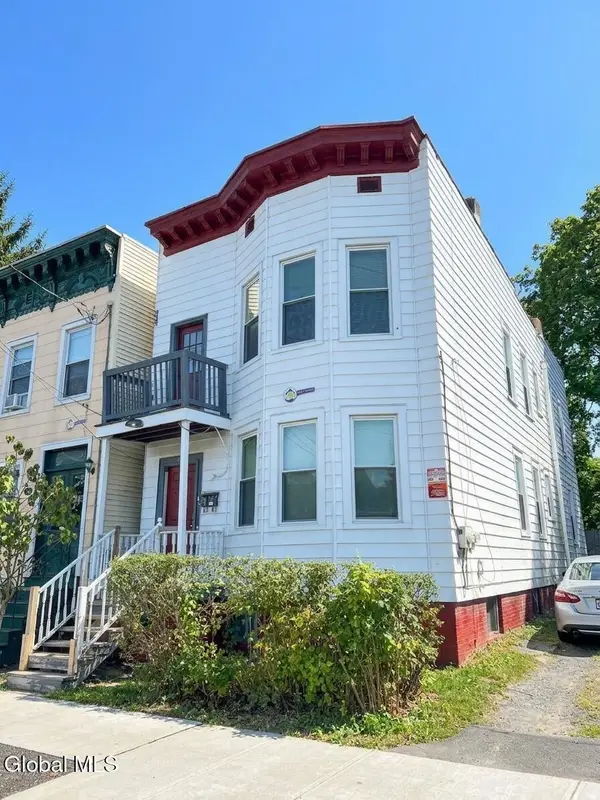 $329,000Active8 beds 2 baths2,200 sq. ft.
530 Hudson Avenue, Albany, NY 12203
MLS# 202628894Listed by: HS CAPITAL REALTY LLC - New
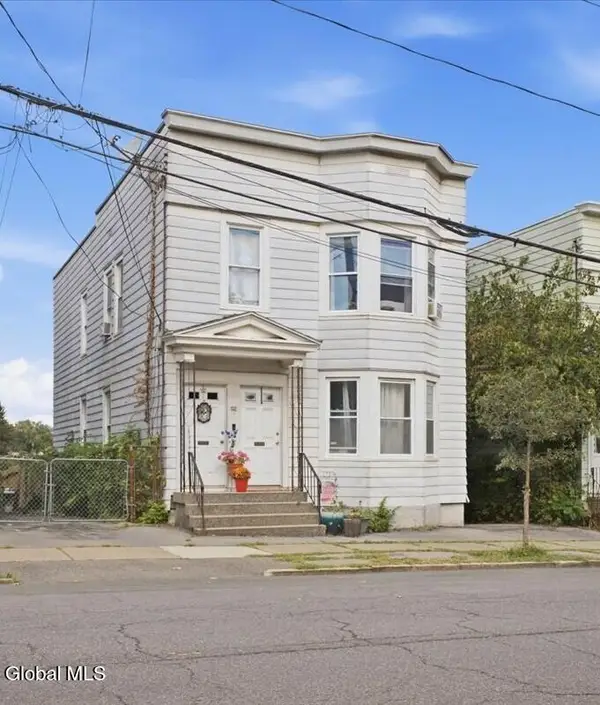 $220,000Active6 beds 2 baths2,148 sq. ft.
32 Colby Street, Albany, NY 12206
MLS# 202628775Listed by: KW PLATFORM - New
 $324,900Active4 beds 2 baths2,091 sq. ft.
349D Madison Avenue, Albany, NY 12210
MLS# 202628786Listed by: FIELD REALTY - New
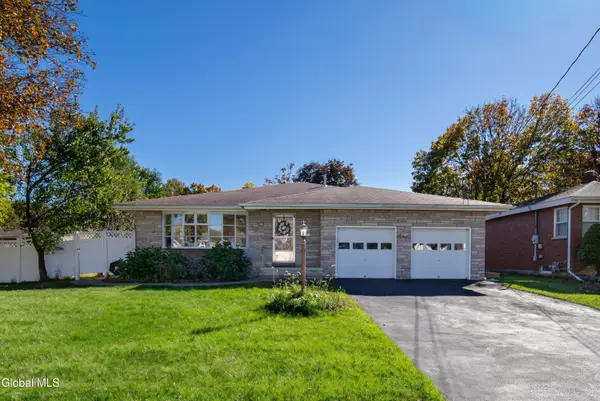 $375,000Active3 beds 2 baths2,146 sq. ft.
30 Tryon Court, Albany, NY 12203
MLS# 202628873Listed by: REALTY ONE GROUP KEY - New
 $189,000Active1 beds 1 baths1,041 sq. ft.
270 Hudson Avenue # 104, Albany, NY 12210
MLS# 202628874Listed by: SCOTT RONDA REALTY LLC - New
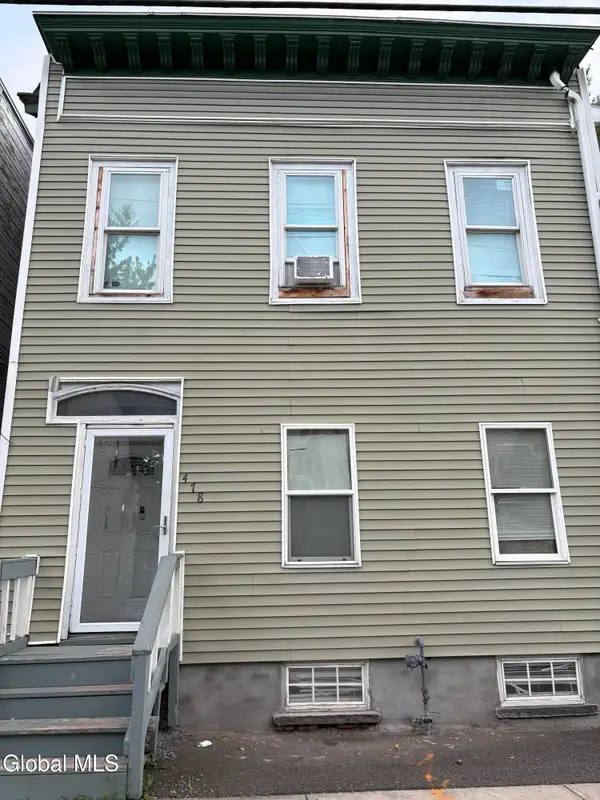 $245,000Active6 beds 2 baths1,672 sq. ft.
478 1st Street, Albany, NY 12206
MLS# 202628883Listed by: VENTURE FOX REALTY GROUP LLC


Protect your home and budget from life's surprises with an Assurant Home Warranty, backed by a partner that supports you through every step of homeownership. Explore Plans.
© 2023 - 2026 ERA Franchise Systems LLC. All rights reserved. ERA Franchise Systems LLC fully supports the principles of the Fair Housing Act and the Equal Opportunity Act. ERA, ERA Real Estate powered, and their respective logos are registered service marks of ERA Franchise Systems LLC. Each office is independently owned and operated.