
240 Davis Avenue, Albany, NY 12208
Local realty services provided by:HUNT Real Estate ERA
240 Davis Avenue,Albany, NY 12208
$327,500
- 3 Beds
- 2 Baths
- 1,100 sq. ft.
- Single family
- Active
Upcoming open houses
- Sat, Aug 2211:00 am - 01:00 pm
Listed by: mary l bolognino
Office: howard hanna capital inc
MLS#:202624305
Source:Global MLS
Price summary
- Price:$327,500
- Price per sq. ft.:$297.73
About this home
Open house Saturday, 8/22 from 11-1. Easy one-story living in this beautifully maintained Ranch, situated in the highly sought after Buckingham Pond neighborhood! Excellent curb appeal greets you with thoughtful landscaping, leading to a private backyard retreat with lush trees and shrubs. Inside, enjoy a functional well planned layout with a generous size living room, hardwood flooring throughout, fully equipped kitchen with a large bay window overlooking the yard. and a neutral porcelain tiled floor. The spacious basement offers abundant storage, double cedar closets and Washer and Dryer(newer) In addition, there is a also a house generator for your total peace of mind. Some updates include a new automatic garage overhead door, exterior sensor lights, new Water Heater, 2026, Central and Furnace 2021. This sweet property is in a premier location and walking distance to temples, churches, hospitals and schools. It's a gem!
Contact an agent
Home facts
- Year built:1951
- Listing ID #:202624305
- Added:1 day(s) ago
- Updated:August 19, 2026 at 06:40 PM
Rooms and interior
- Bedrooms:3
- Total bathrooms:2
- Full bathrooms:1
- Half bathrooms:1
- Rooms Total:7
- Flooring:Hardwood
- Dining Description:Eat-in Kitchen
- Bathrooms Description:Ceramic Tile Bath
- Kitchen Description:Built-In Electric Oven, Convection Oven, Dishwasher, Microwave, Refrigerator
- Basement Description:Full
- Living area:1,100 sq. ft.
Heating and cooling
- Cooling:Central Air
- Heating:Forced Air, Natural Gas
- Central air:Yes
Structure and exterior
- Roof:Asphalt
- Year built:1951
- Building area:1,100 sq. ft.
- Lot area:0.17 Acres
- Lot Features:Landscaped, Level, Private
- Architectural Style:Ranch
- Construction Materials:Vinyl Siding
- Exterior Features:Drive-Paved, Lighting, Patio
- Foundation Description:Block
Schools
- High school:Albany
Utilities
- Water:Public
- Sewer:Public Sewer
Finances and disclosures
- Price:$327,500
- Price per sq. ft.:$297.73
- Tax amount:$5,856
Features and amenities
- Laundry features:In Basement, Washer/Dryer
- Amenities:Bay Window(s), Blinds, Built-in Features, Drive-Paved, Eat-in Kitchen, High Speed Internet, Paddle Fan, Solid Surface Counters
Parking
- Total parking spaces:3
- Parking description:Attached, Driveway, Paved
- Garage:Yes
- Garage spaces:1
New listings near 240 Davis Avenue
- New
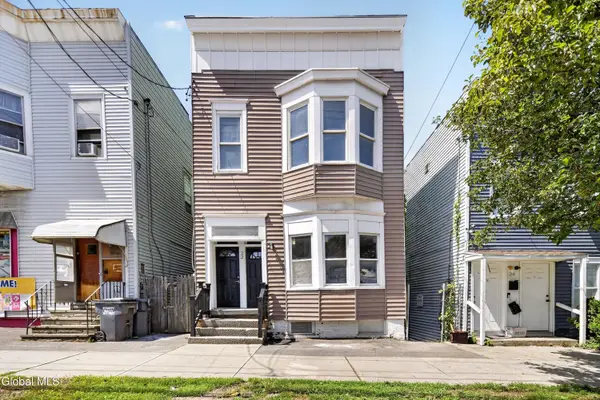 $184,500Active6 beds 2 baths1,864 sq. ft.
22 N Manning Boulevard, Albany, NY 12206
MLS# 202624355Listed by: EMPIRE REAL ESTATE FIRM LLC - New
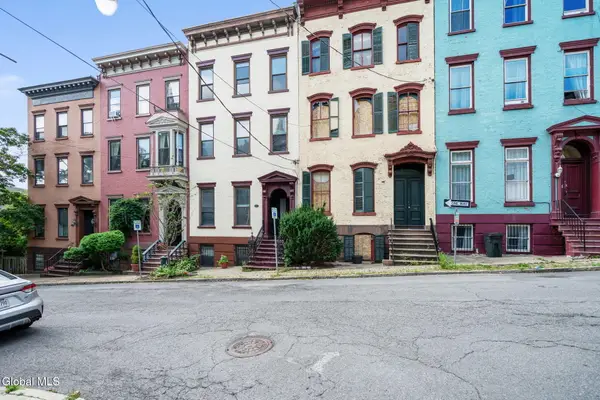 $369,900Active7 beds 5 baths3,872 sq. ft.
28 1st Street, Albany, NY 12202
MLS# 202624358Listed by: CLANCY REAL ESTATE - New
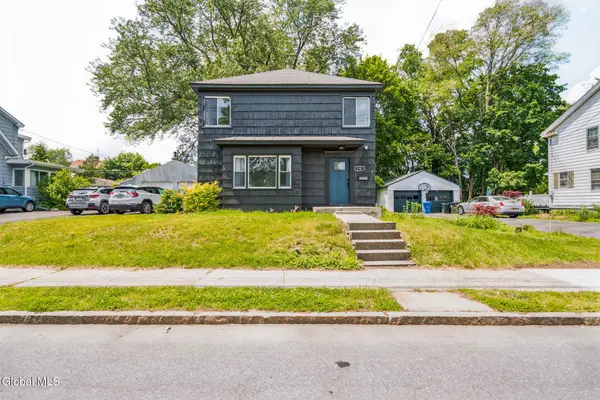 $354,999Active3 beds 1 baths1,372 sq. ft.
118 Winnie Street, Albany, NY 12208
MLS# 202624350Listed by: NEW SCOTLAND REALTY - New
 $795,000Active9 beds 6 baths3,392 sq. ft.
299 Quail Street, Albany, NY 12208
MLS# 202624324Listed by: HOWARD HANNA CAPITAL INC - New
 $1,499,900Active10 beds 10 baths6,020 sq. ft.
328 Western Avenue, Albany, NY 12203
MLS# 202624326Listed by: HOWARD HANNA CAPITAL INC - New
 $149,900Active1 beds 1 baths559 sq. ft.
399 State Street #APT 805, Albany, NY 12210
MLS# 202624327Listed by: CORNWELL R E LLC - New
 $349,900Active5 beds 2 baths2,836 sq. ft.
1 N Manning Boulevard, Albany, NY 12206
MLS# 202624306Listed by: REALTY ONE GROUP KEY - New
 $449,900Active4 beds 3 baths1,612 sq. ft.
1B Westford Street, Albany, NY 12208
MLS# 202624285Listed by: NICK DEMASE & ASSOCIATES INC - New
 $263,900Active5 beds 3 baths3,048 sq. ft.
476 2nd Street, Albany, NY 12206
MLS# 202624222Listed by: SUZANNE PREZIO PROPERTIES INC


Protect your home and budget from life's surprises with an Assurant Home Warranty, backed by a partner that supports you through every step of homeownership. Explore Plans.
© 2023 - 2026 ERA Franchise Systems LLC. All rights reserved. ERA Franchise Systems LLC fully supports the principles of the Fair Housing Act and the Equal Opportunity Act. ERA, ERA Real Estate powered, and their respective logos are registered service marks of ERA Franchise Systems LLC. Each office is independently owned and operated.