
27 Velina Drive, Albany, NY 12203
Local realty services provided by:HUNT Real Estate ERA
27 Velina Drive,Albany, NY 12203
$425,000
- 3 Beds
- 2 Baths
- 1,607 sq. ft.
- Single family
- Active
Listed by: nicola vaccaro
Office: re max capital
MLS#:202627887
Source:Global MLS
Price summary
- Price:$425,000
- Price per sq. ft.:$264.47
About this home
Welcome to this charming 3-bedroom, 2-bath Cape-style home nestled on a beautiful .35-acre lot in Guilderland, NY. This home combines classic character with comfortable living and a convenient location. The home features a wood-burning fireplace, creating a warm and inviting atmosphere, along with a garage and carport providing plenty of parking and storage options. The heated garage is an added bonus, making it a versatile space for hobbies, entertaining, a workshop, or simply enjoying extra year-round space. Situated in a quiet, peaceful neighborhood, this property boarders the Pine Bush Preserve offers a great balance of privacy and convenience. You'll be close to shopping, dining, major highways, and everyday amenities, while still enjoying the comfort of a residential setting. Located within the Guilderland Central School District, this home is a wonderful opportunity for buyers looking for space, convenience, and a desirable Guilderland location.
Contact an agent
Home facts
- Year built:1954
- Listing ID #:202627887
- Added:1 day(s) ago
- Updated:October 08, 2026 at 10:49 PM
Rooms and interior
- Bedrooms:3
- Total bathrooms:2
- Full bathrooms:2
- Rooms Total:9
- Flooring:Laminate
- Dining Description:Kitchen Island
- Kitchen Description:Dishwasher, Microwave, Range, Refrigerator
- Basement Description:Finished, Partial
- Living area:1,607 sq. ft.
Heating and cooling
- Cooling:Central Air
- Heating:Forced Air, Natural Gas
- Central air:Yes
Structure and exterior
- Roof:Asphalt
- Year built:1954
- Building area:1,607 sq. ft.
- Lot area:0.35 Acres
- Architectural Style:Cape Cod
- Construction Materials:Vinyl Siding
- Exterior Features:Deck, Drive-Paved
- Foundation Description:Block
Schools
- High school:Guilderland
Utilities
- Water:Public
- Sewer:Public Sewer
Finances and disclosures
- Price:$425,000
- Price per sq. ft.:$264.47
- Tax amount:$6,197
Features and amenities
- Laundry features:Upper Level, Washer/Dryer
- Amenities:Bay Window(s), Drive-Paved, High Speed Internet, Kitchen Island, Paddle Fan, Skylight(s)
- Pool features:Above Ground
Parking
- Total parking spaces:7
- Parking description:Carport, Driveway, Heated Garage
- Garage:Yes
- Garage spaces:1
New listings near 27 Velina Drive
- Open Sat, 11am to 1pmNew
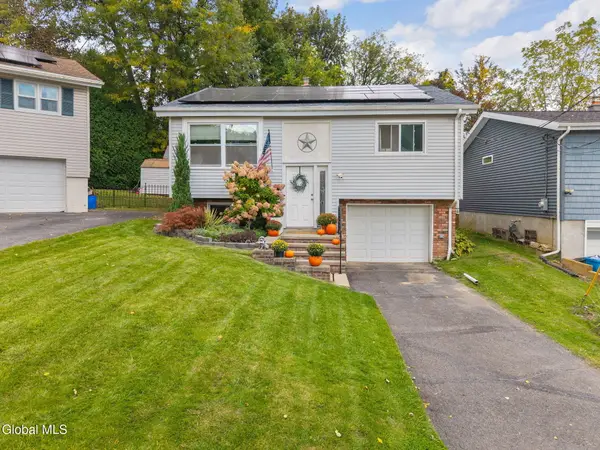 $350,000Active3 beds 2 baths1,726 sq. ft.
54 Eliot Avenue, Albany, NY 12203
MLS# 202627895Listed by: KELLIE KIELEY REALTY LLC - Open Sun, 1 to 3pmNew
 $319,000Active4 beds 2 baths1,706 sq. ft.
37 Melrose Avenue, Albany, NY 12203
MLS# 202627853Listed by: EXP REALTY - Open Sun, 1 to 2pmNew
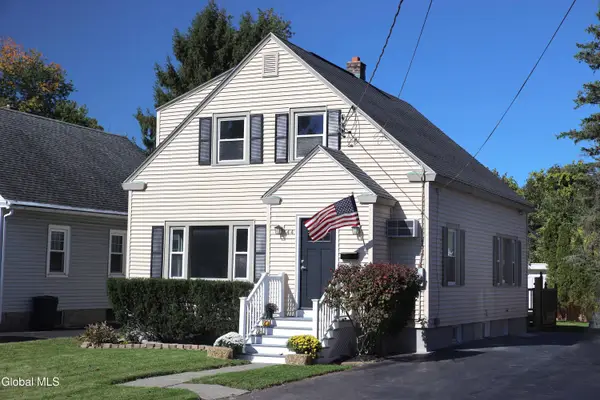 $359,000Active3 beds 2 baths1,559 sq. ft.
44 Swartson Court, Albany, NY 12209
MLS# 202627871Listed by: THE PROPERTY SHOP - New
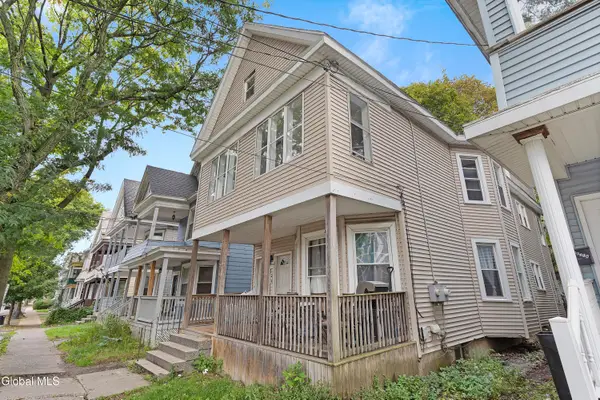 Listed by ERA$310,000Active6 beds 2 baths2,088 sq. ft.
25 Morris Street, Albany, NY 12208
MLS# 202627774Listed by: HUNT REAL ESTATE ERA - New
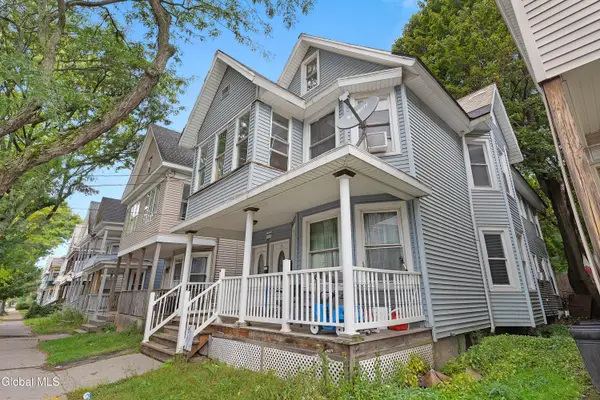 Listed by ERA$310,000Active6 beds 2 baths2,352 sq. ft.
23 Morris Street, Albany, NY 12208
MLS# 202627775Listed by: HUNT REAL ESTATE ERA - Open Sun, 11am to 1pmNew
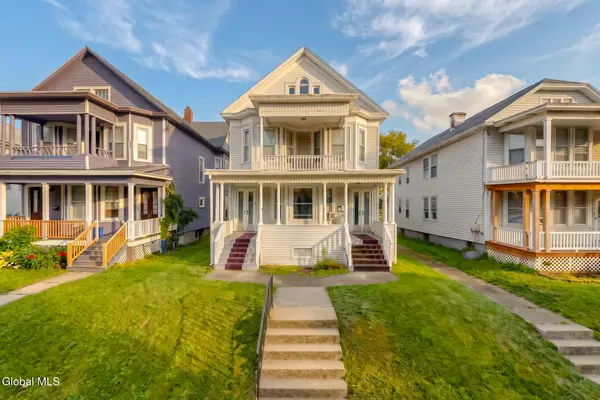 $375,000Active7 beds 4 baths4,848 sq. ft.
227 Delaware Avenue, Albany, NY 12209
MLS# 202627785Listed by: MONTICELLO - New
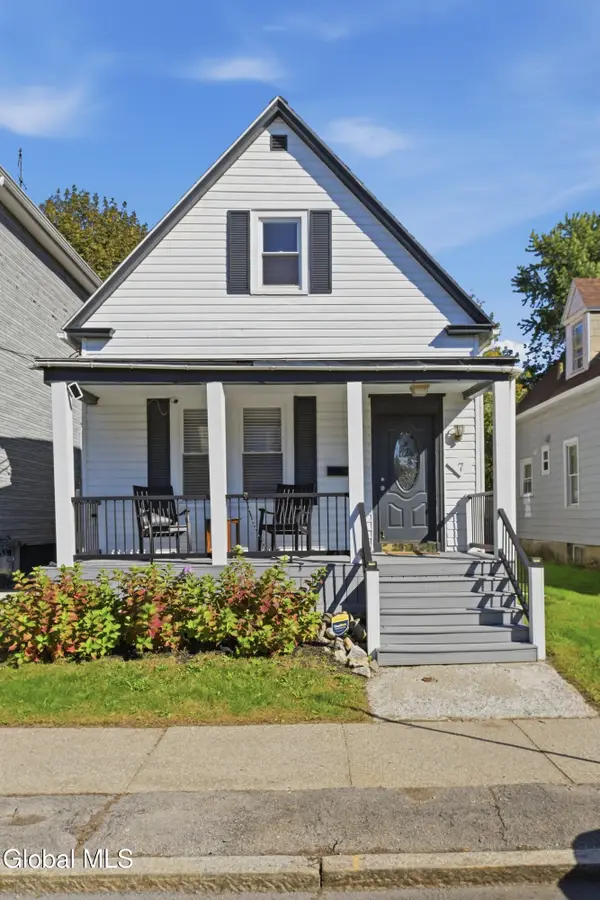 $215,000Active3 beds 2 baths1,200 sq. ft.
7 W Van Vechten Street, Albany, NY 12209
MLS# 202627713Listed by: KW PLATFORM - New
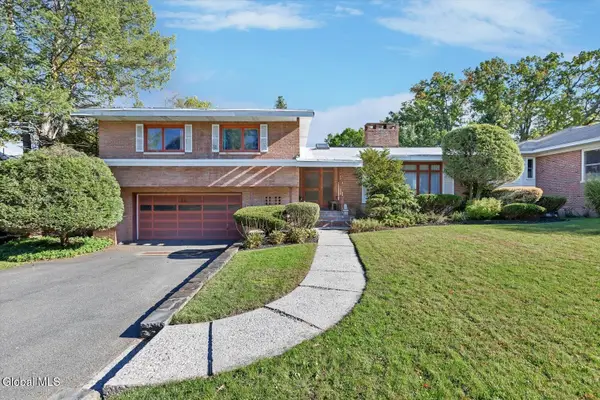 $620,000Active4 beds 3 baths3,261 sq. ft.
11 Marion Avenue, Albany, NY 12203
MLS# 202627716Listed by: MCSHARRY AND ASSOCIATES REALTY LLC - Open Sun, 11am to 1pmNew
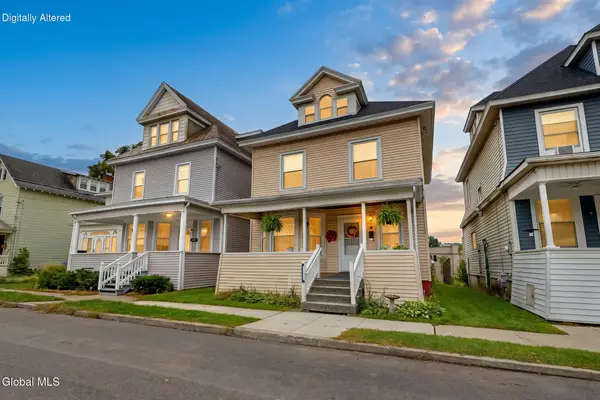 $239,900Active3 beds 2 baths1,620 sq. ft.
10 Catalpa Drive, Albany, NY 12209
MLS# 202627694Listed by: MONTICELLO


Protect your home and budget from life's surprises with an Assurant Home Warranty, backed by a partner that supports you through every step of homeownership. Explore Plans.
© 2023 - 2026 ERA Franchise Systems LLC. All rights reserved. ERA Franchise Systems LLC fully supports the principles of the Fair Housing Act and the Equal Opportunity Act. ERA, ERA Real Estate powered, and their respective logos are registered service marks of ERA Franchise Systems LLC. Each office is independently owned and operated.