
54 Eliot Avenue, Albany, NY 12203
Local realty services provided by:HUNT Real Estate ERA
Upcoming open houses
- Sat, Oct 1011:00 am - 01:00 pm
Listed by: lisa simeone
Office: kellie kieley realty llc.
MLS#:202627895
Source:Global MLS
Price summary
- Price:$350,000
- Price per sq. ft.:$202.78
About this home
It's cute, it's clean, it's PRISTINE! Located just a short walk away from Buckingham Lake, this home has been lovingly cared for and updated over the years. The main living area has been freshly painted this past August, with beautiful hardwood floors throughout the main level. Bathroom was gutted and updated with custom Medallion solid wood cabinets, custom wainscoting and beautiful walk in shower. Two of the three bedrooms boast stunning new shiplap walls, all three have newer paint and new window trim (throughout the main level). The downstairs has been renovated as well, featuring new flooring, new trim/baseboards and new full bath. Other updates include: roof is 10 years old, new furnace and AC 2026, new oven/hood 2026, new upgraded electrical box 2023, new wiring throughout house 2026, new landscaping 2021, new light fixtures throughout, water tank is under 6 years old. Solar panels installed in 2023--no electric bill! This home is a true stand out! OPEN HOUSE SATURDAY 10/10 11AM-1PM....
Contact an agent
Home facts
- Year built:1968
- Listing ID #:202627895
- Added:1 day(s) ago
- Updated:October 09, 2026 at 12:51 AM
Rooms and interior
- Bedrooms:3
- Total bathrooms:2
- Full bathrooms:2
- Rooms Total:7
- Flooring:Hardwood, Vinyl
- Kitchen Description:Oven, Range Hood, Refrigerator
- Basement Description:Finished, Walk-Out Access
- Living area:1,726 sq. ft.
Heating and cooling
- Cooling:Central Air
- Heating:Forced Air
- Central air:Yes
Structure and exterior
- Roof:Asphalt
- Year built:1968
- Building area:1,726 sq. ft.
- Lot area:0.09 Acres
- Lot Features:Cleared, Landscaped
- Architectural Style:Raised Ranch
- Construction Materials:Brick, Vinyl Siding
- Exterior Features:Deck, Drive-Paved, Lighting, Porch, Pressure Treated Deck
- Foundation Description:Block
Schools
- High school:Albany
Utilities
- Water:Public
- Sewer:Public Sewer
Finances and disclosures
- Price:$350,000
- Price per sq. ft.:$202.78
- Tax amount:$5,713
Features and amenities
- Laundry features:Dryer, In Basement, Washer
- Amenities:Drive-Paved, Paddle Fan, Vaulted Ceiling(s)
Parking
- Total parking spaces:2
- Parking description:Attached
- Garage:Yes
- Garage spaces:1
New listings near 54 Eliot Avenue
- New
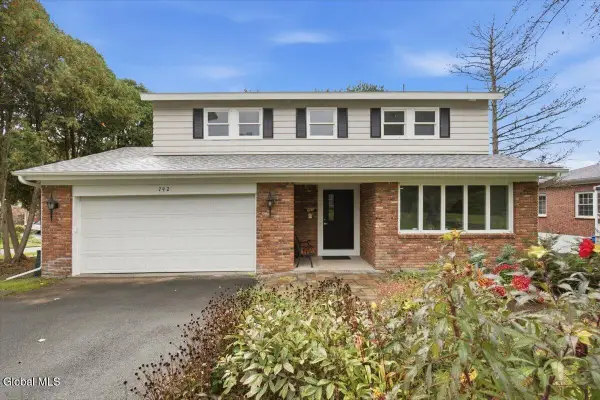 $550,000Active5 beds 4 baths2,422 sq. ft.
792 Cortland Street, Albany, NY 12203
MLS# 202627905Listed by: KW PLATFORM - New
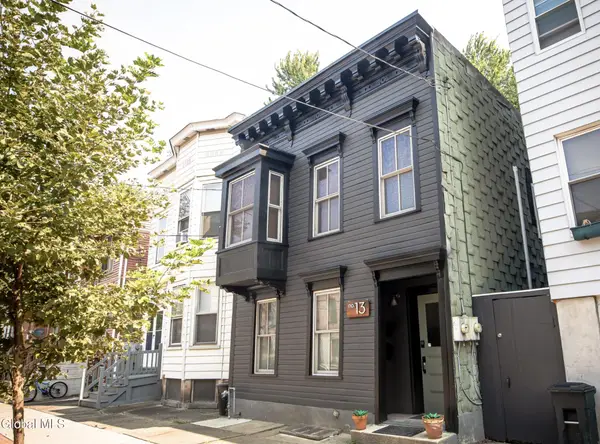 $379,900Active3 beds 2 baths1,584 sq. ft.
13 Dana Avenue, Albany, NY 12208
MLS# 202627906Listed by: SCHERMERHORN REALTY GROUP LLC - New
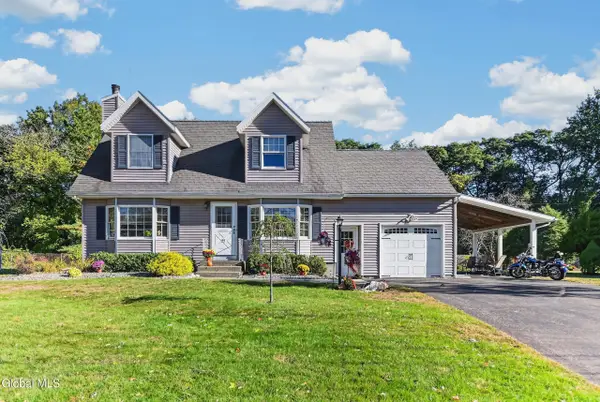 $425,000Active3 beds 2 baths1,607 sq. ft.
27 Velina Drive, Albany, NY 12203
MLS# 202627887Listed by: RE MAX CAPITAL - Open Sun, 1 to 3pmNew
 $319,000Active4 beds 2 baths1,706 sq. ft.
37 Melrose Avenue, Albany, NY 12203
MLS# 202627853Listed by: EXP REALTY - Open Sun, 1 to 2pmNew
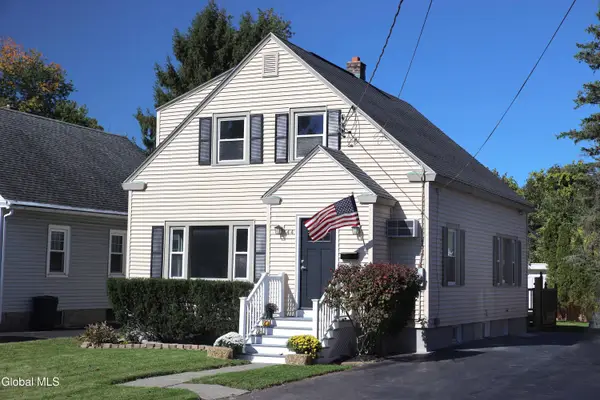 $359,000Active3 beds 2 baths1,559 sq. ft.
44 Swartson Court, Albany, NY 12209
MLS# 202627871Listed by: THE PROPERTY SHOP - New
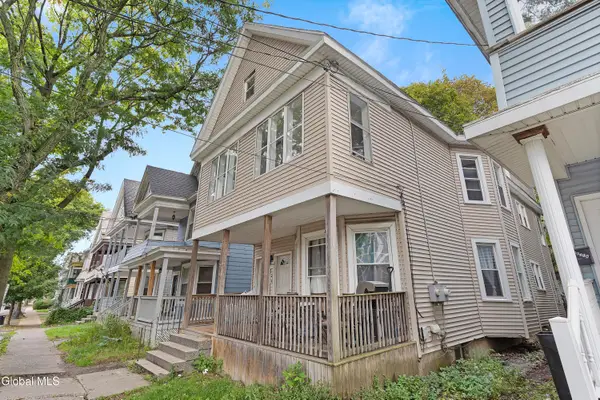 Listed by ERA$310,000Active6 beds 2 baths2,088 sq. ft.
25 Morris Street, Albany, NY 12208
MLS# 202627774Listed by: HUNT REAL ESTATE ERA - New
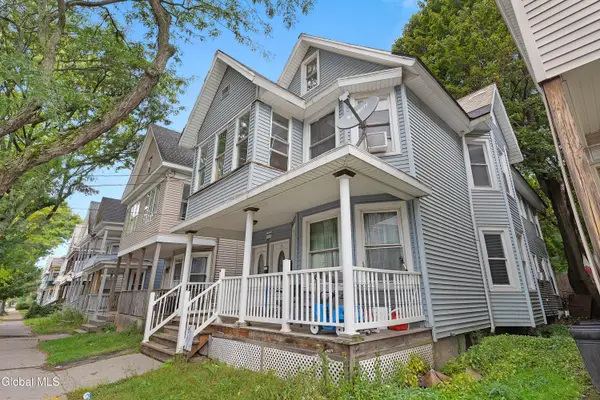 Listed by ERA$310,000Active6 beds 2 baths2,352 sq. ft.
23 Morris Street, Albany, NY 12208
MLS# 202627775Listed by: HUNT REAL ESTATE ERA - Open Sun, 11am to 1pmNew
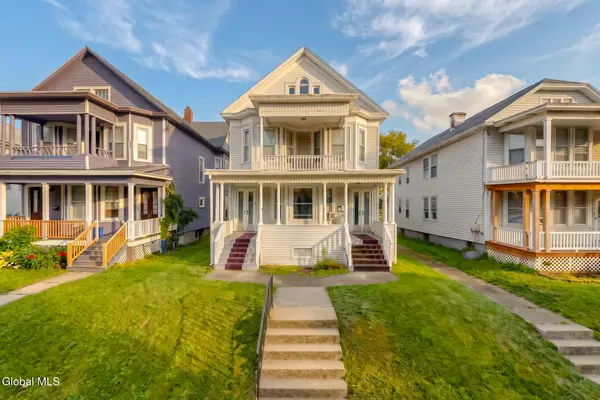 $375,000Active7 beds 4 baths4,848 sq. ft.
227 Delaware Avenue, Albany, NY 12209
MLS# 202627785Listed by: MONTICELLO - New
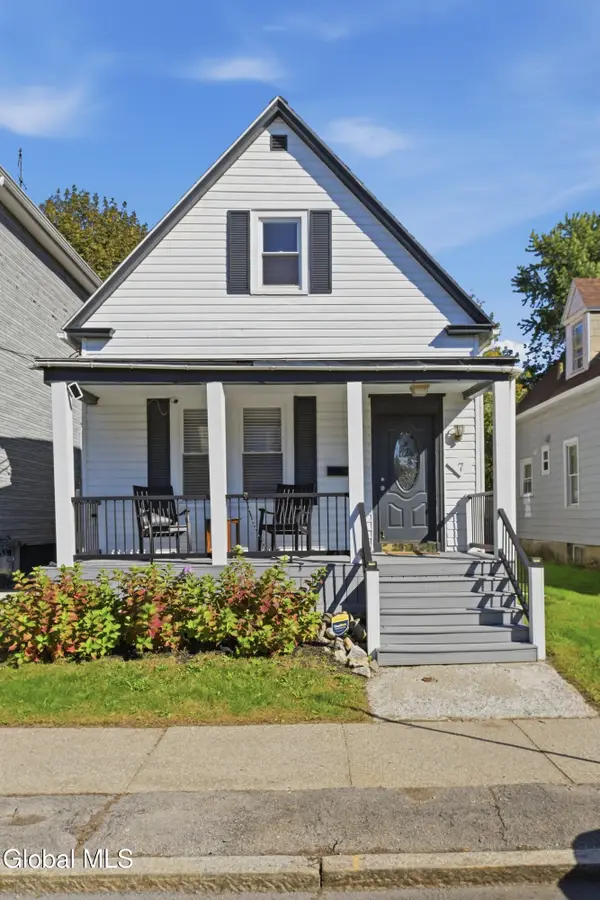 $215,000Active3 beds 2 baths1,200 sq. ft.
7 W Van Vechten Street, Albany, NY 12209
MLS# 202627713Listed by: KW PLATFORM


Protect your home and budget from life's surprises with an Assurant Home Warranty, backed by a partner that supports you through every step of homeownership. Explore Plans.
© 2023 - 2026 ERA Franchise Systems LLC. All rights reserved. ERA Franchise Systems LLC fully supports the principles of the Fair Housing Act and the Equal Opportunity Act. ERA, ERA Real Estate powered, and their respective logos are registered service marks of ERA Franchise Systems LLC. Each office is independently owned and operated.