
39 Fern Avenue, Albany, NY 12205
Local realty services provided by:HUNT Real Estate ERA
39 Fern Avenue,Albany, NY 12205
$279,900
- 3 Beds
- 2 Baths
- 1,200 sq. ft.
- Single family
- Active
Listed by: brian a amaral
Office: kellie kieley realty llc.
MLS#:202623053
Source:Global MLS
Price summary
- Price:$279,900
- Price per sq. ft.:$233.25
About this home
Welcome to 39 Fern Avenue, a charming South Colonie home situated on a rare oversized corner lot in a desirable neighborhood. Enjoy the perfect balance of convenience and privacy with a peaceful setting while being just minutes from shopping, dining, schools, and everyday amenities.
This home offers a flexible floor plan featuring a first-floor bedroom or den, two additional bedrooms upstairs, and two full bathrooms. The first-floor bathroom was updated in 2020, while the second-floor bathroom and bedrooms were recently updated in 2026. The inviting interior features a spacious eat-in kitchen, dining area, comfortable living room, hardwood floors, and replacement windows throughout.
Enjoy additional living space with a front screened-in porch and rear sunroom overlooking the expansive fenced backyard. The outdoor amenities are exceptional, featuring a large fenced yard (2018), covered patio, oversized two-car garage, and a very large paved driveway with plenty of room for multiple vehicles, guests, and outdoor activities.
Additional updates include a new oil tank (2022) and new front porch stairs (2026). With a fantastic corner lot, desirable South Colonie School District, flexible living space, and numerous updates already completed, 39 Fern Avenue offers a wonderful opportunity to own a solid home in a convenient and sought-after location....
Contact an agent
Home facts
- Year built:1930
- Listing ID #:202623053
- Added:1 day(s) ago
- Updated:August 01, 2026 at 10:11 AM
Rooms and interior
- Bedrooms:3
- Total bathrooms:2
- Full bathrooms:2
- Rooms Total:12
- Flooring:Hardwood, Laminate, Tile, Vinyl
- Dining Description:Eat-in Kitchen
- Bathrooms Description:Ceramic Tile Bath
- Kitchen Description:Dishwasher, Microwave, Range, Range Hood, Refrigerator
- Basement Description:Exterior Entry, Full, Interior Entry
- Living area:1,200 sq. ft.
Heating and cooling
- Cooling:Window Unit(s)
- Heating:Baseboard, Electric, Hot Water, Oil, Radiant
Structure and exterior
- Roof:Asphalt, Shingle
- Year built:1930
- Building area:1,200 sq. ft.
- Lot area:0.24 Acres
- Lot Features:Cleared, Corner Lot, Landscaped, Level
- Architectural Style:Cape Cod, Traditional
- Construction Materials:Vinyl Siding
- Exterior Features:Covered, Drive-Paved, Front Porch, Patio, Screened
- Foundation Description:Block
Schools
- High school:Colonie Central HS
- Elementary school:Veeder ES
Utilities
- Water:Public
- Sewer:Public Sewer
Finances and disclosures
- Price:$279,900
- Price per sq. ft.:$233.25
- Tax amount:$3,887
Features and amenities
- Laundry features:Electric Dryer Hookup, In Basement, Washer Hookup, Washer/Dryer
- Amenities:Drive-Paved, Eat-in Kitchen, High Speed Internet, Paddle Fan, Walk-In Closet(s)
Parking
- Total parking spaces:8
- Parking description:Detached, Driveway, Garage Door Opener, Off Street, Paved
- Garage:Yes
- Garage spaces:2
New listings near 39 Fern Avenue
- New
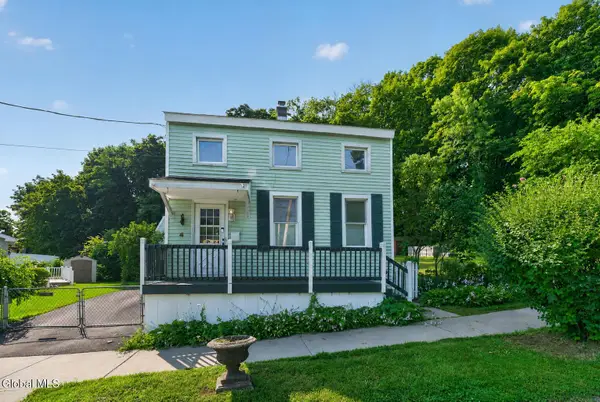 $184,900Active2 beds 1 baths1,420 sq. ft.
4 Cherry Hill Street, Albany, NY 12202
MLS# 202623052Listed by: PROPERLY - New
 $334,000Active3 beds 4 baths3,108 sq. ft.
52 S Allen Street, Albany, NY 12208
MLS# 202623045Listed by: VENTURE FOX REALTY GROUP LLC - New
 $229,900Active4 beds 2 baths2,360 sq. ft.
851 Livingston Avenue, Albany, NY 12206
MLS# 202623034Listed by: EMPIRE REAL ESTATE FIRM LLC - New
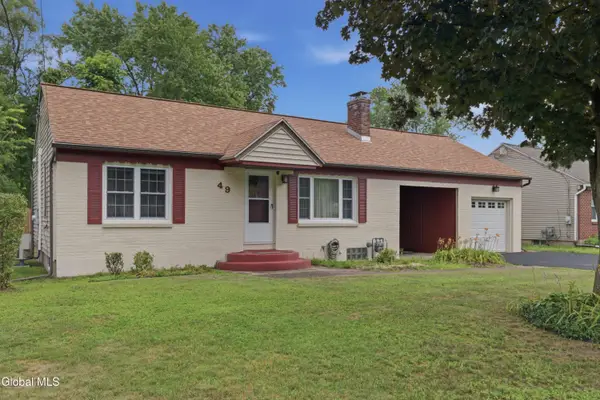 $310,000Active3 beds 2 baths1,168 sq. ft.
49 Gipp Road, Albany, NY 12203
MLS# 202623008Listed by: KW PLATFORM - Open Sun, 12 to 2pmNew
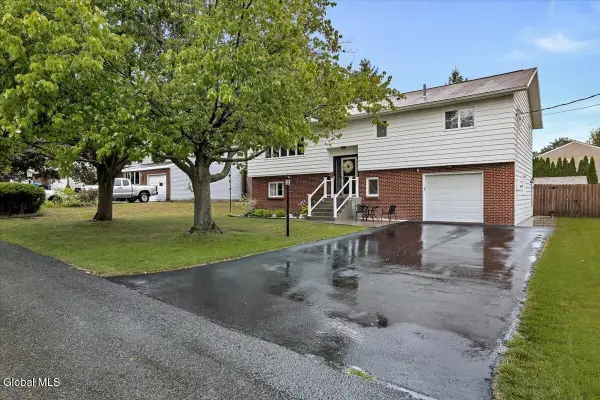 $399,000Active4 beds 2 baths2,246 sq. ft.
87 Tampa Avenue, Albany, NY 12203
MLS# 202622985Listed by: CORNWELL R E LLC - New
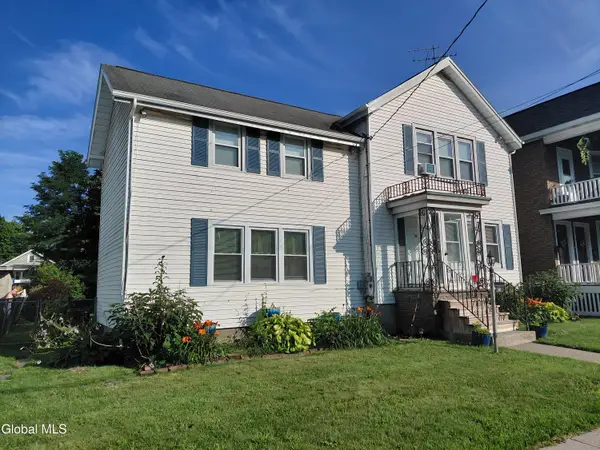 $225,000Active3 beds 3 baths1,922 sq. ft.
25 Wilkins Avenue, Albany, NY 12206
MLS# 202622931Listed by: COMMUNITY PARTNERS REALTY GROUP, LLC - New
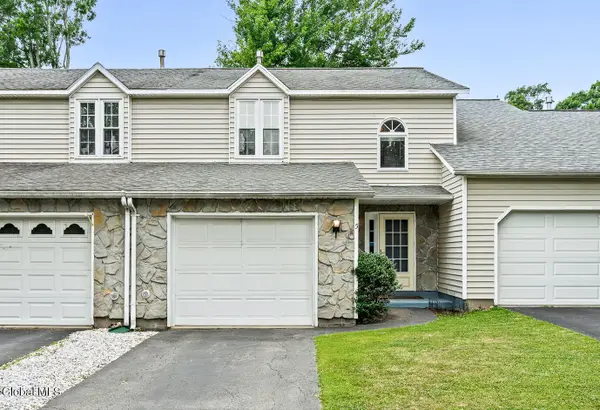 $294,900Active3 beds 2 baths1,294 sq. ft.
5 Woodside Drive, Albany, NY 12208
MLS# 202622932Listed by: GABLER REALTY, LLC - New
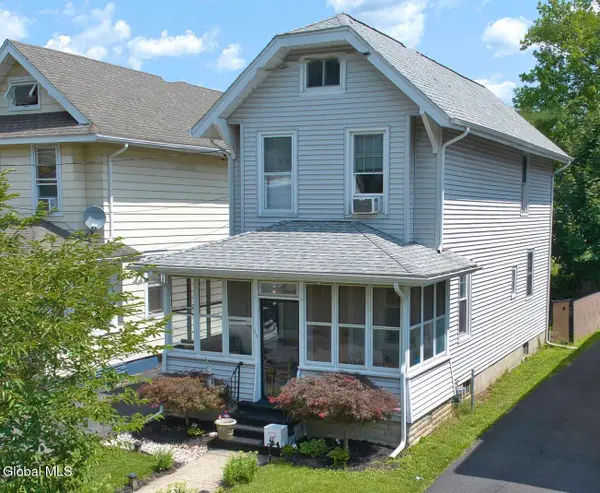 $299,900Active3 beds 2 baths1,228 sq. ft.
20 Forest Avenue, Albany, NY 12208
MLS# 202622905Listed by: MCSHARRY & ASSOC. REALTY LLC - Open Sat, 11am to 1pmNew
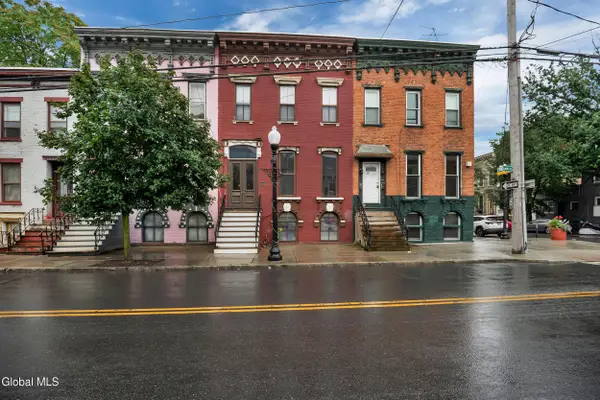 $368,000Active3 beds 3 baths2,016 sq. ft.
282 Lark Street, Albany, NY 12210
MLS# 202622886Listed by: RENOVO REAL ESTATE


Protect your home and budget from life's surprises with an Assurant Home Warranty, backed by a partner that supports you through every step of homeownership. Explore Plans.
© 2023 - 2026 ERA Franchise Systems LLC. All rights reserved. ERA Franchise Systems LLC fully supports the principles of the Fair Housing Act and the Equal Opportunity Act. ERA, ERA Real Estate powered, and their respective logos are registered service marks of ERA Franchise Systems LLC. Each office is independently owned and operated.