
106 Mcclelland Street, Albion, NY 14411
Local realty services provided by:HUNT Real Estate ERA
106 Mcclelland Street,Albion, NY 14411
$184,900
- 3 Beds
- 2 Baths
- 1,344 sq. ft.
- Single family
- Pending
Listed by: anthony m. wynn
Office: peter snell realtors
MLS#:R1696487
Source:NY_GENRIS
Price summary
- Price:$184,900
- Price per sq. ft.:$137.57
About this home
Adorable 3-bedroom, 2-full-bath Cape Cod nestled on a quiet dead-end street! Meticulously maintained inside and out, this move-in-ready home showcases pride of ownership throughout. The freshly painted first-floor bedroom features beautiful hardwood floors and is conveniently located near an updated full bath and first-floor laundry, offering the conveniences of 1st floor living. Upstairs, you'll find two spacious bedrooms with generous closet space and a second full bath, providing comfort and privacy for family or guests. You'll love the functional kitchen layout and the flexibility of a dedicated home office, perfect for working remotely or managing everyday tasks. Stay comfortable all summer with central air conditioning, then step outside to your own private retreat. Relax on the welcoming front porch, entertain family and friends, or enjoy the beautifully maintained outdoor living space. Additional highlights include a detached garage with a concrete driveway, a separate storage shed, and a convenient changing room for pool enthusiasts. Whether you're looking for quiet neighborhood or a home that's ready to enjoy from day one, this charming Cape Cod has it all. The freezer in the basement stays as well as does the Refrigerator, wall mounted flat screen tv and table in the shed. Ring Cameras don't stay....
Contact an agent
Home facts
- Year built:1948
- Subdivision & Development:Town/Gaines
- Listing ID #:R1696487
- Added:47 day(s) ago
- Updated:September 12, 2026 at 07:32 AM
Rooms and interior
- Bedrooms:3
- Total bathrooms:2
- Full bathrooms:2
- Rooms Total:6
- Flooring:Carpet, Hardwood, Varies
- Kitchen Description:Refrigerator
- Basement:Yes
- Basement Description:Full
- Living area:1,344 sq. ft.
Heating and cooling
- Heating:Forced Air, Gas
Structure and exterior
- Roof:Asphalt
- Year built:1948
- Building area:1,344 sq. ft.
- Lot area:0.25 Acres
- Lot Features:Near Public Transit, Rectangular
- Architectural Style:Cape Cod
- Construction Materials:Vinyl Siding
- Foundation Description:Block
Schools
- High school:Charles DAmico High
- Middle school:Carl I Bergerson Middle
- Elementary school:Ronald L Sodoma Elementary
Utilities
- Water:Connected, Public, Water Connected
- Sewer:Connected, Sewer Connected
Finances and disclosures
- Price:$184,900
- Price per sq. ft.:$137.57
- Tax amount:$5,969
Features and amenities
- Appliances:Dryer, Refrigerator, Washer
- Laundry features:Dryer, Washer
Parking
- Parking description:Detached, Garage
- Garage:Yes
- Garage spaces:1
New listings near 106 Mcclelland Street
- New
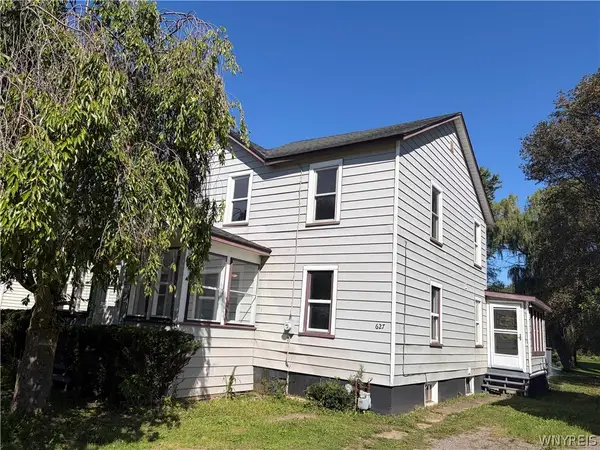 $169,900Active3 beds 2 baths1,736 sq. ft.
627 E State Street, Albion, NY 14411
MLS# B1712838Listed by: PILGRIM PROPERTIES LLC - New
 $269,900Active3 beds 3 baths1,327 sq. ft.
345 S Clinton Street, Albion, NY 14411
MLS# B1711501Listed by: BERKSHIRE HATHAWAY HOMESERVICES ZAMBITO REALTORS  $144,900Active3 beds 1 baths1,117 sq. ft.
260 E Park Street, Albion, NY 14411
MLS# B1711314Listed by: BERKSHIRE HATHAWAY HOMESERVICES ZAMBITO REALTORS- Open Sun, 1 to 3pm
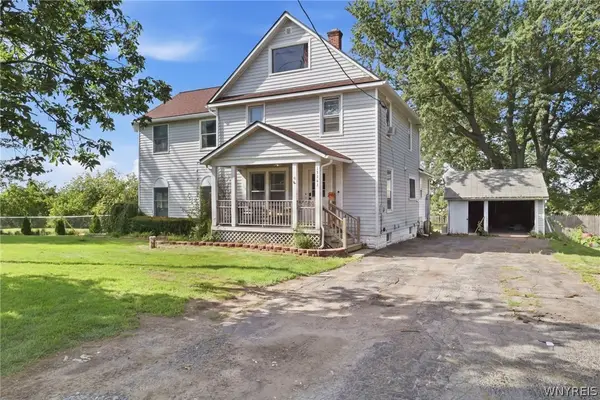 $299,900Active3 beds 3 baths2,682 sq. ft.
13303 Route 31, Albion, NY 14411
MLS# B1710552Listed by: BERKSHIRE HATHAWAY HOMESERVICES ZAMBITO REALTORS  $34,500Active2.43 Acres
3690 Long Bridge Road, Albion, NY 14411
MLS# B1709435Listed by: BERKSHIRE HATHAWAY HOMESERVICES ZAMBITO REALTORS $139,900Active37.6 Acres
L2.38 Yager Road, Albion, NY 14411
MLS# 202624703Listed by: EXP REALTY $39,900Active3 beds 1 baths980 sq. ft.
68 Heritage Estates, Albion, NY 14411
MLS# R1709397Listed by: PETER SNELL REALTORS $309,900Active3 beds 1 baths1,773 sq. ft.
3349 Keitel Road, Albion, NY 14411
MLS# R1706862Listed by: RE/MAX PLUS $189,900Pending3 beds 3 baths1,720 sq. ft.
127 Mckinstry Street, Albion, NY 14411
MLS# R1707496Listed by: HEARTH AND HOME REAL ESTATE PROFESSIONALS LLC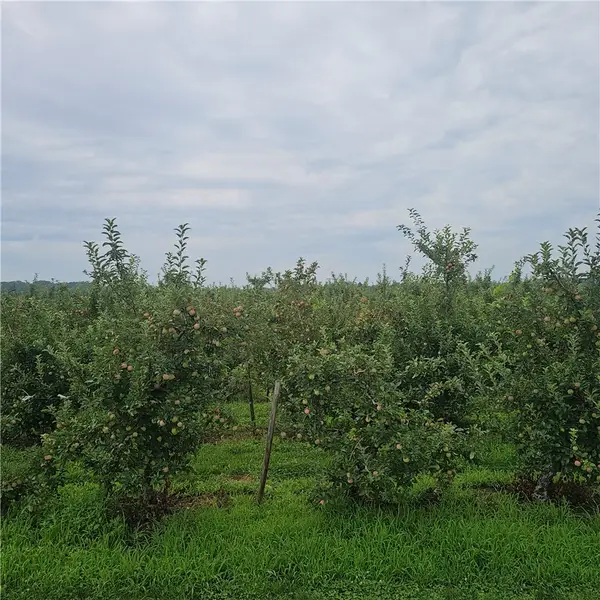 $24,900Active1 Acres
3100 Densmore Road, Albion, NY 14411
MLS# R1701312Listed by: RE/MAX PLUS


Protect your home and budget from life's surprises with an Assurant Home Warranty, backed by a partner that supports you through every step of homeownership. Explore Plans.
© 2023 - 2026 ERA Franchise Systems LLC. All rights reserved. ERA Franchise Systems LLC fully supports the principles of the Fair Housing Act and the Equal Opportunity Act. ERA, ERA Real Estate powered, and their respective logos are registered service marks of ERA Franchise Systems LLC. Each office is independently owned and operated.