
127 Mckinstry Street, Albion, NY 14411
Local realty services provided by:HUNT Real Estate ERA
127 Mckinstry Street,Albion, NY 14411
$189,900
- 3 Beds
- 3 Baths
- 1,720 sq. ft.
- Single family
- Pending
Listed by: karen m. conn
Office: hearth and home real estate professionals llc.
MLS#:R1707496
Source:NY_GENRIS
Price summary
- Price:$189,900
- Price per sq. ft.:$110.41
About this home
Looking for an updated kitchen? Wow, this one is beautiful. Many updates have been completed in the last few years. Updated kitchen with brand new appliances that stay with the house, updated baths, all new floors throughout the downstairs and beautiful hardwood upstairs.To top this off, all new lighting was installed. The whole interior has been painted and 90% of the plugs and switches have been replaced. The panel box was replaced and the flex space was finished with double doors for privacy. The furnace is only 5 years old and a whole house humidifier was added. Outside, the interior of the garage was updated with new drywall, windows and lighting. A new patio was poured behind the garage and a fire pit was installed. The yard is fully fenced in with a shed. The land continues beyond the fence to the 2 pine trees. (Please note, the electric fireplace in living room, patio furniture and Ring Cameras do not convey with the house). Delayed negotiations will occur Sunday 8.23.26 at 4:00 pm....
Contact an agent
Home facts
- Year built:1910
- Subdivision & Development:Town & Vlg/Albion
- Listing ID #:R1707496
- Added:47 day(s) ago
- Updated:October 03, 2026 at 08:28 AM
Rooms and interior
- Bedrooms:3
- Total bathrooms:3
- Full bathrooms:1
- Half bathrooms:2
- Rooms Total:7
- Flooring:Hardwood, Varies
- Dining Description:Separate Formal Dining Room
- Kitchen Description:Dishwasher, Microwave, Oven, Refrigerator, Walk In Pantry
- Basement:Yes
- Basement Description:Full
- Living area:1,720 sq. ft.
Heating and cooling
- Cooling:Window Units
- Heating:Forced Air, Gas
Structure and exterior
- Roof:Shingle
- Year built:1910
- Building area:1,720 sq. ft.
- Lot area:0.4 Acres
- Lot Features:Near Public Transit, Rectangular, Residential Lot
- Architectural Style:Traditional, Two Story
- Construction Materials:Vinyl Siding
- Exterior Features:Patio
- Foundation Description:Stone
Utilities
- Water:Connected, Public, Water Connected
- Sewer:Connected, Sewer Connected
Finances and disclosures
- Price:$189,900
- Price per sq. ft.:$110.41
- Tax amount:$5,701
Features and amenities
- Appliances:Dishwasher, Free Standing Range, Microwave, Oven, Refrigerator
Parking
- Parking description:Detached, Garage
- Garage:Yes
- Garage spaces:2
New listings near 127 Mckinstry Street
- New
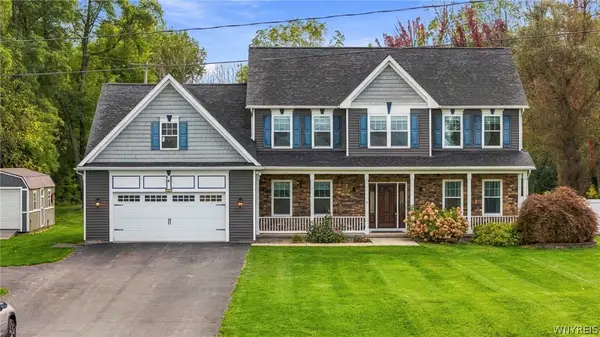 $549,000Active4 beds 3 baths2,801 sq. ft.
4095 Taylor Hill Road, Albion, NY 14411
MLS# B1719364Listed by: BERKSHIRE HATHAWAY HOMESERVICES ZAMBITO REALTORS - New
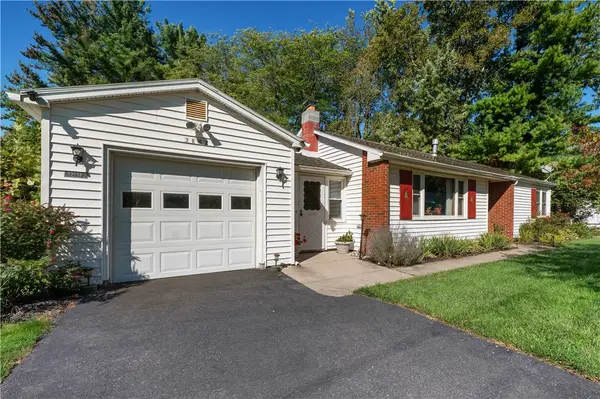 $249,900Active2 beds 1 baths1,020 sq. ft.
3892 Gaines Basin Road, Albion, NY 14411
MLS# R1717663Listed by: PETER SNELL REALTORS - New
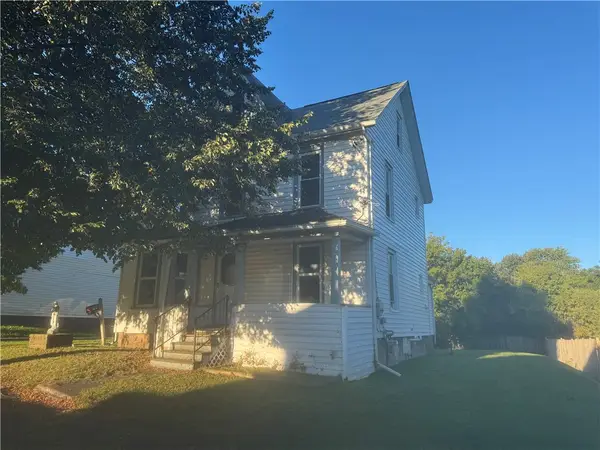 $169,900Active4 beds 2 baths1,682 sq. ft.
122 Herrick Street, Albion, NY 14411
MLS# R1717325Listed by: PETER SNELL REALTORS 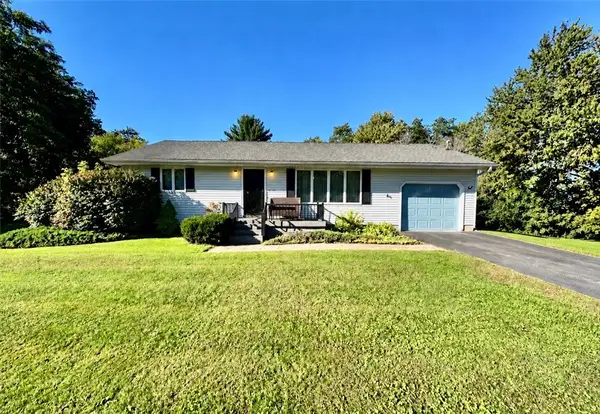 $170,000Pending2 beds 1 baths988 sq. ft.
3130 Gaines Road, Albion, NY 14411
MLS# R1717443Listed by: BHHS ZAMBITO REALTORS- New
 $50,000Active2 beds 1 baths1,716 sq. ft.
1162 County Route 22, Albion, NY 14411
MLS# 202626798Listed by: SCHERMERHORN REALTY GROUP LLC - New
 $69,900Active16.45 Acres
0 Ridge Road W, Albion, NY 14411
MLS# R1717187Listed by: JIM THEODORAKOS MORRISONREALTY - New
 $330,000Active2 beds 1 baths506 sq. ft.
12989 Hillcrest Drive, Albion, NY 14411
MLS# R1716375Listed by: WIRTH REALTY 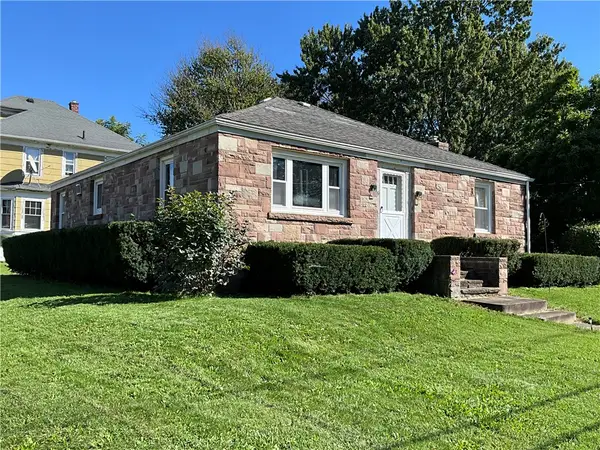 $139,900Active3 beds 1 baths1,288 sq. ft.
119 S Clinton Street, Albion, NY 14411
MLS# R1716039Listed by: PETER SNELL REALTORS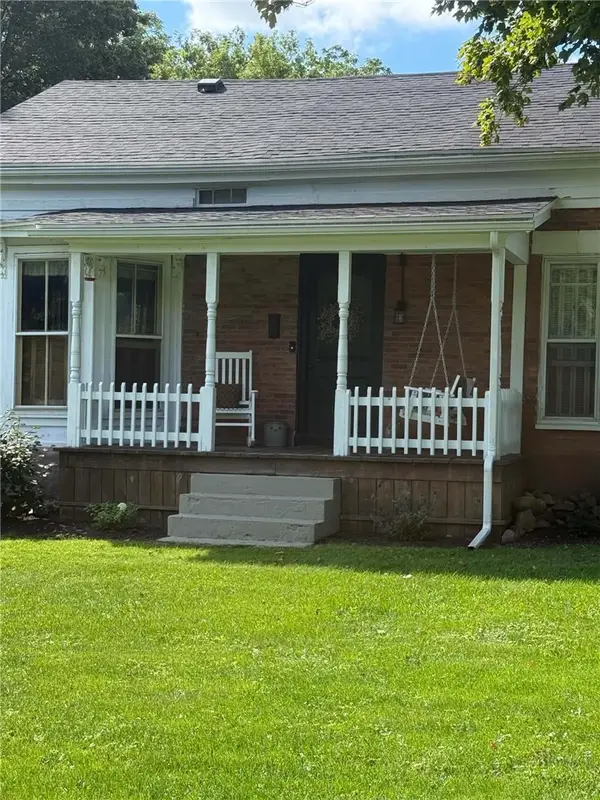 $259,900Active4 beds 2 baths1,727 sq. ft.
13238 Ridge Road W, Albion, NY 14411
MLS# R1715810Listed by: HEARTH AND HOME REAL ESTATE PROFESSIONALS LLC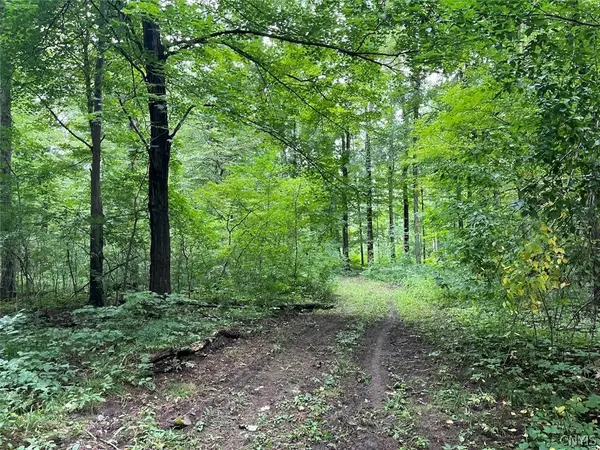 $325,000Active72 Acres
E Lee Road, Albion, NY 14411
MLS# S1715443Listed by: LANDQUEST INC.


Protect your home and budget from life's surprises with an Assurant Home Warranty, backed by a partner that supports you through every step of homeownership. Explore Plans.
© 2023 - 2026 ERA Franchise Systems LLC. All rights reserved. ERA Franchise Systems LLC fully supports the principles of the Fair Housing Act and the Equal Opportunity Act. ERA, ERA Real Estate powered, and their respective logos are registered service marks of ERA Franchise Systems LLC. Each office is independently owned and operated.