
4390 Townline Road, Albion, NY 14411
Local realty services provided by:Team VP Real Estate
4390 Townline Road,Albion, NY 14411
$169,900
- 2 Beds
- 1 Baths
- 864 sq. ft.
- Single family
- Active
Listed by: david b. snell
Office: peter snell realtors
MLS#:R1703506
Source:NY_GENRIS
Price summary
- Price:$169,900
- Price per sq. ft.:$196.64
About this home
This charming 2-bedroom ranch offers the perfect blend of peace, privacy, and country living, set in a picturesque location with no neighboring homes right next door. The kitchen and dining area feature a convenient pass-through, creating an easy flow for everyday living and entertaining. The spacious living room showcases beautiful original hardwood floors, which continue into the bedrooms, adding warmth and character throughout. The bathroom has been tastefully updated, and the full basement offers excellent potential for additional living, recreation, or storage space. Conveniently located near Route 31A, this home provides easy access to both Niagara and Monroe Counties while still offering the tranquility of a rural setting.
Delayed negotiations commence August 10th at 5:00pm.
Contact an agent
Home facts
- Year built:1966
- Listing ID #:R1703506
- Added:1 day(s) ago
- Updated:August 02, 2026 at 12:43 AM
Rooms and interior
- Bedrooms:2
- Total bathrooms:1
- Full bathrooms:1
- Rooms Total:5
- Flooring:Hardwood, Varies, Vinyl
- Kitchen Description:Country Kitchen
- Basement:Yes
- Basement Description:Full, Sump Pump
- Living area:864 sq. ft.
Heating and cooling
- Heating:Baseboard, Hot Water, Oil
Structure and exterior
- Roof:Asphalt, Shingle
- Year built:1966
- Building area:864 sq. ft.
- Lot area:0.52 Acres
- Lot Features:Agricultural, Rectangular, Rural Lot
- Architectural Style:Ranch
- Construction Materials:Copper Plumbing, Vinyl Siding
- Foundation Description:Poured
- Levels:1 Story
Utilities
- Water:Well
- Sewer:Septic Tank
Finances and disclosures
- Price:$169,900
- Price per sq. ft.:$196.64
- Tax amount:$2,899
Features and amenities
- Appliances:Dryer, Range Hood, Washer
- Laundry features:Dryer, Washer
Parking
- Parking description:Attached, Garage
- Garage:Yes
- Garage spaces:2
New listings near 4390 Townline Road
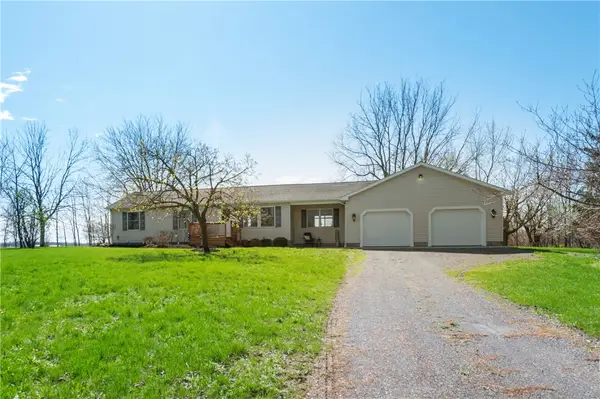 $229,900Pending3 beds 1 baths1,251 sq. ft.
14472 Pusey Road, Albion, NY 14411
MLS# R1675710Listed by: PETER SNELL REALTORS- New
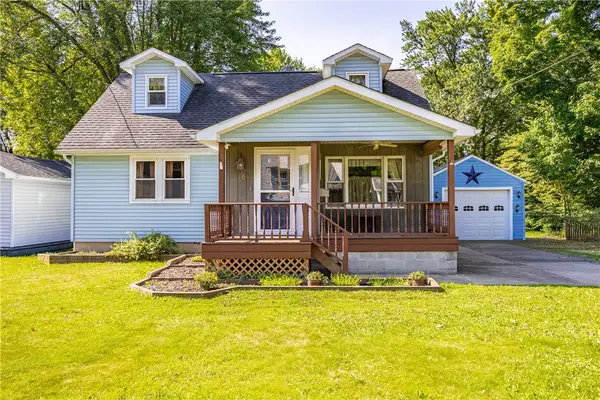 $184,900Active3 beds 2 baths1,344 sq. ft.
106 Mcclelland Street, Albion, NY 14411
MLS# R1696487Listed by: PETER SNELL REALTORS 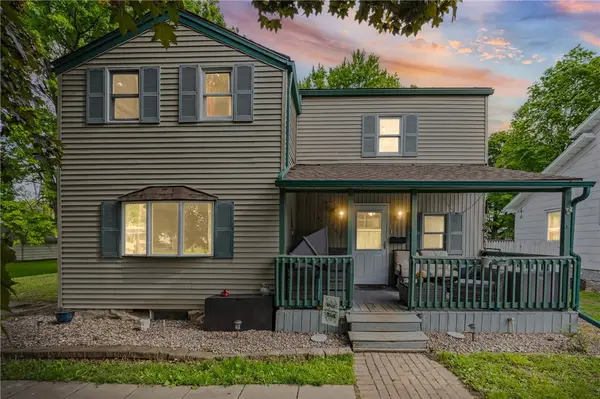 $149,900Pending4 beds 2 baths1,513 sq. ft.
323 E Park Street, Albion, NY 14411
MLS# R1700884Listed by: RE/MAX PLUS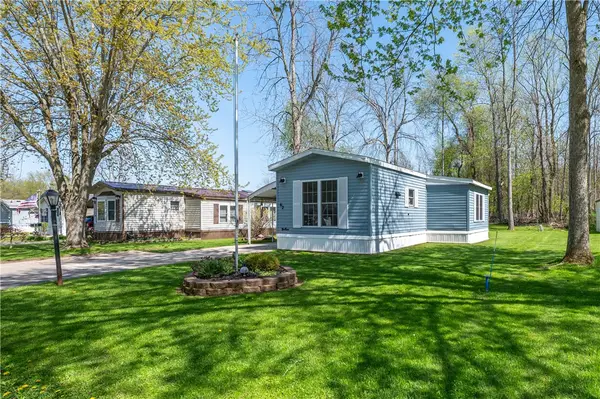 $49,900Pending2 beds 1 baths980 sq. ft.
62 Beechwood Blvd, Albion, NY 14411
MLS# R1700498Listed by: PETER SNELL REALTORS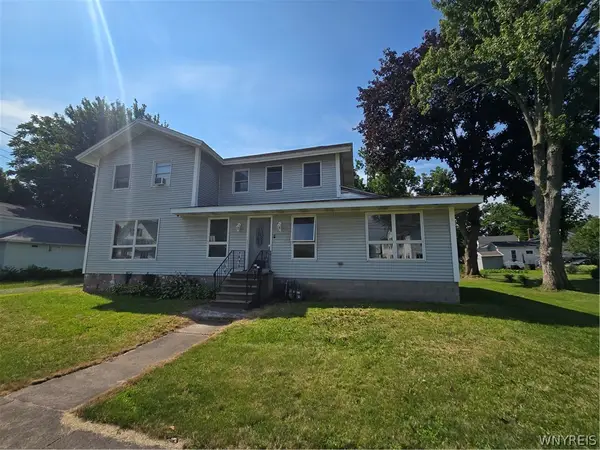 $285,000Active5 beds 3 baths2,790 sq. ft.
218 E Park Street #216, Albion, NY 14411
MLS# B1700308Listed by: BERKSHIRE HATHAWAY HOMESERVICES ZAMBITO REALTORS $119,900Active3 beds 1 baths1,246 sq. ft.
3662 Knowlesville Rd, Albion, NY 14411
MLS# R1699382Listed by: HOWARD HANNA $109,900Active4 beds 2 baths2,112 sq. ft.
219 Ingersoll Street, Albion, NY 14411
MLS# R1700167Listed by: JIM THEODORAKOS MORRISONREALTY $219,900Active4 beds 2 baths1,728 sq. ft.
13576 Ridge Road W, Albion, NY 14411
MLS# R1698454Listed by: PETER SNELL REALTORS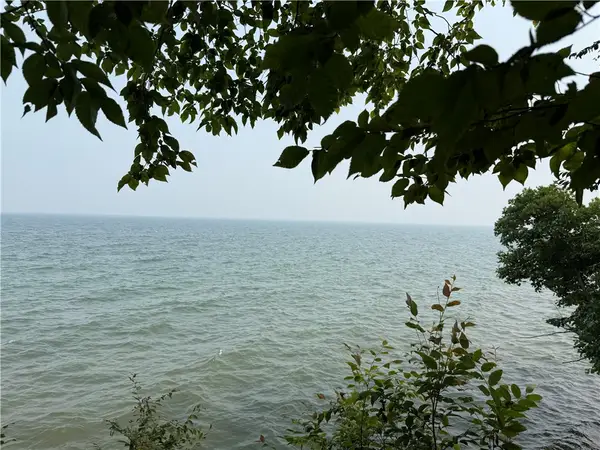 $75,000Pending0.47 Acres
0 Wilson Ext Road, Albion, NY 14411
MLS# R1699404Listed by: YOUR HOMETOWN REALTY LLC


Protect your home and budget from life's surprises with an Assurant Home Warranty, backed by a partner that supports you through every step of homeownership. Explore Plans.
© 2023 - 2026 ERA Franchise Systems LLC. All rights reserved. ERA Franchise Systems LLC fully supports the principles of the Fair Housing Act and the Equal Opportunity Act. ERA, ERA Real Estate powered, and their respective logos are registered service marks of ERA Franchise Systems LLC. Each office is independently owned and operated.