
4569 Kams Road, Albion, NY 14411
Local realty services provided by:HUNT Real Estate ERA
4569 Kams Road,Albion, NY 14411
$210,000
- 3 Beds
- 2 Baths
- 1,384 sq. ft.
- Single family
- Active
Listed by: cheryl krug wirth
Office: wirth realty
MLS#:R1729162
Source:NY_GENRIS
Price summary
- Price:$210,000
- Price per sq. ft.:$151.73
About this home
Enjoy the space, comfort, and versatility this 3-bedroom, 2-full-bath home has to offer! Featuring a convenient first-floor bedroom and full bathroom, along with first-floor laundry, this home offers the ease of one-floor living while providing plenty of additional space. The large, inviting kitchen features a breakfast bar and separate breakfast room, perfect for everyday dining and entertaining. A formal dining room provides additional space for hosting family and friends. You'll appreciate the major updates, including a new furnace and central A/C in 2023 and a new pellet stove in 2022, offering added comfort and efficiency. Step outside to enjoy the back deck overlooking 1.12 acres of property, providing plenty of room to relax, entertain, garden, or simply enjoy the outdoors. A 1.5-car detached garage offers additional parking and storage. With its spacious layout, desirable first-floor amenities, and generous outdoor space, this property is full of possibilities and ready for its next owner to make it home! Delayed Negotiations 11/23/26 @ 3pm...
Contact an agent
Home facts
- Year built:1890
- Listing ID #:R1729162
- Added:2 day(s) ago
- Updated:November 19, 2026 at 03:52 PM
Rooms and interior
- Bedrooms:3
- Total bathrooms:2
- Full bathrooms:2
- Rooms Total:7
- Flooring:Carpet, Laminate, Varies
- Dining Description:Separate Formal Dining Room
- Kitchen Description:Microwave, Refrigerator
- Basement:Yes
- Basement Description:Partial
- Living area:1,384 sq. ft.
Heating and cooling
- Cooling:Central Air
- Heating:Forced Air, Propane
- Central air:Yes
Structure and exterior
- Roof:Asphalt
- Year built:1890
- Building area:1,384 sq. ft.
- Lot area:1.12 Acres
- Lot Features:Rectangular, Rural Lot
- Architectural Style:Colonial, Two Story
- Construction Materials:Vinyl Siding
- Exterior Features:Deck
- Foundation Description:Stone
- Levels:2 Stories
Utilities
- Water:Connected, Public, Water Connected
- Sewer:Septic Tank
Finances and disclosures
- Price:$210,000
- Price per sq. ft.:$151.73
- Tax amount:$7,092
Features and amenities
- Appliances:Microwave, Refrigerator
- Laundry features:Electric Water Heater, Main Level
- Amenities:Deck
Parking
- Parking description:Detached, Garage
- Garage:Yes
- Garage spaces:2
New listings near 4569 Kams Road
- New
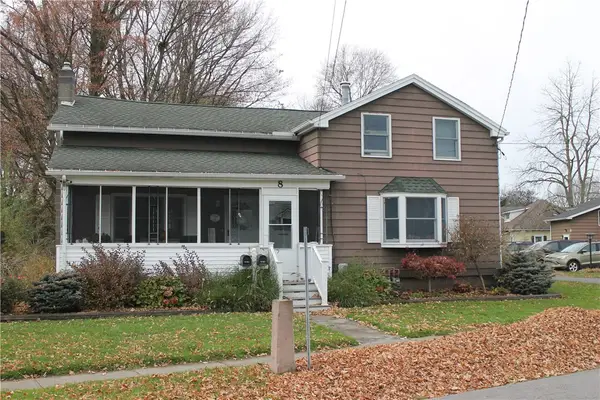 $164,900Active2 beds 2 baths2,061 sq. ft.
8 Clarendon Street, Albion, NY 14411
MLS# R1728823Listed by: HEARTH AND HOME REAL ESTATE PROFESSIONALS LLC - New
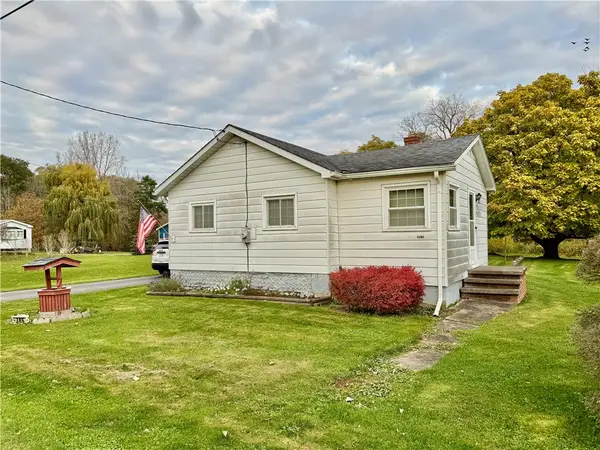 $139,900Active2 beds 1 baths1,108 sq. ft.
3385 Midway Road, Albion, NY 14411
MLS# R1726601Listed by: HEARTH AND HOME REAL ESTATE PROFESSIONALS LLC - New
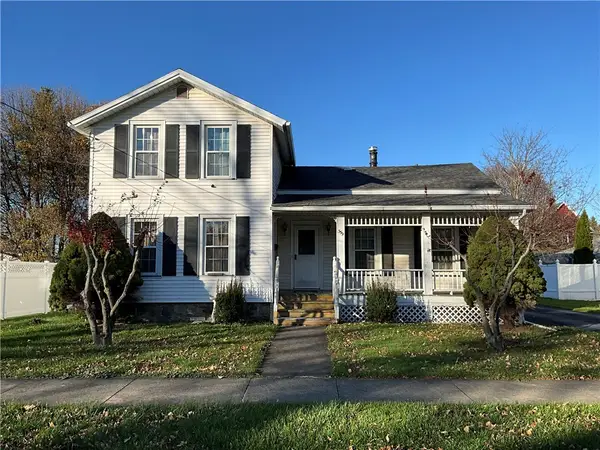 $169,900Active4 beds 1 baths1,600 sq. ft.
359 W Park Street, Albion, NY 14411
MLS# R1726553Listed by: PETER SNELL REALTORS 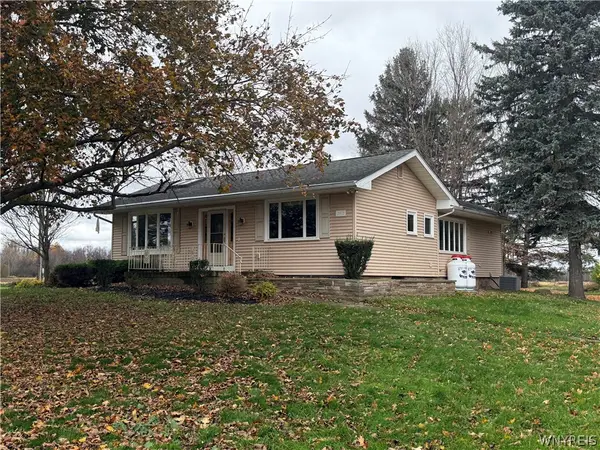 $199,900Pending2 beds 2 baths1,491 sq. ft.
3912 Long Bridge Road, Albion, NY 14411
MLS# B1725565Listed by: BLUE EAGLE REALTY CORP.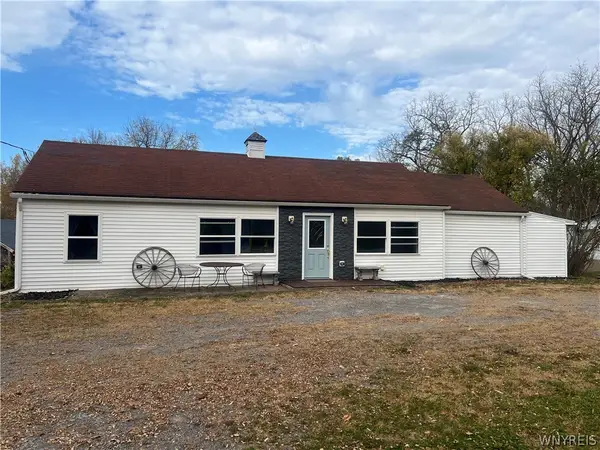 $299,900Active2 beds 1 baths1,440 sq. ft.
14069 Ridge Road W, Albion, NY 14411
MLS# B1725769Listed by: FIRST STOP REALTY LLC- Open Sat, 11am to 1pm
 $187,000Active2 beds 1 baths1,352 sq. ft.
4692 Oak Orchard Road, Albion, NY 14411
MLS# B1724207Listed by: KELLER WILLIAMS REALTY WNY 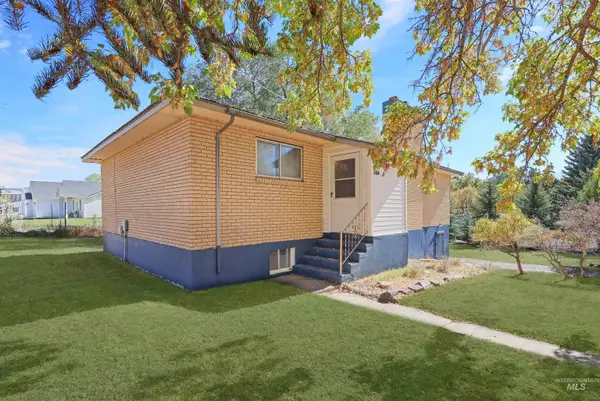 $330,000Active4 beds 2 baths2,112 sq. ft.
224 N Main St., Albion, ID 83318
MLS# 99004195Listed by: REAL BROKER LLC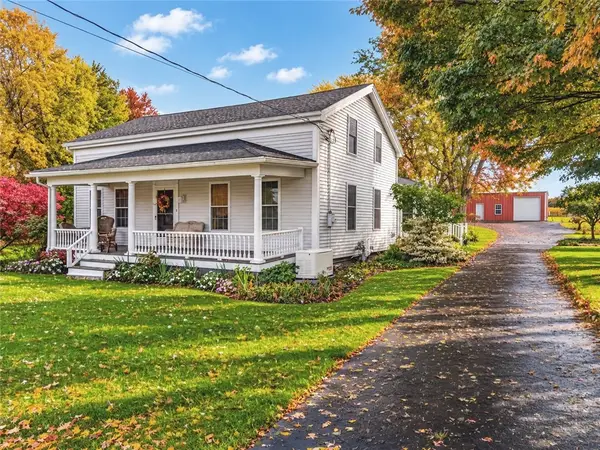 $429,900Active3 beds 2 baths2,883 sq. ft.
13630 Ridge Road W, Albion, NY 14411
MLS# R1723604Listed by: HEARTH AND HOME REAL ESTATE PROFESSIONALS LLC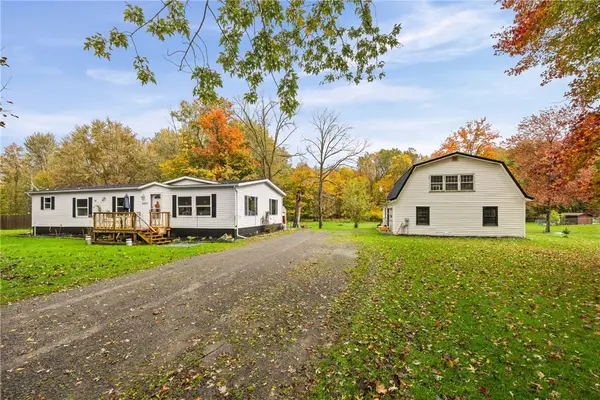 $164,900Pending3 beds 2 baths1,568 sq. ft.
4417 Johnny Cake Lane, Albion, NY 14411
MLS# R1723222Listed by: RE/MAX PLUS


Protect your home and budget from life's surprises with an Assurant Home Warranty, backed by a partner that supports you through every step of homeownership. Explore Plans.
© 2023 - 2026 ERA Franchise Systems LLC. All rights reserved. ERA Franchise Systems LLC fully supports the principles of the Fair Housing Act and the Equal Opportunity Act. ERA, ERA Real Estate powered, and their respective logos are registered service marks of ERA Franchise Systems LLC. Each office is independently owned and operated.