
4417 Johnny Cake Lane, Albion, NY 14411
Local realty services provided by:HUNT Real Estate ERA
4417 Johnny Cake Lane,Albion, NY 14411
$164,900
- 3 Beds
- 2 Baths
- 1,568 sq. ft.
- Mobile / Manufactured
- Active
Listed by: jeffrey a. scofield
Office: re/max plus
MLS#:R1723222
Source:NY_GENRIS
Price summary
- Price:$164,900
- Price per sq. ft.:$105.17
About this home
5.4 ACRES • COUNTRY LIVING • ROOM TO MAKE IT YOUR OWN! Discover the possibilities with this 3-bedroom, 1.5-bath modular home situated on 5.4 acres in Albion! Enjoy the space and flexibility of a rural setting with plenty of room for outdoor activities, hobbies, and equipment storage. The home features several improvements, including newer windows, a newer furnace, and a newer hot water heater. A standout feature is the heated 2-car garage with a metal roof and loft, providing additional space for storage, hobbies, or a workshop. The garage also features a generator hookup (generator not included). An additional detached structure and shed offer even more possibilities for storage and flexible use. With some TLC and cosmetic updates, this property presents an opportunity to personalize the home while enjoying the benefits of acreage and additional storage space. Whether you're looking for extra space, a peaceful country setting, or a property with potential, there's plenty to appreciate here. PROPERTY IS BEING SOLD AS IS. Delayed negotiations on file. Offers will be reviewed on Tuesday, October 27, 2026, at 5:00 PM.-PLEASE BE AWARE THERE ARE 2 INDOOR ONLY CATS ON SITE-...
Contact an agent
Home facts
- Year built:2004
- Listing ID #:R1723222
- Added:2 day(s) ago
- Updated:October 23, 2026 at 03:18 PM
Rooms and interior
- Bedrooms:3
- Total bathrooms:2
- Full bathrooms:1
- Half bathrooms:1
- Rooms Total:6
- Flooring:Carpet, Resilient, Varies
- Dining Description:Living Dining Room
- Kitchen Description:Kitchen Family Room Combo, Kitchen Island, Refrigerator
- Basement:Yes
- Living area:1,568 sq. ft.
Heating and cooling
- Heating:Forced Air, Propane
Structure and exterior
- Roof:Asphalt
- Year built:2004
- Building area:1,568 sq. ft.
- Lot area:5.4 Acres
- Lot Features:Rectangular, Rural Lot, Wooded
- Architectural Style:Manufactured Home, Mobile Home, Modular Prefab, Ranch
- Construction Materials:Vinyl Siding
- Exterior Features:Deck
- Foundation Description:Poured
- Levels:1 Story
Utilities
- Water:Connected, Public, Water Connected
- Sewer:Septic Tank
Finances and disclosures
- Price:$164,900
- Price per sq. ft.:$105.17
- Tax amount:$4,248
Features and amenities
- Appliances:Gas Range, Range Hood, Refrigerator
- Laundry features:Main Level
- Amenities:Deck
Parking
- Parking description:Detached, Garage, Garage Door Opener
- Garage:Yes
- Garage spaces:2
New listings near 4417 Johnny Cake Lane
- New
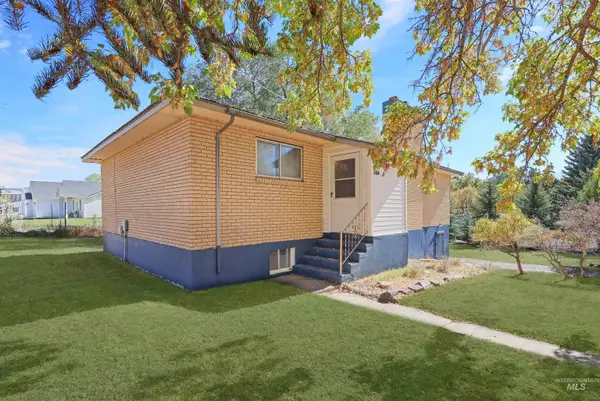 $340,000Active4 beds 2 baths2,112 sq. ft.
224 N Main St., Albion, ID 83318
MLS# 99004195Listed by: REAL BROKER LLC - Open Sat, 1 to 3pmNew
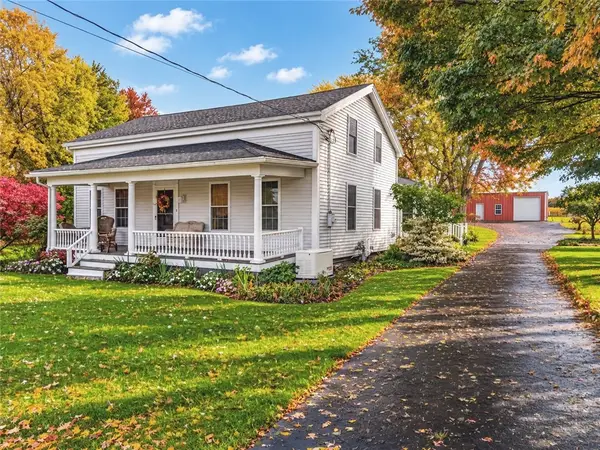 $429,900Active3 beds 2 baths2,883 sq. ft.
13630 Ridge Road W, Albion, NY 14411
MLS# R1723604Listed by: HEARTH AND HOME REAL ESTATE PROFESSIONALS LLC - Open Sat, 12 to 1:30pmNew
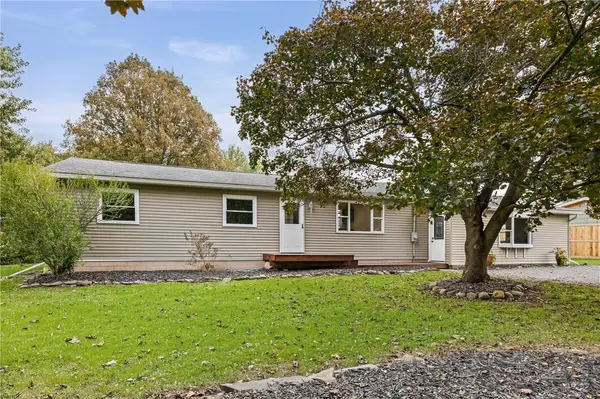 $249,000Active4 beds 2 baths1,932 sq. ft.
2127 Oak Orchard Road, Albion, NY 14411
MLS# R1722316Listed by: KELLER WILLIAMS REALTY GREATER ROCHESTER - New
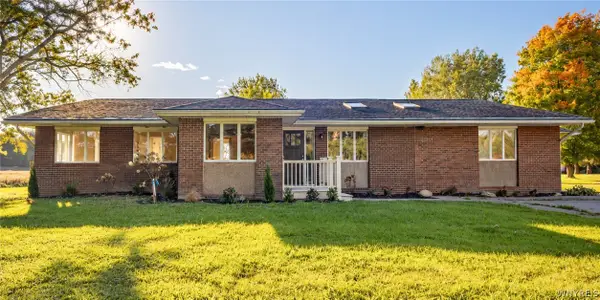 $249,900Active4 beds 2 baths2,340 sq. ft.
3916 Long Bridge Road, Albion, NY 14411
MLS# B1721875Listed by: WNY METRO ROBERTS REALTY - New
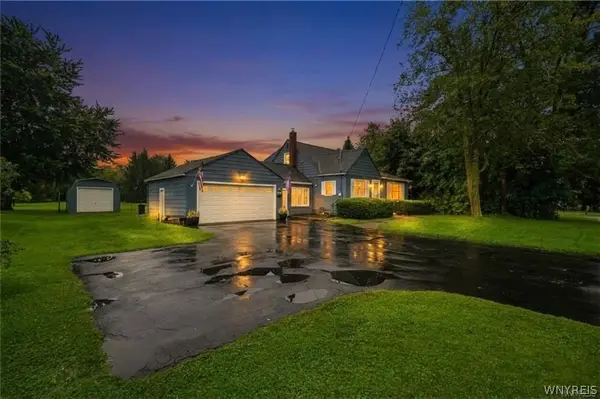 $269,900Active3 beds 3 baths1,327 sq. ft.
345 S Clinton Street, Albion, NY 14411
MLS# B1721725Listed by: BERKSHIRE HATHAWAY HOMESERVICES ZAMBITO REALTORS - New
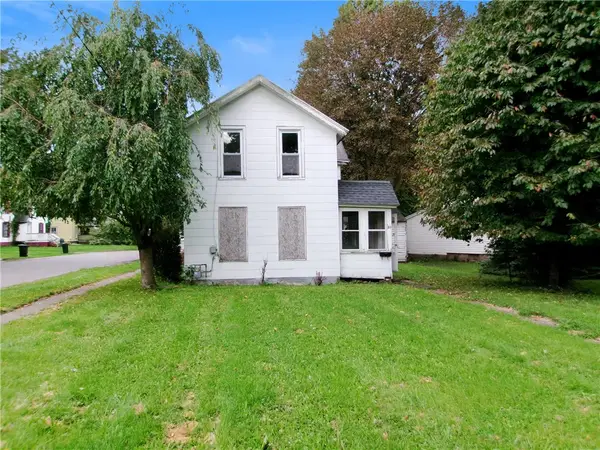 $34,900Active3 beds 1 baths1,204 sq. ft.
20 Clarendon Street, Albion, NY 14411
MLS# R1722055Listed by: RE/MAX PLUS - New
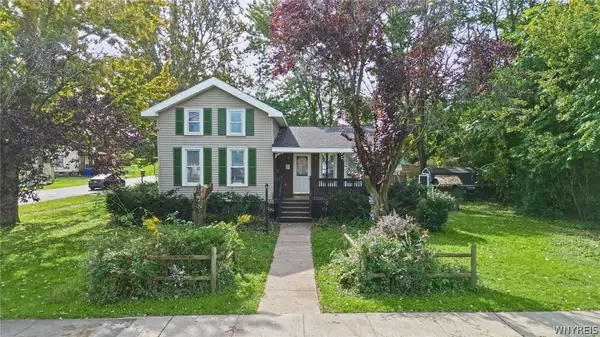 Listed by ERA$255,000Active4 beds 2 baths1,721 sq. ft.
226 E Park Street, Albion, NY 14411
MLS# B1721992Listed by: HUNT REAL ESTATE ERA - New
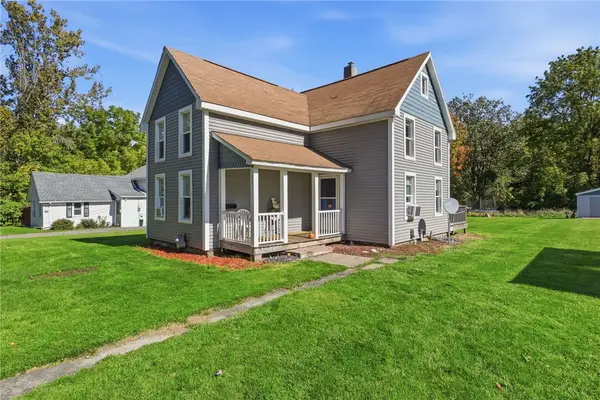 $214,900Active4 beds 2 baths1,652 sq. ft.
135 Knapp Street, Albion, NY 14411
MLS# R1721569Listed by: EXP REALTY, LLC 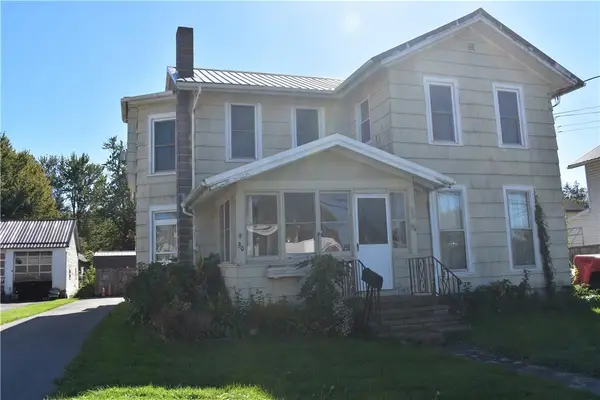 $142,500Active3 beds 2 baths2,571 sq. ft.
30 West Avenue, Albion, NY 14411
MLS# R1719390Listed by: RE/MAX PLUS


Protect your home and budget from life's surprises with an Assurant Home Warranty, backed by a partner that supports you through every step of homeownership. Explore Plans.
© 2023 - 2026 ERA Franchise Systems LLC. All rights reserved. ERA Franchise Systems LLC fully supports the principles of the Fair Housing Act and the Equal Opportunity Act. ERA, ERA Real Estate powered, and their respective logos are registered service marks of ERA Franchise Systems LLC. Each office is independently owned and operated.